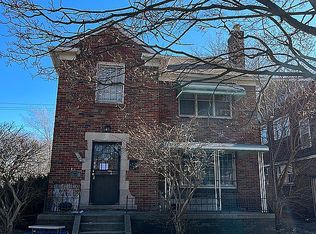
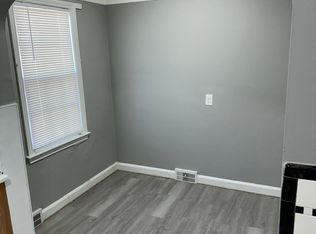
Welcome to 16644 Washburn St! Completely renovated in 2026, this stunning brick home has been thoughtfully transformed from a former two-family flat into a spacious single-family residence offering over 2,200 square feet of beautifully updated living space. Featuring 4 generously sized bedrooms and 2 full bathrooms, this home blends classic Detroit character with modern finishes throughout. The flexible floor plan provides plenty of room for entertaining, working from home, or accommodating a growing family. A brand-new boiler provides added peace of mind, and nearly every inch of the home has been refreshed, making it truly move-in ready. Conveniently located near shopping, dining, parks, and major freeways, this is your chance to own a beautifully renovated home with exceptional space and timeless charm. Schedule your private showing today!
For sale
Price cut: $24K (9/14)
$205,000
16644 Washburn St, Detroit, MI 48221
4beds
2,263sqft
Single Family Residence
Built in 1928
4,356 Square Feet Lot
$203,000 Zestimate®
$91/sqft
$-- HOA
What's special
- 88 days
- 604
- 68
Zillow last checked:
Listing updated:
Listed by:
Emi Cross 734-740-7389,
Good Company 248-733-5811
Source: Realcomp II,MLS#: 20261052256
Facts & features
Interior
Bedrooms & bathrooms
- Bedrooms: 4
- Bathrooms: 2
- Full bathrooms: 2
Primary bedroom
- Level: Entry
- Area: 130
- Dimensions: 10 X 13
Bedroom
- Level: Second
- Area: 99
- Dimensions: 11 X 9
Bedroom
- Level: Second
- Area: 130
- Dimensions: 10 X 13
Bedroom
- Level: Entry
- Area: 99
- Dimensions: 11 X 9
Other
- Level: Entry
- Area: 42
- Dimensions: 7 X 6
Other
- Level: Second
- Area: 42
- Dimensions: 7 X 6
Dining room
- Level: Entry
- Area: 156
- Dimensions: 12 X 13
Family room
- Level: Second
- Area: 540
- Dimensions: 20 X 27
Kitchen
- Level: Entry
- Area: 110
- Dimensions: 11 X 10
Laundry
- Level: Second
- Area: 110
- Dimensions: 11 X 10
Living room
- Level: Entry
- Area: 208
- Dimensions: 16 X 13
Other
- Level: Entry
- Area: 63
- Dimensions: 9 X 7
Other
- Level: Second
- Area: 49
- Dimensions: 7 X 7
Other
- Level: Basement
- Area: 70
- Dimensions: 7 X 10
Other
- Level: Basement
- Area: 90
- Dimensions: 9 X 10
Other
- Level: Basement
- Area: 1080
- Dimensions: 24 X 45
Heating
- Baseboard, Natural Gas
Cooling
- Ceiling Fans
Appliances
- Laundry: Other, Washer Hookup
Features
- Basement: Unfinished
- Has fireplace: Yes
- Fireplace features: Great Room, Living Room
Interior area
- Total interior livable area: 2,263 sqft
- Finished area above ground: 2,263
Property
Parking
- Parking features: No Garage
Features
- Levels: Two
- Stories: 2
- Entry location: GroundLevelwSteps
- Patio & porch: Porch
- Pool features: None
Lot
- Size: 4,356 Square Feet
- Dimensions: 40 x 106
Details
- Parcel number: W16I039271S
- Special conditions: Short Sale No,Standard
Construction
Type & style
- Home type: SingleFamily
- Architectural style: Colonial
- Property subtype: Single Family Residence
Materials
- Brick
- Foundation: Basement, Block, Brick Mortar
- Roof: Asphalt
Condition
- New construction: No
- Year built: 1928
Utilities & green energy
- Sewer: Public Sewer
- Water: Public
- Utilities for property: Above Ground Utilities
Community & HOA
Community
- Subdivision: COLLEGE VIEW SUB
HOA
- Has HOA: No
Location
- Region: Detroit
Financial & listing details
- Price per square foot: $91/sqft
- Tax assessed value: $17,756
- Annual tax amount: $1,858
- Date on market: 7/9/2026
- Cumulative days on market: 88 days
- Listing agreement: Exclusive Right To Sell
- Listing terms: Cash,Conventional
Estimated market value
$203,000
$193,000 - $213,000
$1,949/mo
Price history
| Date | Event | Price |
|---|---|---|
| 9/14/2026 | Price change | $205,000-10.5%$91/sqft |
Source:  Realcomp II #20261052256 Report a problem Realcomp II #20261052256 Report a problem | ||
| 8/4/2026 | Price change | $229,000-2.6%$101/sqft |
Source: Realcomp II #20261052256 Report a problem | ||
| 7/9/2026 | Listed for sale | $235,000+261.5%$104/sqft |
Source: Realcomp II #20261052256 Report a problem | ||
| 11/21/2025 | Sold | $65,000-18.6%$29/sqft |
Source: Realcomp II #20240081876 Report a problem | ||
| 11/5/2025 | Pending sale | $79,900$35/sqft |
Source: Realcomp II #20240081876 Report a problem | ||
| 9/10/2025 | Listed for sale | $79,900$35/sqft |
Source: Realcomp II #20240081876 Report a problem | ||
| 8/30/2025 | Pending sale | $79,900$35/sqft |
Source: Realcomp II #20240081876 Report a problem | ||
| 5/26/2025 | Listed for sale | $79,900-39.5%$35/sqft |
Source: Realcomp II #20240081876 Report a problem | ||
| 11/2/2024 | Listed for sale | $132,000+166.7%$58/sqft |
Source: Realcomp II #20240081876 Report a problem | ||
| 10/30/2017 | Listing removed | $600 |
Source: Posted by: Register Signs Report a problem | ||
| 10/27/2017 | Price change | $600-7.7% |
Source: Posted by: Register Signs Report a problem | ||
| 10/1/2017 | Listed for rent | $650+8.3% |
Source: Posted by: Register Signs Report a problem | ||
| 4/24/2015 | Listing removed | $600 |
Source: 1st Alliance Investments Report a problem | ||
| 10/23/2014 | Listed for rent | $600+9.1% |
Source: 1st Alliance Investments Report a problem | ||
| 12/13/2011 | Listing removed | $550 |
Source: Metro Property Management Report a problem | ||
| 11/17/2011 | Sold | $49,500+230%$22/sqft |
Source: Public Record Report a problem | ||
| 11/3/2011 | Listed for rent | $550 |
Source: Metro Property Management Report a problem | ||
| 9/18/2011 | Listed for sale | $15,000+200%$7/sqft |
Source: A I REALTY #211098611 Report a problem | ||
| 1/1/2011 | Listing removed | $5,000$2/sqft |
Source: A I REALTY #210143150 Report a problem | ||
| 12/24/2010 | Listed for sale | $5,000-28.6%$2/sqft |
Source: A.I. Realty #210143150 Report a problem | ||
| 8/27/2009 | Listing removed | $7,000$3/sqft |
Source: A.I. Realty #29102683 Report a problem | ||
| 8/5/2009 | Listed for sale | $7,000-73.1%$3/sqft |
Source: A.I. Realty #29102683 Report a problem | ||
| 1/9/2008 | Sold | $26,000$11/sqft |
Source: Public Record Report a problem | ||
| 11/2/2007 | Sold | $26,000-77.2%$11/sqft |
Source: Agent Provided Report a problem | ||
| 11/22/2006 | Sold | $114,000-28.7%$50/sqft |
Source: Public Record Report a problem | ||
| 3/8/2006 | Sold | $160,000$71/sqft |
Source: Public Record Report a problem | ||
Public tax history
| Year | Property taxes | Tax assessment |
|---|---|---|
| 2025 | -- | $59,500 +25% |
| 2024 | -- | $47,600 +40% |
| 2023 | -- | $34,000 +25% |
| 2022 | -- | $27,200 +16.2% |
| 2021 | -- | $23,400 |
| 2020 | $2,419 +53.5% | $23,400 +27.2% |
| 2019 | $1,576 | $18,400 +17.2% |
| 2018 | $1,576 | $15,700 +12.1% |
| 2017 | -- | $14,000 -64.4% |
| 2016 | $3,172 | $39,300 +70.1% |
| 2015 | $3,172 +9.7% | $23,100 -20.1% |
| 2013 | $2,891 -8.9% | $28,912 -31.8% |
| 2010 | $3,172 | $42,388 -18% |
| 2009 | -- | $51,693 -13% |
| 2008 | -- | $59,417 |
| 2007 | -- | $59,417 +5.5% |
| 2005 | $228 | $56,319 +3% |
| 2004 | -- | $54,679 |
Find assessor info on the county website
Monthly payment
Est. payment
Payment breakdown
Explore the cost of this home by adjusting the details. Changes won't be saved.Climate risks
Neighborhood: Fitzgerald

Similar homes
- $194,0003 bd2 ba2k sqft17127 Santa Barbara Dr, Detroit, MI 48221For Sale

 MLS ID #20261041989, Hassan Scheib, Own It Realty. Realcomp II
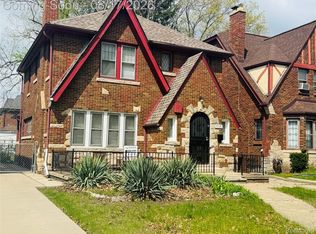
 - $199,0003 bd3 ba1.7k sqft17523 Santa Barbara Dr, Detroit, MI 48221For Sale
 MLS ID #20261064409, Ian Burgess, JWH Real Estate LLC. Realcomp II
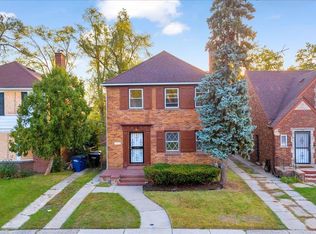
 - $235,0004 bd2 ba2.4k sqft17208 Kentucky St, Detroit, MI 48221For Sale
 MLS ID #20261051386, Tyhesa Walker, U.S. Investor Group. Realcomp II
 - $249,0003 bd3 ba2.5k sqft16162 Griggs St, Detroit, MI 48221For Sale
 MLS ID #20261073475, Hassan Scheib, Own It Realty. Realcomp II
 - $219,0004 bd3 ba2.3k sqft17351 Appoline St, Detroit, MI 48235For SaleMLS ID #20261044228, Hassan Scheib, Own It Realty. Realcomp II
- $248,5004 bd3 ba1.7k sqft16217 Woodingham Dr, Detroit, MI 48221For SaleMLS ID #20261071094, Deja Gibson, KW Domain. Realcomp II
- $220,0004 bd2 ba1.6k sqft7335 Curtis St, Detroit, MI 48221For SaleMLS ID #20261052550, Adrian Quinlan, DOBI Real Estate. Realcomp II
- $305,0005 bd3 ba2.5k sqft17553 Roselawn St, Detroit, MI 48221For SaleMLS ID #20261078203, Katelyn Thomas, Max Broock, REALTORS®-Birmingham. Realcomp II
- $135,0003 bd2 ba1.5k sqft16150 Washburn St, Detroit, MI 48221For SaleMLS ID #20261050678, Anthony Djon, Anthony Djon Luxury Real Estate. Realcomp II
- $150,0004 bd2 ba1.7k sqft3230 Leslie St, Detroit, MI 48238For SaleMLS ID #20261079438, Mary Tait, EXP Realty Main. Realcomp II
- $209,0004 bd3 ba1.9k sqft693 Calvert St, Detroit, MI 48202For SaleMLS ID #20261066234, Joseph Hammel, Keller Williams Somerset. Realcomp II
- $264,9003 bd2 ba2.8k sqft17564 Ohio St, Detroit, MI 48221For SaleMLS ID #20261056476, Sarah Green, The Brokerage Real Estate Enthusiasts. Realcomp II
- $299,9005 bd3 ba2k sqft17205 Santa Barbara Dr, Detroit, MI 48221For SaleMLS ID #20261072619, Colleen Dely, Good Company. Realcomp II
- $199,0003 bd3 ba2.1k sqft18979 Lindsay St, Detroit, MI 48235For SaleMLS ID #20261068803, Hassan Scheib, Own It Realty. Realcomp II
- $195,9004 bd2 ba1.8k sqft2415 McLean St, Hamtramck, MI 48212For SaleMLS ID #20261052844, Minhaz A Laskar, Amin Realty. Realcomp II
- $199,9003 bd1 ba1.3k sqft14835 Penrod St, Detroit, MI 48223For SaleMLS ID #20261053948, Lindsay Russ, Good Company. Realcomp II
- $229,9005 bd3 ba2.6k sqft3303 Lawrence St, Detroit, MI 48206For SaleMLS ID #20261078178, Moe Bzeih, Metro Brook Realtors. Realcomp II
- $174,9003 bd2 ba2.2k sqft16884 Freeland St, Detroit, MI 48235For SaleMLS ID #20261039471, Hassan Scheib, Own It Realty. Realcomp II
- $217,5004 bd2 ba2.5k sqft3008 Lothrop Ave, Detroit, MI 48206For SaleMLS ID #20261064711, Nahed Yousif, Brookstone, Realtors LLC. Realcomp II
- $210,0004 bd2 ba1.6k sqft440 Jewell St, Ferndale, MI 48220For SaleMLS ID #20261051653, Anne V Deleo, Lenox Realty & Management. Realcomp II
