FINISHED BEAUTIFULLY. THOUGHTFULLY DESIGNED. MOVE-IN READY.
Why take on additional projects and expenses when you can move right into approximately 5,000 square feet of beautifully finished living space? This 5-bedroom, 5-bath home offers the space, flexibility and amenities you want, with the major work already complete. Located within walking distance of Birmingham, it offers exceptional value and the opportunity to enjoy your home from day one.
WHAT SETS THIS HOME APART
Nearly every detail is already complete: generous living spaces, a finished lower level, thoughtful finishes, window treatments, dual-zone heating and cooling, and a private fenced backyard. The home is ready to enjoy, with the major improvements and investments already in place.
A LOWER LEVEL MADE FOR LIVING
The fully finished basement adds valuable living space, including a private bedroom and full bathroom—ideal for guests, in-laws, an au pair or extended family. The expansive entertainment area offers a home theater setup, space for pool and ping-pong tables, and a dedicated exercise area. Additional storage keeps everyday life organized.
SPACE FOR EVERY PART OF YOUR LIFE
With approximately 5,000 square feet, there is room to gather, entertain, work, relax and grow. Multiple living areas provide flexibility for guests, work-from-home needs, hobbies, recreation and quiet retreats.
AN IDEAL ROYAL OAK LOCATION
Enjoy the convenience of being within walking distance of Birmingham's restaurants, shopping and everyday amenities. The home is also conveniently located near the Beaumont healthcare system.
THOUGHTFUL COMFORTS, ALREADY IN PLACE
Custom plantation blinds on the main level and room-darkening blinds upstairs and in the basement provide privacy and comfort. Dual-zone heating and cooling allows for personalized temperature control.
MOVE IN, UNPACK AND ENJOY
This is a home where the major work and investment are already behind you. From the finished lower level to the installed window treatments and versatile living spaces, everything i
For sale
Price cut: $25K (9/18)
$225,000
3402 Townsend St, Detroit, MI 48214
4beds
2,094sqft
Single Family Residence
Built in 1909
3,049 Square Feet Lot
$223,500 Zestimate®
$107/sqft
$-- HOA
What's special
- 79 days
- 722
- 81
Zillow last checked:
Listing updated:
Listed by:
Michael D Abt 248-880-8799,
Real Estate One-Troy 248-813-4900,
Alex Nugent 248-840-3111,
Real Estate One-Troy
Source: Realcomp II,MLS#: 20261052740
Facts & features
Interior
Bedrooms & bathrooms
- Bedrooms: 4
- Bathrooms: 2
- Full bathrooms: 2
Primary bedroom
- Level: Entry
- Area: 126
- Dimensions: 9 X 14
Bedroom
- Level: Entry
- Area: 81
- Dimensions: 9 X 9
Bedroom
- Level: Second
- Area: 90
- Dimensions: 9 X 10
Bedroom
- Level: Second
- Area: 81
- Dimensions: 9 X 9
Other
- Level: Entry
- Area: 36
- Dimensions: 6 X 6
Other
- Level: Second
- Area: 30
- Dimensions: 6 X 5
Other
- Level: Second
- Area: 168
- Dimensions: 14 X 12
Dining room
- Level: Entry
- Area: 168
- Dimensions: 14 X 12
Family room
- Level: Second
- Area: 216
- Dimensions: 18 X 12
Kitchen
- Level: Entry
- Area: 110
- Dimensions: 11 X 10
Kitchen
- Level: Second
- Area: 100
- Dimensions: 10 X 10
Living room
- Level: Entry
- Area: 216
- Dimensions: 18 X 12
Other
- Level: Basement
- Area: 286
- Dimensions: 11 X 26
Other
- Level: Basement
- Area: 204
- Dimensions: 12 X 17
Other
- Level: Basement
- Area: 110
- Dimensions: 10 X 11
Other
- Level: Entry
- Area: 42
- Dimensions: 7 X 6
Other
- Level: Second
- Area: 18
- Dimensions: 3 X 6
Heating
- Forced Air, Natural Gas
Cooling
- Central Air
Features
- Basement: Full,Unfinished
- Has fireplace: No
Interior area
- Total interior livable area: 2,094 sqft
- Finished area above ground: 2,094
Property
Parking
- Total spaces: 2
- Parking features: Two Car Garage, Detached
- Garage spaces: 2
Features
- Levels: Two
- Stories: 2
- Entry location: GroundLevelwSteps
- Pool features: None
Lot
- Size: 3,049 Square Feet
- Dimensions: 30 x 100
Details
- Parcel number: W17I011942S
- Special conditions: Short Sale No,Standard
Construction
Type & style
- Home type: SingleFamily
- Architectural style: Colonial,Historic
- Property subtype: Single Family Residence
Materials
- Brick
- Foundation: Basement, Brick Mortar
- Roof: Asphalt
Condition
- New construction: No
- Year built: 1909
Utilities & green energy
- Sewer: Public Sewer
- Water: Public
Community & HOA
Community
- Subdivision: BOULEVARD PARK SUB
HOA
- Has HOA: No
Location
- Region: Detroit
Financial & listing details
- Price per square foot: $107/sqft
- Tax assessed value: $56,189
- Annual tax amount: $9,925
- Date on market: 7/10/2026
- Cumulative days on market: 79 days
- Listing agreement: Exclusive Right To Sell
- Listing terms: Cash,Conventional
Estimated market value
$223,500
$212,000 - $235,000
$1,797/mo
Price history
| Date | Event | Price |
|---|---|---|
| 9/18/2026 | Price change | $225,000-10%$107/sqft |
Source:  Realcomp II #20261052740 Report a problem Realcomp II #20261052740 Report a problem | ||
| 9/2/2026 | Price change | $250,000-9.1%$119/sqft |
Source: Realcomp II #20261052740 Report a problem | ||
| 8/10/2026 | Price change | $275,000-8.3%$131/sqft |
Source: Realcomp II #20261052740 Report a problem | ||
| 7/10/2026 | Listed for sale | $300,000+130.8%$143/sqft |
Source: Realcomp II #20261052740 Report a problem | ||
| 2/13/2025 | Sold | $130,000$62/sqft |
Source: Public Record Report a problem | ||
Public tax history
| Year | Property taxes | Tax assessment |
|---|---|---|
| 2025 | -- | $54,500 +28.2% |
| 2024 | -- | $42,500 +62.8% |
| 2023 | -- | $26,100 +39.6% |
| 2022 | -- | $18,700 +2.7% |
| 2021 | -- | $18,200 |
| 2020 | $1,282 +52.5% | $18,200 +30.9% |
| 2019 | $840 | $13,900 -3.5% |
| 2018 | $840 | $14,400 -2.7% |
| 2017 | -- | $14,800 +48% |
| 2016 | $736 | $10,000 |
| 2015 | $736 +21.4% | $10,000 -14.4% |
| 2013 | $607 -17.6% | $11,681 -31.8% |
| 2010 | $736 | $17,127 -12% |
| 2009 | -- | $19,463 -13.5% |
| 2008 | -- | $22,500 |
| 2007 | -- | $22,500 +5.5% |
| 2005 | $61 | $21,327 +3% |
| 2004 | -- | $20,706 |
Find assessor info on the county website
Monthly payment
Est. payment
Payment breakdown
Explore the cost of this home by adjusting the details. Changes won't be saved.Climate risks
Neighborhood: Islandview
Similar homes
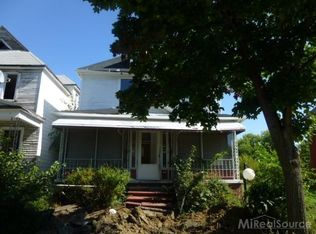
- $279,9005 bd3 ba1.8k sqft2965 Fischer St, Detroit, MI 48214For Sale
 MLS ID #20261066548, Vicki Ashton Hendrixson, Real Estate One-Southgate. Realcomp II
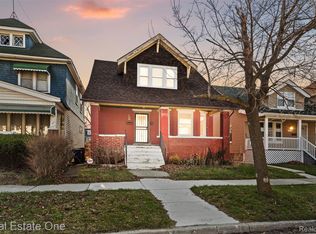
 - $220,0004 bd2 ba2.5k sqft3008 Lothrop Ave, Detroit, MI 48206For Sale
 MLS ID #20261064711, Nahed Yousif, Brookstone, Realtors LLC. Realcomp II
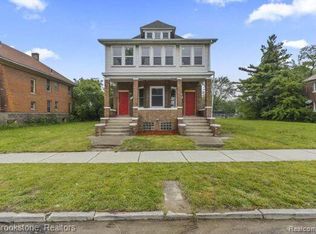
 - $159,0003 bd2 ba1.9k sqft3917 Bewick St, Detroit, MI 48214For Sale
 MLS ID #20261052001, Sergio Taylor, National Realty Centers, Inc. Realcomp II
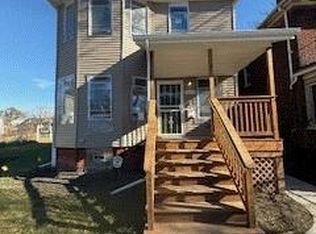
 - $300,0003 bd2 ba1.4k sqft3408 Townsend St, Detroit, MI 48214For Sale
 MLS ID #20261018777, Douglas W Gartley, Redfin Corporation. Realcomp II
 - $195,9004 bd2 ba1.8k sqft2415 McLean St, Hamtramck, MI 48212For SaleMLS ID #20261052844, Minhaz A Laskar, Amin Realty. Realcomp II
- $249,0004 bd3 ba1.6k sqft4310 Devonshire Rd, Detroit, MI 48224For SaleMLS ID #20261074393, Morgan Hoke, Golden Key Realty Group LLC. Realcomp II
- $224,9004 bd2 ba2.1k sqft14112 Mansfield St, Detroit, MI 48227For SaleMLS ID #20261072055, Vlatko Makrievski, VM Real Estate Group. Realcomp II
- $205,0004 bd2 ba2.2k sqft16644 Washburn St, Detroit, MI 48221For SaleMLS ID #20261052256, Emi Cross, Good Company. Realcomp II
- $219,9004 bd3 ba2.3k sqft17351 Appoline St, Detroit, MI 48235For SaleMLS ID #20261044228, Hassan Scheib, Own It Realty. Realcomp II
- $220,0003 bd2 ba1.2k sqft18715 Kentucky St, Detroit, MI 48221For Sale
 MLS ID #26046490, Ali Baydoun, U.S. Investor Group. MichRIC
 - $225,0006 bd2 ba2.2k sqft6672 Clifton St, Detroit, MI 48210For SaleMLS ID #20261052218, MD Junad Ahmed, Wasim International Realty. Realcomp II
- $225,0003 bd2 ba1.2k sqft33065 Garfield Rd, Fraser, MI 48026For SaleMLS ID #20261050562, Valbona Vulaj, Golden Key Realty Group LLC. Realcomp II
- $184,9003 bd2 ba1.7k sqft873 Algonquin St, Detroit, MI 48215For SaleMLS ID #20251050392, Darren Johnson, Johnson Premier Realty Co. Realcomp II
- $248,5004 bd3 ba1.7k sqft16217 Woodingham Dr, Detroit, MI 48221For SaleMLS ID #20261071094, Deja Gibson, KW Domain. Realcomp II
- $159,9003 bd2 ba1.6k sqft8262 E Outer Dr, Detroit, MI 48213For SaleMLS ID #20261043755, Rashad Elabed, JNA Real Estate. Realcomp II
- $229,9995 bd3 ba2.5k sqft16883 Santa Rosa Dr, Detroit, MI 48221For SaleMLS ID #20261047419, Adrienne Ponce, EXP Realty Main. Realcomp II
- $175,0003 bd3 ba1.4k sqft13327 Maiden St, Detroit, MI 48213For SaleMLS ID #20261051446, Bethany Reyes, KW Domain. Realcomp II
- $200,0004 bd2 ba1.5k sqft3974 Devonshire Rd, Detroit, MI 48224For SaleMLS ID #20261052541, Marvis Burns, Metropolitan Gems. Realcomp II
- $230,0004 bd2 ba1.6k sqft7335 Curtis St, Detroit, MI 48221For SaleMLS ID #20261052550, Adrian Quinlan, DOBI Real Estate. Realcomp II
- $235,0004 bd2 ba2.4k sqft17208 Kentucky St, Detroit, MI 48221For SaleMLS ID #20261051386, Tyhesa Walker, U.S. Investor Group. Realcomp II
