Newly renovated multifamily in Wildemere Park Neighbourhood. Spacious upper and lower units in an up-and-coming area just 10 minutes from downtown with convenient access to all major freeways. Both units have been completely remodeled and updated with a modern, beautiful look. The lower unit is currently leased and can remain occupied if preferred by an investor buyer. Features include laundry hookups, refrigerator, oven, mixed flooring of carpet, hardwood, and tile, air conditioning, forced-air heating, and utilities (water and sewage) included.
For sale
Price cut: $2.5K (9/30)
$217,500
3008 Lothrop Ave, Detroit, MI 48206
4beds
2,548sqft
Single Family Residence
Built in 1911
3,920 Square Feet Lot
$214,000 Zestimate®
$85/sqft
$-- HOA
What's special
- 51 days
- 190
- 19
Zillow last checked:
Listing updated:
Listed by:
Nahed Yousif 248-963-0505,
Brookstone, Realtors LLC 248-963-0505
Source: Realcomp II,MLS#: 20261064711
Facts & features
Interior
Bedrooms & bathrooms
- Bedrooms: 4
- Bathrooms: 2
- Full bathrooms: 2
Primary bedroom
- Level: Entry
- Area: 108
- Dimensions: 12 X 9
Primary bedroom
- Level: Second
- Area: 144
- Dimensions: 12 X 12
Bedroom
- Level: Entry
- Area: 96
- Dimensions: 12 X 8
Bedroom
- Level: Second
- Area: 110
- Dimensions: 11 X 10
Other
- Level: Entry
- Area: 40
- Dimensions: 8 X 5
Other
- Level: Second
- Area: 40
- Dimensions: 8 X 5
Dining room
- Level: Entry
- Area: 198
- Dimensions: 11 X 18
Dining room
- Level: Second
- Area: 165
- Dimensions: 11 X 15
Flex room
- Level: Second
- Area: 140
- Dimensions: 10 X 14
Kitchen
- Level: Entry
- Area: 176
- Dimensions: 11 X 16
Kitchen
- Level: Second
- Area: 165
- Dimensions: 11 X 15
Living room
- Level: Entry
- Area: 221
- Dimensions: 13 X 17
Living room
- Level: Second
- Area: 182
- Dimensions: 13 X 14
Heating
- Forced Air, Natural Gas
Features
- Basement: Unfinished
- Has fireplace: No
Interior area
- Total interior livable area: 2,548 sqft
- Finished area above ground: 2,548
Property
Parking
- Parking features: No Garage
Features
- Levels: Two
- Stories: 2
- Entry location: GroundLevelwSteps
- Patio & porch: Covered, Porch
- Exterior features: Lighting
- Pool features: None
- Fencing: Fencing Allowed
Lot
- Size: 3,920 Square Feet
- Dimensions: 30 x 120
Details
- Additional structures: Sheds Allowed
- Parcel number: W12I001245S
- Special conditions: Short Sale No,Standard
Construction
Type & style
- Home type: SingleFamily
- Architectural style: Colonial
- Property subtype: Single Family Residence
Materials
- Brick, Vinyl Siding
- Foundation: Basement, Brick Mortar, Poured
- Roof: Asphalt
Condition
- New construction: No
- Year built: 1911
- Major remodel year: 2025
Utilities & green energy
- Electric: Circuit Breakers
- Sewer: Public Sewer
- Water: Public
Community & HOA
Community
- Features: Sidewalks
HOA
- Has HOA: No
Location
- Region: Detroit
Financial & listing details
- Price per square foot: $85/sqft
- Tax assessed value: $23,210
- Annual tax amount: $4,442
- Date on market: 8/17/2026
- Cumulative days on market: 51 days
- Listing agreement: Exclusive Right To Sell
- Listing terms: Cash,Conventional,FHA,Va Loan
Estimated market value
$214,000
$203,000 - $225,000
$1,546/mo
Price history
| Date | Event | Price |
|---|---|---|
| 9/30/2026 | Price change | $217,500-1.1%$85/sqft |
Source:  Realcomp II #20261064711 Report a problem Realcomp II #20261064711 Report a problem | ||
| 8/17/2026 | Listed for sale | $220,000$86/sqft |
Source: Realcomp II #20261064711 Report a problem | ||
Public tax history
Tax history is unavailable.
Monthly payment
Est. payment
Payment breakdown
Explore the cost of this home by adjusting the details. Changes won't be saved.Climate risks
Neighborhood: Wildemere Park

Similar homes
- $199,9995 bd3 ba2.6k sqft3303 Lawrence St, Detroit, MI 48206For Sale
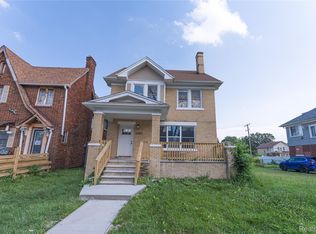
 MLS ID #20261078178, Moe Bzeih, Metro Brook Realtors. Realcomp II
 - $209,0004 bd3 ba1.9k sqft693 Calvert St, Detroit, MI 48202For Sale
 MLS ID #20261066234, Joseph Hammel, Keller Williams Somerset. Realcomp II
 - $230,0005 bd5 ba2.6k sqft676 Atkinson St, Detroit, MI 48202For Sale
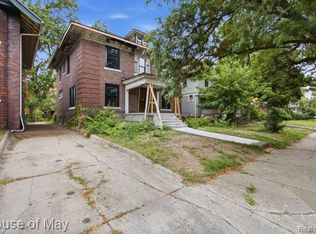 MLS ID #20261071742, Lamar Turner, House Of May. Realcomp II
 - $190,0006 bd2 ba2.1k sqft3799 Pingree St, Detroit, MI 48206For Sale
 MLS ID #20261061017, Osavbie Usenvbuwa, Century 21 Curran & Oberski. Realcomp II
 - $160,0004 bd3 ba2.3k sqft4096 Vicksburg St, Detroit, MI 48204For SaleMLS ID #20261060249, Jaleissa Speight, National Realty Centers, Inc. Realcomp II
- $224,9003 bd2 ba1.7k sqft3837 Harold St, Hamtramck, MI 48212For SaleMLS ID #20261079922, Mohammed Jihan, IKONIK REALTY. Realcomp II
- $225,0004 bd2 ba2k sqft3402 Townsend St, Detroit, MI 48214For SaleMLS ID #20261052740, Michael D Abt, Real Estate One-Troy. Realcomp II
- $229,9004 bd2 ba2.1k sqft6109 Argyle St, Dearborn, MI 48126For SaleMLS ID #20261073990, Hassan Scheib, Own It Realty. Realcomp II
- $219,0004 bd3 ba2.3k sqft17351 Appoline St, Detroit, MI 48235For SaleMLS ID #20261044228, Hassan Scheib, Own It Realty. Realcomp II
- $230,0003 bd3 ba2.5k sqft3322 Leslie St, Detroit, MI 48238For SaleMLS ID #20261031056, Brenda D Davis, Century 21 Professionals Troy. Realcomp II
- $149,5003 bd2 ba1.6k sqft3285 Hazelwood St, Detroit, MI 48206For SaleMLS ID #20261057390, David A Fisher, Keller Williams Advantage. Realcomp II
- $205,0004 bd2 ba2.2k sqft16644 Washburn St, Detroit, MI 48221For SaleMLS ID #20261052256, Emi Cross, Good Company. Realcomp II
- $195,9004 bd2 ba1.8k sqft2415 McLean St, Hamtramck, MI 48212For SaleMLS ID #20261052844, Minhaz A Laskar, Amin Realty. Realcomp II
- $175,0004 bd2 ba2.2k sqft14151 Bringard Dr, Detroit, MI 48205For SaleMLS ID #20261077837, Brett Maciag, Sine & Monaghan LLC. Realcomp II
- $219,9993 bd2 ba1.7k sqft18467 Santa Rosa Dr, Detroit, MI 48221For SaleMLS ID #20261060264, Kevin L Bell, Clients First, REALTORS®. Realcomp II
- $289,0003 bd2 ba2.5k sqft4510 Cortland St, Detroit, MI 48204For SaleMLS ID #20261070238, Carina Lampkin, Good Company. Realcomp II
- $139,9004 bd2 ba1.6k sqft16676 Tuller St, Detroit, MI 48221For Sale
 MLS ID #26052372, Stanley Dickson, Trowbridge Realty. MichRIC
 - $199,9004 bd3 ba1.3k sqft18315 Prairie St, Detroit, MI 48221For SaleMLS ID #20261049336, Adam W Soroka, @properties Christie's Int'l R.E. Detroit. Realcomp II
- $210,0004 bd2 ba1.6k sqft440 Jewell St, Ferndale, MI 48220For SaleMLS ID #20261051653, Anne V Deleo, Lenox Realty & Management. Realcomp II
- $249,0003 bd3 ba2.5k sqft16162 Griggs St, Detroit, MI 48221For SaleMLS ID #20261073475, Hassan Scheib, Own It Realty. Realcomp II
