Exceptional opportunity in Detroit's historic Boston-Edison District! 676 Atkinson presents the chance to complete the transformation of a substantial Detroit residence with key renovation work already underway. Framing for drywall has been completed, electrical and plumbing improvements have been started, and exterior brick tuckpointing has been addressed—giving the next owner a valuable head start toward the finished product.
Offering a spacious footprint, historic character and tremendous potential for a thoughtfully designed renovation, this property is ideal for an investor, developer or renovation-minded buyer looking to create something special in one of Detroit's most recognizable residential areas. With much of the preliminary work already in motion, bring your vision, execute the remaining improvements and unlock the full potential of 676 Atkinson.
For sale
$230,000
676 Atkinson St, Detroit, MI 48202
5beds
2,624sqft
Single Family Residence
Built in 1903
6,098 Square Feet Lot
$-- Zestimate®
$88/sqft
$-- HOA
What's special
- 19 days
- 421
- 48
Zillow last checked:
Listing updated:
Listed by:
Lamar Turner 248-525-1552,
House Of May 248-525-1552
Source: Realcomp II,MLS#: 20261071742
Facts & features
Interior
Bedrooms & bathrooms
- Bedrooms: 5
- Bathrooms: 5
- Full bathrooms: 4
- 1/2 bathrooms: 1
Primary bedroom
- Level: Second
- Area: 180
- Dimensions: 15 X 12
Bedroom
- Level: Second
- Area: 108
- Dimensions: 12 X 9
Bedroom
- Level: Entry
- Area: 120
- Dimensions: 10 X 12
Bedroom
- Level: Second
- Area: 108
- Dimensions: 12 X 9
Bedroom
- Level: Third
- Area: 208
- Dimensions: 16 X 13
Other
- Level: Second
Other
- Level: Second
Other
- Level: Third
Other
- Level: Basement
Other
- Level: Entry
Dining room
- Level: Entry
- Area: 108
- Dimensions: 12 X 9
Flex room
- Level: Entry
- Area: 96
- Dimensions: 12 X 8
Kitchen
- Level: Entry
- Area: 192
- Dimensions: 16 X 12
Mud room
- Level: Second
- Area: 48
- Dimensions: 8 X 6
Heating
- Forced Air, Natural Gas
Features
- Basement: Full,Unfinished
- Has fireplace: Yes
- Fireplace features: Other Locations, Wood Burning
Interior area
- Total interior livable area: 2,624 sqft
- Finished area above ground: 2,624
Property
Parking
- Total spaces: 2
- Parking features: Two Car Garage, Detached
- Garage spaces: 2
Features
- Levels: Three
- Stories: 3
- Entry location: GroundLevelwSteps
- Patio & porch: Porch
- Exterior features: Chimney Caps
- Pool features: None
Lot
- Size: 6,098 Square Feet
- Dimensions: 45 x 133.5
Details
- Parcel number: W04I002574S
- Special conditions: Short Sale No,Standard
Construction
Type & style
- Home type: SingleFamily
- Architectural style: Colonial,Historic
- Property subtype: Single Family Residence
Materials
- Brick
- Foundation: Basement, Brick Mortar
- Roof: Asphalt
Condition
- New construction: No
- Year built: 1903
Utilities & green energy
- Sewer: Sewer At Street
- Water: Public
Community & HOA
Community
- Subdivision: VOIGT PARK SUB
HOA
- Has HOA: No
Location
- Region: Detroit
Financial & listing details
- Price per square foot: $88/sqft
- Tax assessed value: $35,014
- Annual tax amount: $6,109
- Date on market: 9/7/2026
- Cumulative days on market: 19 days
- Listing agreement: Exclusive Right To Sell
- Listing terms: Cash
Estimated market value
Not available
Estimated sales range
Not available
$3,820/mo
Price history
| Date | Event | Price |
|---|---|---|
| 9/7/2026 | Listed for sale | $230,000$88/sqft |
Source:  Realcomp II #20261071742 Report a problem Realcomp II #20261071742 Report a problem | ||
Public tax history
| Year | Property taxes | Tax assessment |
|---|---|---|
| 2025 | -- | $120,000 +14.5% |
| 2024 | -- | $104,800 +9.5% |
| 2023 | -- | $95,700 +50.5% |
| 2022 | -- | $63,600 +8.7% |
| 2021 | -- | $58,500 |
| 2020 | $4,026 +54% | $58,500 +33.6% |
| 2019 | $2,613 | $43,800 +14.7% |
| 2018 | $2,613 | $38,200 +20.9% |
| 2017 | -- | $31,600 -45.8% |
| 2016 | $1,700 | $58,300 +99% |
| 2015 | $1,700 -33.9% | $29,300 -15.4% |
| 2013 | $2,574 +51.3% | $34,632 -28% |
| 2010 | $1,700 | $48,068 -18% |
| 2009 | -- | $58,619 -14.5% |
| 2008 | -- | $68,560 -3.5% |
| 2007 | -- | $71,047 +5.5% |
| 2005 | $258 | $67,343 +3% |
| 2004 | -- | $65,382 |
Find assessor info on the county website
Monthly payment
Est. payment
Payment breakdown
Explore the cost of this home by adjusting the details. Changes won't be saved.Climate risks
Neighborhood: Piety Hill
Similar homes
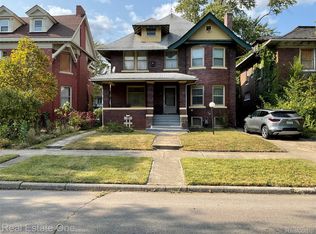
- $231,0004 bd3 ba1.9k sqft693 Calvert St, Detroit, MI 48202For Sale

 MLS ID #20261066234, Joseph Hammel, Keller Williams Somerset. Realcomp II
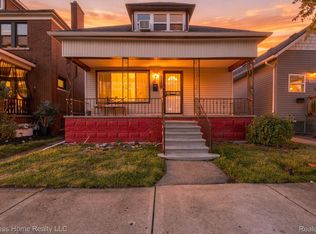
 - $235,0005 bd2 ba2.4k sqft12062 Saint Aubin St, Hamtramck, MI 48212For Sale
 MLS ID #20261071472, Sultan Ahmed, Express Home Realty LLC. Realcomp II
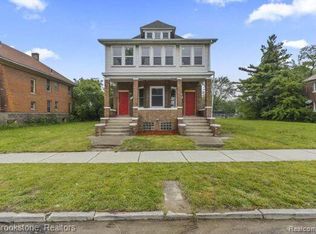
 - $220,0004 bd2 ba2.5k sqft3008 Lothrop Ave, Detroit, MI 48206For Sale
 MLS ID #20261064711, Nahed Yousif, Brookstone, Realtors LLC. Realcomp II
 - $230,0005 bd2 ba2.1k sqft2553 Central St, Detroit, MI 48209For Sale
 MLS ID #20261066446, Xiomara Santana-Nunez, House Of May. Realcomp II
 - $250,0004 bd3 ba2.1k sqft4277 Fullerton St, Detroit, MI 48238For SaleMLS ID #20261071819, Nathan Burns, Epique Realty. Realcomp II
- $198,0005 bd2 ba1.4k sqft2955 Ewald Cir, Detroit, MI 48238For SaleMLS ID #20261073759, Jeffery Hider, Empire Realty Group. Realcomp II
- $230,0003 bd3 ba2.5k sqft3322 Leslie St, Detroit, MI 48238For SaleMLS ID #20261031056, Brenda D Davis, Century 21 Professionals Troy. Realcomp II
- $255,0005 bd3 ba1.8k sqft11753 Moran St, Hamtramck, MI 48212For SaleMLS ID #20261061740, Himel Das, Brookstone, Realtors LLC. Realcomp II
- $310,0005 bd3 ba2.1k sqft349 Westminster St, Detroit, MI 48202For SaleMLS ID #20261055062, Christine Sterling, Prep Realty. Realcomp II
- $219,9004 bd3 ba2.3k sqft17351 Appoline St, Detroit, MI 48235For SaleMLS ID #20261044228, Hassan Scheib, Own It Realty. Realcomp II
- $319,0005 bd2 ba2.5k sqft812 E George Ave, Hazel Park, MI 48030For SaleMLS ID #20261077714, Jim Shaffer, Good Company. Realcomp II
- $160,0004 bd3 ba2.3k sqft4096 Vicksburg St, Detroit, MI 48204For SaleMLS ID #20261060249, Jaleissa Speight, National Realty Centers, Inc. Realcomp II
- $190,0006 bd2 ba2.1k sqft3799 Pingree St, Detroit, MI 48206For SaleMLS ID #20261061017, Osavbie Usenvbuwa, Century 21 Curran & Oberski. Realcomp II
- $289,0003 bd2 ba2.5k sqft4510 Cortland St, Detroit, MI 48204For SaleMLS ID #20261070238, Carina Lampkin, Good Company. Realcomp II
- $199,9003 bd2 ba2.1k sqft18941 Sussex St, Detroit, MI 48235For SaleMLS ID #20261074973, Dior James, EXP Realty Main. Realcomp II
- $280,0004 bd2 ba1.9k sqft111 Moss St, Highland Park, MI 48203For SaleMLS ID #20261068605, Thomas Vetterli, Keller Williams Paint Creek. Realcomp II
- $264,9003 bd2 ba2.8k sqft17564 Ohio St, Detroit, MI 48221For SaleMLS ID #20261056476, Sarah Green, The Brokerage Real Estate Enthusiasts. Realcomp II
- $219,9993 bd2 ba1.7k sqft18467 Santa Rosa Dr, Detroit, MI 48221For SaleMLS ID #20261060264, Kevin L Bell, Clients First, REALTORS®. Realcomp II
- $189,0003 bd1 ba2.4k sqft6420 London St, Detroit, MI 48221For SaleMLS ID #20261059301, Lashonne Joe Hardy, National Realty Centers, Inc. Realcomp II
- $200,0004 bd2 ba1.3k sqft2525 Bewick St, Detroit, MI 48214For SaleMLS ID #20261045573, Timothy Moore, Zest Realty LLC. Realcomp II
