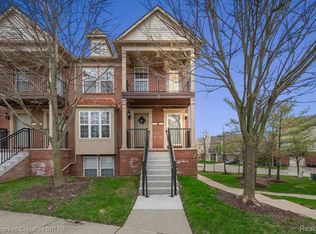
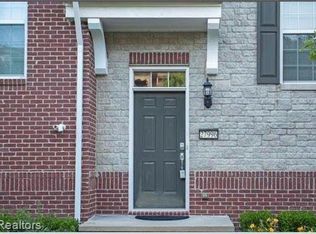
Welcome home to this beautifully maintained end-unit townhome in Novi's desirable Townes at Liberty Park community. This brick and stone facade home offers three finished levels of living space and great curb appeal with its charming arched entry. Inside, the kitchen shines with rich wood cabinetry, granite countertops, stainless steel appliances, and wood-finish flooring, flowing into bright, spacious living areas. Fresh new carpet throughout adds a move-in-ready feel, while generously sized bedrooms offer ceiling fans and walk-in closets. Enjoy the updated bathrooms and the convenience of in-unit laundry. Step outside to your private deck, ideal for relaxing or entertaining. As an end unit, this home also benefits from added privacy and natural light. Parking is a breeze with a long driveway offering extra space, plus additional guest parking conveniently located right in front of the building. Complete with an attached garage, this home is ideally located just minutes from Twelve Oaks Mall, West Oaks Shopping Center, and I-96 for easy shopping, dining, and commuting. Don't miss this move-in-ready gem!
For sale
Price cut: $10K (9/2)
$369,900
27928 Hopkins Dr, Novi, MI 48377
2beds
1,518sqft
Townhouse
Built in 2012
-- sqft lot
$365,700 Zestimate®
$244/sqft
$265/mo HOA
What's special
- 43 days
- 419
- 22
Zillow last checked:
Listing updated:
Listed by:
Andrew Stevens 248-850-8632,
@properties Christie's Int'l RE Northville 248-850-8632
Source: Realcomp II,MLS#: 20261051572
Facts & features
Interior
Bedrooms & bathrooms
- Bedrooms: 2
- Bathrooms: 3
- Full bathrooms: 2
- 1/2 bathrooms: 1
Primary bedroom
- Level: Third
- Area: 195
- Dimensions: 15 X 13
Bedroom
- Level: Third
- Area: 182
- Dimensions: 13 X 14
Primary bathroom
- Level: Third
- Area: 60
- Dimensions: 10 X 6
Other
- Level: Third
- Area: 40
- Dimensions: 5 X 8
Other
- Level: Second
- Area: 48
- Dimensions: 8 X 6
Heating
- Forced Air, Natural Gas
Cooling
- Central Air
Appliances
- Included: Dishwasher, Disposal, Dryer, Free Standing Gas Range, Free Standing Refrigerator, Microwave, Washer
Features
- Has basement: No
- Has fireplace: No
Interior area
- Total interior livable area: 1,518 sqft
- Finished area above ground: 1,518
Property
Parking
- Total spaces: 2
- Parking features: Two Car Garage, Attached
- Attached garage spaces: 2
Features
- Levels: Three
- Stories: 3
- Entry location: GroundLevelwSteps
- Exterior features: Balcony
- Pool features: Community
Details
- Parcel number: 2210376593
- Special conditions: Short Sale No,Standard
Construction
Type & style
- Home type: Townhouse
- Architectural style: Townhouse
- Property subtype: Townhouse
Materials
- Brick
- Foundation: Slab
Condition
- New construction: No
- Year built: 2012
Utilities & green energy
- Sewer: Public Sewer
- Water: Public
Community & HOA
Community
- Subdivision: THE TOWNES AT LIBERTY PARK CONDO
HOA
- Has HOA: Yes
- Services included: Maintenance Grounds, Maintenance Structure, Snow Removal
- HOA fee: $265 monthly
- HOA phone: 734-459-5440
Location
- Region: Novi
Financial & listing details
- Price per square foot: $244/sqft
- Tax assessed value: $148,840
- Annual tax amount: $5,690
- Date on market: 7/10/2026
- Cumulative days on market: 43 days
- Listing agreement: Exclusive Right To Sell
- Listing terms: Cash,Conventional
- Exclusions: Exclusion(s) Do Not Exist
Estimated market value
$365,700
$347,000 - $384,000
$2,336/mo
Price history
| Date | Event | Price |
|---|---|---|
| 9/2/2026 | Price change | $369,900-2.6%$244/sqft |
Source:  Realcomp II #20261051572 Report a problem Realcomp II #20261051572 Report a problem | ||
| 8/14/2026 | Pending sale | $379,900$250/sqft |
Source: Realcomp II #20261051572 Report a problem | ||
| 7/10/2026 | Listed for sale | $379,900+24.6%$250/sqft |
Source: Realcomp II #20261051572 Report a problem | ||
| 6/4/2021 | Sold | $305,000+8.9%$201/sqft |
Source: RE/MAX of SE Michigan Solds #40176222_48377 Report a problem | ||
| 5/21/2021 | Pending sale | $280,000$184/sqft |
Source: Realcomp II #2210036826 Report a problem | ||
| 5/19/2021 | Listed for sale | $280,000$184/sqft |
Source: Realcomp II #2210036826 Report a problem | ||
Public tax history
Tax history is unavailable.
Monthly payment
Est. payment
Payment breakdown
Explore the cost of this home by adjusting the details. Changes won't be saved.Climate risks
Neighborhood: 48377

Similar homes
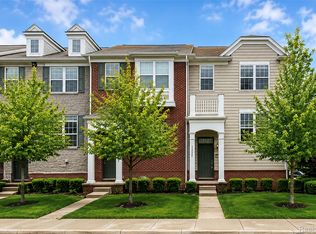
- $360,0003 bd3 ba1.7k sqft27974 Middleton Dr, Novi, MI 48377For Sale
 MLS ID #20261065706, Hari K Kakumanu, Community Choice Realty Associates, LLC. Realcomp II
 - $278,0002 bd2 ba1.2k sqft27864 Declaration Rd, Novi, MI 48377For Sale
 MLS ID #20261066280, Dennis Weese, National Realty Centers, Inc. Realcomp II
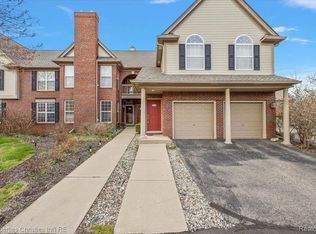
 - $305,0002 bd2 ba1.4k sqft28360 Carlton Way Dr, Novi, MI 48377For Sale
 MLS ID #20261070107, Angela Nagle, @properties Christie's Int'l R.E. Birmingham. Realcomp II
 - $338,0003 bd3 ba1.7k sqft41590 Mitchell Rd, Novi, MI 48377For Sale
 MLS ID #20261045980, Jenna Gritter, Real Estate One-Brighton. Realcomp II
 - $350,0002 bd3 ba2.2k sqft35052 Meadow Ln, Farmington, MI 48335For Sale
 MLS ID #26047648, Mark Brown, @properties Christie's Int'l. MichRIC
 - $292,0002 bd3 ba1.5k sqft50298 Helfer Blvd, Wixom, MI 48393For SaleMLS ID #20261066491, Susan L Miller, National Realty Centers, Inc. Realcomp II
- $379,9003 bd3 ba1.6k sqft487 Woodvale Dr, Walled Lake, MI 48390For SaleMLS ID #20261067352, Laura Prendergast, Signature Sotheby's International Realty Bham. Realcomp II
- $350,0002 bd3 ba1.4k sqft38222 Saratoga Cir, Farmington, MI 48331For SaleMLS ID #20261064542, Kurt Bernas, RE/MAX New Trend. Realcomp II
- $358,0003 bd3 ba2.1k sqft1254 Charleston Ct, Northville, MI 48167For SaleMLS ID #20261069685, Kristin W Halmaghi, Real Estate One-Northville. Realcomp II
- $350,0003 bd3 ba1.9k sqft7451 Pebble Point #1, West Bloomfield, MI 48322For SaleMLS ID #20261069109, Jason Dabish, Max Broock Realtors. Realcomp II
- $285,0003 bd3 ba1.4k sqft478 N Wixom Rd, Wixom, MI 48393For SaleMLS ID #20261070279, Rakesh Gangwani, RE/MAX Dream Properties. Realcomp II
- $229,0002 bd3 ba1.4k sqft24540 Olde Orchard St #29, Novi, MI 48375For SaleMLS ID #20261069404, Sophia Brown, National Realty Centers, Inc. Realcomp II
- $349,9003 bd2 ba1.5k sqft4881 Greer Rd, West Bloomfield, MI 48324For SaleMLS ID #20261054348, Andrew Hanagan, @properties Christie's Int'l R.E. Birmingham. Realcomp II
- $320,0002 bd3 ba2.2k sqft38608 Chessington, Farmington, MI 48331For SaleMLS ID #20261068558, Stephen P McConkie, Keller Williams Home. Realcomp II
- $274,9002 bd3 ba1.5k sqft39444 Springwater Dr, Northville, MI 48168For SaleMLS ID #20261064659, Ramsey Makled, Century 21 Curran & Oberski. Realcomp II
- $289,0002 bd2 ba1.9k sqft27204 Chantel Dr, Walled Lake, MI 48390For SaleMLS ID #20261070350, Kristin W Halmaghi, Real Estate One-Northville. Realcomp II
- $345,0002 bd3 ba1.5k sqft565 Jenny Way, Brighton, MI 48116For SaleMLS ID #20261054921, Patricia M Spangenburgh, National Realty Centers, Inc. Realcomp II
- $315,0002 bd3 ba1.3k sqft38154 Saratoga Cir, Farmington, MI 48331For SaleMLS ID #20261034595, Dave MacFarland, MacFarland and Company Real Estate. Realcomp II
- $414,9004 bd2 ba1.7k sqft547 Reed St, Northville, MI 48167For SaleMLS ID #20261050252, Jennifer L Makke, Silverstone Real Estate, LLC. Realcomp II
- $297,9992 bd2 ba2.1k sqft14203 Adri Cir, Walled Lake, MI 48390For SaleMLS ID #20261048250, James Fisher, Fontaine Real Estate Group. Realcomp II
