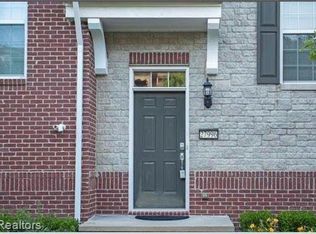
Welcome to this beautifully remodeled end-unit townhome in the heart of Novi! Built in 2006 and thoughtfully updated throughout, this inviting home offers a fresh, contemporary feel with comfortable living spaces and an ideal location close to major freeways, shopping, dining, entertainment, and everything Novi has to offer. The spacious main level features an open and welcoming living room, along with a naturally light-filled dining nook. The recently updated kitchen is both stylish and functional, featuring sleek stainless steel appliances and a convenient peninsula, perfect for casual dining or entertaining. Two generously sized bedrooms, including a private primary suite, and two full bathrooms provide comfortable living and privacy. Convenient in-unit laundry adds to the ease of everyday living. Enjoy your morning coffee or unwind at the end of the day on your private balcony. Recent major updates include a roof 2026, flooring and paint 2026, hot water tank 2024, A/C 2023, kitchen appliances 2023, furnace 2022, carpet 2022 and both bathrooms remodeled in 2022, providing added peace of mind for the next owner. An attached one-car garage provides direct access to the home, while an additional storage room adds everyday convenience. Residents also enjoy access to the association pool and park. Located within the highly sought-after Novi School District, this meticulously maintained and updated townhome offers the perfect combination of comfort, convenience, and location. Don’t miss the opportunity to make this exceptional Novi home your own!
Pending
$279,000
27935 Hopkins Dr, Novi, MI 48377
2beds
1,080sqft
Condominium
Built in 2006
-- sqft lot
$278,500 Zestimate®
$258/sqft
$265/mo HOA
What's special
- 13 days
- 368
- 27
Zillow last checked:
Listing updated:
Listed by:
Emilie Meiselbach 248-380-8800,
Keller Williams Advantage 248-380-8800
Source: Realcomp II,MLS#: 20261063430
Facts & features
Interior
Bedrooms & bathrooms
- Bedrooms: 2
- Bathrooms: 2
- Full bathrooms: 2
Primary bedroom
- Level: Entry
- Area: 168
- Dimensions: 14 X 12
Bedroom
- Level: Entry
- Area: 110
- Dimensions: 11 X 10
Primary bathroom
- Level: Entry
- Area: 56
- Dimensions: 8 X 7
Other
- Level: Entry
- Area: 35
- Dimensions: 7 X 5
Dining room
- Level: Entry
- Area: 143
- Dimensions: 13 X 11
Kitchen
- Level: Entry
- Area: 120
- Dimensions: 12 X 10
Laundry
- Level: Entry
- Area: 9
- Dimensions: 3 X 3
Living room
- Level: Entry
- Area: 242
- Dimensions: 11 X 22
Heating
- Forced Air, Natural Gas
Cooling
- Ceiling Fans, Central Air
Appliances
- Included: Dishwasher, Disposal, Free Standing Electric Range, Free Standing Refrigerator, Microwave, Stainless Steel Appliances
- Laundry: In Unit
Features
- Has basement: No
- Has fireplace: No
Interior area
- Total interior livable area: 1,080 sqft
- Finished area above ground: 1,080
Video & virtual tour
Property
Parking
- Total spaces: 1
- Parking features: One Car Garage, Attached, Electricityin Garage, Garage Door Opener
- Attached garage spaces: 1
Features
- Levels: One Story Up
- Stories: 1
- Entry location: UpperLevelwSteps
- Patio & porch: Covered, Porch
- Exterior features: Balcony
- Pool features: In Ground, Outdoor Pool
Details
- Parcel number: 2210376124
- Special conditions: Short Sale No,Standard
Construction
Type & style
- Home type: Condo
- Architectural style: End Unit,Raised Ranch
- Property subtype: Condominium
Materials
- Brick
- Foundation: Slab
- Roof: Asphalt
Condition
- New construction: No
- Year built: 2006
- Major remodel year: 2026
Utilities & green energy
- Electric: Circuit Breakers
- Sewer: Public Sewer
- Water: Public
Community & HOA
Community
- Features: Clubhouse, Sidewalks
- Security: Fire Sprinkler System, Smoke Detectors
- Subdivision: THE TOWNES AT LIBERTY PARK CONDO
HOA
- Has HOA: Yes
- Services included: Maintenance Grounds, Maintenance Structure, Sewer, Snow Removal, Trash
- HOA fee: $265 monthly
- HOA phone: 734-459-5440
Location
- Region: Novi
Financial & listing details
- Price per square foot: $258/sqft
- Tax assessed value: $111,900
- Annual tax amount: $4,307
- Date on market: 8/28/2026
- Cumulative days on market: 13 days
- Listing agreement: Exclusive Right To Sell
- Listing terms: Cash,Conventional
- Exclusions: Exclusion(s) Do Not Exist
Estimated market value
$278,500
$265,000 - $292,000
$1,957/mo
Price history
| Date | Event | Price |
|---|---|---|
| 8/31/2026 | Pending sale | $279,000$258/sqft |
Source:  Realcomp II #20261063430 Report a problem Realcomp II #20261063430 Report a problem | ||
| 8/28/2026 | Listed for sale | $279,000+26.8%$258/sqft |
Source: Realcomp II #20261063430 Report a problem | ||
| 8/4/2022 | Sold | $220,000+7.3%$204/sqft |
Source: Realcomp II #20221019138 Report a problem | ||
| 7/27/2022 | Pending sale | $205,000$190/sqft |
Source: Realcomp II #20221019138 Report a problem | ||
| 7/23/2022 | Listed for sale | $205,000+17.2%$190/sqft |
Source: Realcomp II #20221019138 Report a problem | ||
| 9/12/2014 | Listing removed | $174,900$162/sqft |
Source: Remerica Hometown One #214090913 Report a problem | ||
| 9/6/2014 | Listed for sale | $174,900$162/sqft |
Source: Remerica Hometown One #214090913 Report a problem | ||
Public tax history
Tax history is unavailable.
Monthly payment
Est. payment
Payment breakdown
Explore the cost of this home by adjusting the details. Changes won't be saved.Climate risks
Neighborhood: 48377

Similar homes
- $299,0002 bd2 ba1.2k sqft25564 Portico Ln #84, Novi, MI 48375For Sale
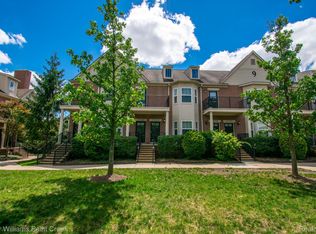
 MLS ID #20261060985, Kashmira Desai, Keller Williams Paint Creek. Realcomp II
 - $299,9002 bd3 ba1.4k sqft1021 Calpernia, Wixom, MI 48393For Sale
 MLS ID #20261045351, Darlene Hamilton, Team Hamilton Real Estate. Realcomp II
 - $230,0002 bd2 ba1.3k sqft31117 Country Blf, Farmington, MI 48331For Sale
 MLS ID #20261068767, David Bendernagel, @properties Christie's Int'l RE Northville. Realcomp II
 - $269,0002 bd2 ba1.4k sqft21388 Magnolia Ct, Farmington, MI 48336For Sale
 MLS ID #20261065019, Dave MacFarland, MacFarland and Company Real Estate. Realcomp II
 - $220,0002 bd3 ba1.1k sqft20928 E Glen Haven Cir, Northville, MI 48167For SaleMLS ID #20261068209, Corinne Madias, Keller Williams Advantage. Realcomp II
- $274,9002 bd2 ba1.4k sqft42754 Lyric Ct, Northville, MI 48167For SaleMLS ID #20261068300, Daniel C Beazley, Realty IQ. Realcomp II
- $195,0002 bd2 ba1.2k sqft31444 Orchard Crk, Farmington, MI 48334For SaleMLS ID #20261072033, Matthew Vanderhoef, Matt Moves Michigan. Realcomp II
- $283,9003 bd2 ba1.3k sqft4470 Bethune Ct, West Bloomfield, MI 48323For SaleMLS ID #20261059059, Lauren Martin, Real Estate One-Commerce. Realcomp II
- $235,0002 bd3 ba1.2k sqft10200 W Midway Ct #102, Walled Lake, MI 48390For SaleMLS ID #20261063875, Matthew Talbot, Redefine Real Estate. Realcomp II
- $199,9562 bd2 ba1.2k sqft8210 Addington Dr #91, Walled Lake, MI 48390For SaleMLS ID #20261064825, Terry Gill, Coldwell Banker Town & Country. Realcomp II
- $299,9003 bd1 ba1.3k sqft61305 Fairland Dr, South Lyon, MI 48178For SaleMLS ID #20261069065, Jeff Glover, KW Professionals. Realcomp II
- $275,0003 bd3 ba1.5k sqft17372 Windflower Dr, Southfield, MI 48076For SaleMLS ID #20261067422, Tyrone Powell, EXP Realty Main. Realcomp II
- $179,9002 bd1 ba1.2k sqft104 Lake Village Dr, Walled Lake, MI 48390For SaleMLS ID #20261061452, Randy Miller, RE/MAX Eclipse Clarkston. Realcomp II
- $200,0002 bd2 ba1k sqft9500 Marina Ct, White Lake, MI 48386For SaleMLS ID #20261067701, Sharon F Prieto, Keller Williams Advantage. Realcomp II
- $229,9982 bd2 ba1.3k sqft30414 Orchard Lake Rd Unit 29, Farmington Hills, MI 48334For SaleMLS ID #20261055891, Logan C Wert, Max Broock, REALTORS®-Bloomfield Hills. Realcomp II
- $225,0003 bd2 ba1.4k sqft1119 Lathers St, Garden City, MI 48135For SaleMLS ID #20261068486, Jay Naim, EXP Realty Main. Realcomp II
- $300,0002 bd2 ba1.1k sqft50119 Harding St, Canton, MI 48188For SaleMLS ID #20261045237, Michael Perna, EXP Realty The Perna Team. Realcomp II
- $324,8004 bd1 ba1.3k sqft34004 Kirby St, Farmington Hills, MI 48335For SaleMLS ID #20261066873, Kristin E Bond, Thrive Realty Company. Realcomp II
- $317,0003 bd2 ba1.5k sqft9061 Garfield Dr, Whitmore Lake, MI 48189For SaleMLS ID #20261062672, Nicole Elizabeth Yaeger, EXP Realty. Realcomp II
- $270,0003 bd2 ba1.4k sqft22400 Leewright Ave, Southfield, MI 48033For SaleMLS ID #20261047706, Darius Freeman Sr, EXP Z Real Estate. Realcomp II
