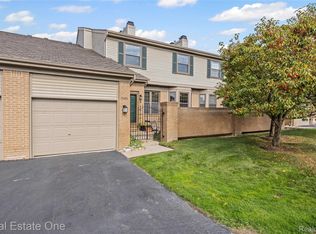
Welcome to this inviting 2-bedroom, 3-full-bath, end unit home in the highly sought-after Greenpointe development. The open floorplan offers an easy flow from the fresh, white kitchen to the main living areas, with convenient first-floor laundry just off the kitchen. The spacious primary bedroom features a walk-in closet and beautifully updated ensuite bath with a walk-in shower and solid stone counters, while a second bedroom and full bath complete the main level. Downstairs, the fully finished basement adds plenty of flexible living space along with a third full bath. Outside, enjoy a private courtyard slate patio with plenty of room for outdoor dining or relaxing, plus the convenience of a tandem 2-car attached garage.
Pending
$320,000
38608 Chessington, Farmington, MI 48331
2beds
2,238sqft
Condominium
Built in 1990
-- sqft lot
$313,000 Zestimate®
$143/sqft
$365/mo HOA
What's special
- 30 days
- 91
- 1
Zillow last checked:
Listing updated:
Listed by:
Stephen P McConkie 248-738-7738,
Keller Williams HomeTowne 248-626-2100
Source: Realcomp II,MLS#: 20261068558
Facts & features
Interior
Bedrooms & bathrooms
- Bedrooms: 2
- Bathrooms: 3
- Full bathrooms: 3
Primary bedroom
- Level: Entry
- Area: 252
- Dimensions: 18 X 14
Bedroom
- Level: Entry
- Area: 156
- Dimensions: 13 X 12
Bedroom
- Level: Basement
- Area: 182
- Dimensions: 14 X 13
Primary bathroom
- Level: Entry
- Area: 99
- Dimensions: 11 X 9
Other
- Level: Basement
- Area: 72
- Dimensions: 9 X 8
Other
- Level: Entry
- Area: 45
- Dimensions: 9 X 5
Dining room
- Level: Entry
- Area: 130
- Dimensions: 13 X 10
Family room
- Level: Basement
- Area: 357
- Dimensions: 21 X 17
Flex room
- Level: Basement
- Area: 160
- Dimensions: 20 X 8
Kitchen
- Level: Entry
- Area: 156
- Dimensions: 13 X 12
Living room
- Level: Entry
- Area: 420
- Dimensions: 21 X 20
Other
- Level: Basement
- Area: 357
- Dimensions: 21 X 17
Heating
- Forced Air, Natural Gas
Features
- Basement: Finished,Full
- Has fireplace: Yes
- Fireplace features: Gas, Living Room
Interior area
- Total interior livable area: 2,238 sqft
- Finished area above ground: 1,238
- Finished area below ground: 1,000
Property
Parking
- Total spaces: 2
- Parking features: Two Car Garage, Attached, Tandem
- Attached garage spaces: 2
Features
- Levels: One
- Stories: 1
- Entry location: GroundLevel
- Exterior features: Grounds Maintenance, Private Entrance
Details
- Parcel number: 2307127024
- Special conditions: Short Sale No,Standard
Construction
Type & style
- Home type: Condo
- Architectural style: Ranch
- Property subtype: Condominium
Materials
- Brick
- Foundation: Basement, Poured
Condition
- New construction: No
- Year built: 1990
Utilities & green energy
- Sewer: Public Sewer
- Water: Public
Community & HOA
Community
- Subdivision: GREENPOINTE AT COPPER CREEK CONDO
HOA
- Has HOA: Yes
- HOA fee: $365 monthly
Location
- Region: Farmington
Financial & listing details
- Price per square foot: $143/sqft
- Tax assessed value: $87,070
- Annual tax amount: $4,131
- Date on market: 8/27/2026
- Cumulative days on market: 30 days
- Listing agreement: Exclusive Right To Sell
- Listing terms: Cash,Conventional
- Exclusions: Exclusion(s) Do Not Exist
Estimated market value
$313,000
$297,000 - $329,000
$2,837/mo
Price history
| Date | Event | Price |
|---|---|---|
| 9/24/2026 | Pending sale | $320,000$143/sqft |
Source:  Realcomp II #20261068558 Report a problem Realcomp II #20261068558 Report a problem | ||
| 8/27/2026 | Listed for sale | $320,000$143/sqft |
Source: Realcomp II #20261068558 Report a problem | ||
Public tax history
Tax history is unavailable.
Monthly payment
Est. payment
Payment breakdown
Explore the cost of this home by adjusting the details. Changes won't be saved.Climate risks
Neighborhood: 48331

Similar homes
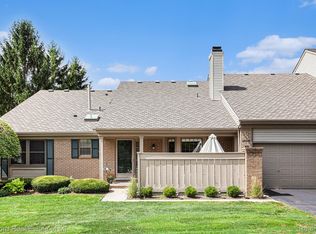
- $325,0002 bd3 ba1.4k sqft38222 Saratoga Cir, Farmington, MI 48331For Sale

 MLS ID #20261073896, Kurt Bernas, RE/MAX New Trend. Realcomp II
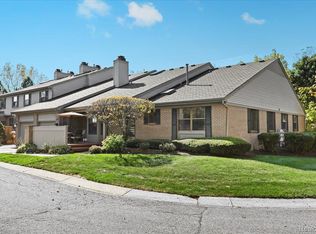
 - $319,9002 bd3 ba2.5k sqft7274 Westchester #8, West Bloomfield, MI 48322For Sale
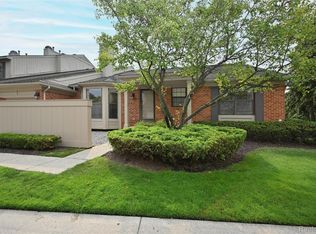 MLS ID #20261066106, Manette Klein, The Agency Hall & Hunter. Realcomp II
 - $239,9003 bd2 ba1.3k sqft29363 Laurel Dr #38, Farmington, MI 48331For Sale
 MLS ID #20261071946, Amani El Merhi, Real Estate One-Dbn Hts/Dbn. Realcomp II
 - $324,9003 bd3 ba1.8k sqft31109 Columbia Dr, Novi, MI 48377For Sale
 MLS ID #20261057269, Christine Kelly, Real Estate One-Troy. Realcomp II
 - $399,0004 bd3 ba2.1k sqft35868 Smithfield Ct, Farmington, MI 48335For SaleMLS ID #20261084161, Jim Shaffer, Good Company. Realcomp II
- $300,0003 bd2 ba1.6k sqft414 Old Pine Way #1, Walled Lake, MI 48390For SaleMLS ID #20261070457, Todd J Swenson, National Realty Centers, Inc. Realcomp II
- $300,0002 bd2 ba1.4k sqft28360 Carlton Way Dr, Novi, MI 48377For SaleMLS ID #20261070107, Angela Nagle, @properties Christie's Int'l R.E. Birmingham. Realcomp II
- $374,9003 bd3 ba2.7k sqft7332 Meadowridge Cir, West Bloomfield, MI 48322For SaleMLS ID #20261074996, Niran Bahoora, Real Estate One-W Blmfld. Realcomp II
- $379,9003 bd3 ba1.6k sqft487 Woodvale Dr, Walled Lake, MI 48390For SaleMLS ID #20261067352, Laura Prendergast, Signature Sotheby's International Realty Bham. Realcomp II
- $299,9002 bd3 ba1.5k sqft8190 Springdale Dr, White Lake, MI 48386For SaleMLS ID #20261079053, Kevin Cousino, National Realty Centers, Inc. Realcomp II
- $338,0003 bd3 ba2.1k sqft1254 Charleston Ct, Northville, MI 48167For SaleMLS ID #20261069685, Kristin W Halmaghi, Real Estate One-Northville. Realcomp II
- $361,0003 bd3 ba2.4k sqft24690 Lakeland St, Farmington Hills, MI 48336For SaleMLS ID #20261026468, Ibrahim Rehmat, Real Estate One-Rochester. Realcomp II
- $369,9003 bd2 ba1.6k sqft29255 Utley Rd, Farmington Hills, MI 48334For SaleMLS ID #20261067605, Marvin Nafsu, Showtime Realty. Realcomp II
- $330,0002 bd2 ba2.3k sqft2193 London Bridge Dr, Rochester, MI 48307For SaleMLS ID #20261084189, Pamela Stout, Real Estate One-Troy. Realcomp II
- $325,0003 bd3 ba2k sqft1310 Bay Hl #15, Waterford, MI 48327For SaleMLS ID #20261056716, John S Delia, Keller Williams Paint Creek. Realcomp II
- $300,0002 bd3 ba1.7k sqft41351 N Maplewood Dr, Canton, MI 48187For SaleMLS ID #20261075281, Michael Perna, EXP Realty The Perna Team. Realcomp II
- $349,9003 bd3 ba1.7k sqft5590 River Park Ct, Waterford, MI 48327For SaleMLS ID #20261076082, Kirsten Scopacasa, National Realty Centers, Inc. Realcomp II
- $298,9002 bd3 ba2.1k sqft4723 Fairway Ct, Waterford, MI 48328For SaleMLS ID #20261057077, Jeremy Gabbara, Max Broock Realtors. Realcomp II
- $359,0003 bd3 ba2.7k sqft7139 Creeks Xing, West Bloomfield, MI 48322For SaleMLS ID #20261068868, Katherine E Broock, Max Broock, REALTORS®-Birmingham. Realcomp II
- $355,0002 bd4 ba2.8k sqft33377 Norfolk St #3, Livonia, MI 48152For SaleMLS ID #20261061715, Kathy A Barker, Preferred, Realtors® Ltd. Realcomp II
