Spacious, updated and move-in ready, 487 Woodvale in desirable Oakbrook Village North, combines the ease of condo living with first-floor convenience, a flexible daylight lower level and a peaceful location within the community. The home is conveniently accessible to M-5, and Welch Road while being positioned away from the heavier traffic and road noise. The bright and inviting main level features an open, functional layout with 2 bedrooms and 2 full baths, including a convenient first-floor primary suite, and additional bedroom and full bathroom upstairs. Fresh paint, updated flooring, newer plumbing fixtures and lighting, skylights, soaring ceilings and thoughtful improvements throughout give the home a clean, move-in-ready feel. The daylight unfinished lower level provides valuable future flexibility. It is already prepared for additional bedroom and bath areas, making it ideal for guests, a home office, game room, recreation, hobbies, or future expansion. Major improvements provide additional peace of mind, including a new composite deck, water heater replaced in 2024, and furnace and central air approximately 2016. The new low maintenance composite deck provides outdoor space perfect for morning coffee, relaxing or entertaining. Tons of storage space. First floor laundry and attached garage. Bedroom on main floor could be library/office - no closet. Taxes are currently non homesteaded. Close to Robert H. Long nature park - a serene escape tucked away from a busy world. Its the perfect place for a walk, birdwatching, or simply sitting on a bench and letting nature wash over you. Don't miss out- View now!
For sale
$379,900
487 Woodvale Dr, Walled Lake, MI 48390
3beds
1,640sqft
Condominium
Built in 1995
-- sqft lot
$-- Zestimate®
$232/sqft
$330/mo HOA
What's special
- 2 days |
- 70 |
- 8 |
Zillow last checked:
Listing updated:
Listed by:
Laura Prendergast 248-895-3264,
Signature Sotheby's International Realty Bham 248-644-7000
Source: Realcomp II,MLS#: 20261067352
Facts & features
Interior
Bedrooms & bathrooms
- Bedrooms: 3
- Bathrooms: 3
- Full bathrooms: 3
Primary bedroom
- Level: Entry
- Area: 182
- Dimensions: 13 X 14
Bedroom
- Level: Entry
- Area: 144
- Dimensions: 12 X 12
Bedroom
- Level: Second
- Area: 132
- Dimensions: 12 X 11
Primary bathroom
- Level: Entry
- Area: 80
- Dimensions: 10 X 8
Other
- Level: Entry
- Area: 70
- Dimensions: 10 X 7
Other
- Level: Second
- Area: 80
- Dimensions: 10 X 8
Dining room
- Level: Entry
- Area: 121
- Dimensions: 11 X 11
Great room
- Level: Entry
- Area: 312
- Dimensions: 13 X 24
Kitchen
- Level: Entry
- Area: 132
- Dimensions: 12 X 11
Laundry
- Level: Entry
- Area: 56
- Dimensions: 8 X 7
Heating
- Forced Air, Natural Gas
Appliances
- Included: Dishwasher, Free Standing Electric Range, Free Standing Refrigerator, Microwave
- Laundry: Gas Dryer Hookup, In Unit, Laundry Room, Washer Hookup
Features
- Windows: Egress Windows
- Basement: Daylight,Unfinished
- Has fireplace: Yes
- Fireplace features: Gas
Interior area
- Total interior livable area: 1,640 sqft
- Finished area above ground: 1,640
Property
Parking
- Total spaces: 2
- Parking features: Two Car Garage, Attached, Driveway, Electricityin Garage, Garage Door Opener
- Attached garage spaces: 2
Features
- Levels: One And One Half
- Stories: 1.5
- Entry location: GroundLevel
- Exterior features: Grounds Maintenance, Lighting, Private Entrance
Details
- Parcel number: 1735426097
- Special conditions: Short Sale No,Standard
Construction
Type & style
- Home type: Condo
- Architectural style: End Unit
- Property subtype: Condominium
Materials
- Brick, Vinyl Siding
- Foundation: Active Radon Mitigation, Basement, Poured, Sump Pump
- Roof: Asphalt
Condition
- New construction: No
- Year built: 1995
Utilities & green energy
- Sewer: Public Sewer
- Water: Public
- Utilities for property: Cable Available
Community & HOA
Community
- Subdivision: OAKBROOK VILLAGE NORTH OCCPN 876
HOA
- Has HOA: Yes
- Services included: Maintenance Grounds, Maintenance Structure
- HOA fee: $330 monthly
- HOA phone: 248-745-7100
Location
- Region: Walled Lake
Financial & listing details
- Price per square foot: $232/sqft
- Tax assessed value: $122,290
- Annual tax amount: $6,105
- Date on market: 8/23/2026
- Cumulative days on market: 2 days
- Listing agreement: Exclusive Right To Sell
- Listing terms: Cash,Conventional
- Exclusions: Exclusion(s) Do Not Exist
Estimated market value
Not available
Estimated sales range
Not available
$1,917/mo
Price history
| Date | Event | Price |
|---|---|---|
| 8/23/2026 | Listed for sale | $379,900$232/sqft |
Source:  Realcomp II #20261067352 Report a problem Realcomp II #20261067352 Report a problem | ||
Public tax history
Tax history is unavailable.
Monthly payment
Est. payment
Payment breakdown
Explore the cost of this home by adjusting the details. Changes won't be saved.Climate risks
Neighborhood: 48390
Nearby schools
GreatSchools rating
- 9/10Mary Helen Guest Elementary SchoolGrades: K-5Distance: 1.3 mi
- 8/10James R Geisler Middle SchoolGrades: 6-12Distance: 2.5 mi
- 6/10Walled Lake Central High SchoolGrades: 9-12Distance: 2.6 mi
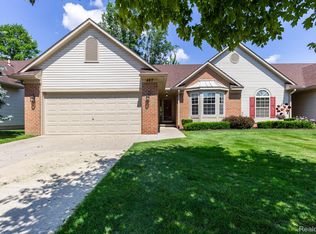
- $398,9003 bd4 ba2.8k sqft487 N Oak Dr, Walled Lake, MI 48390For Sale
- $345,9002 bd2 ba2.6k sqft386 N Oak Dr, Commerce Twp, MI 48390Pending

- $345,0002 bd3 ba2.7k sqft458 N Oak Dr, Walled Lake, MI 48390Sold
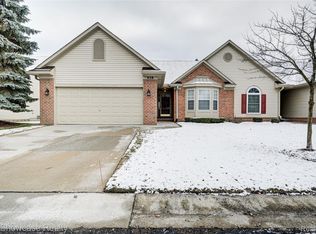
- $351,5002 bd2 ba1.3k sqft2152 Oakbrook Blvd #1, Commerce Township, MI 48390Off Market
- $355,6002 bd2 ba1.3k sqft2150 Oakbrook Blvd #1, Commerce Township, MI 48390Off Market
- $359,7002 bd2 ba1.3k sqft2132 Oakbrook Blvd #1, Commerce Township, MI 48390Off Market
- $371,7003 bd3 ba1.6k sqft2130 Oakbrook Blvd #1, Commerce Township, MI 48390Off Market
- $325,7002 bd2 ba1.3k sqft2112 Oakbrook Blvd #1, Commerce Township, MI 48390Off Market
A local agent can set up tours, give advice and negotiate with sellers.
Similar homes
- $409,0003 bd3 ba2.2k sqft6257 Gatewood, West Bloomfield, MI 48322For Sale
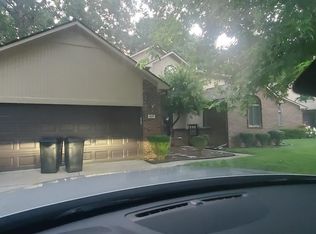
 MLS ID #26039930, Leon Johnson, Carter Group Realty Worldwide. MichRIC
 - $350,0002 bd3 ba1.4k sqft38222 Saratoga Cir, Farmington, MI 48331For Sale

 MLS ID #20261064542, Kurt Bernas, RE/MAX New Trend. Realcomp II
 - $449,9003 bd3 ba1.9k sqft39656 Village Run Dr, Northville, MI 48168For Sale
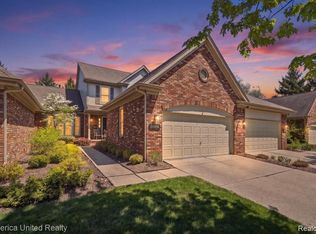 MLS ID #20261066886, Diane M Orzel, Remerica United Realty. Realcomp II
 - $325,0003 bd3 ba2.1k sqft6595 Ashley Ct, Waterford, MI 48327For Sale
 MLS ID #20261067231, Amanda Hadous, @properties Christie's Int'l R.E. Birmingham. Realcomp II
 - $410,0003 bd3 ba2.1k sqft37224 Chesapeake Rd, Farmington Hills, MI 48335For SaleMLS ID #20261044490, Nysrete Lleshaj, @properties Christie's Int'l R.E. Birmingham. Realcomp II
- $349,0003 bd3 ba1.5k sqft8665 Cooley Lake Rd, Commerce Township, MI 48382For SaleMLS ID #20251050003, Joey Barash, New Michigan Realty, LLC. Realcomp II
- $284,9003 bd3 ba1.8k sqft2612 Williamsburg Cir, Auburn Hills, MI 48326For SaleMLS ID #20261067319, Robert L Lewis, RE/MAX Platinum-Fenton. Realcomp II
- $425,0004 bd3 ba2.1k sqft35868 Smithfield Ct, Farmington, MI 48335For SaleMLS ID #20261064238, Jim Shaffer, Good Company. Realcomp II
- $350,0003 bd3 ba1.9k sqft7451 Pebble Point #1, West Bloomfield, MI 48322For SaleMLS ID #20261057287, Jason Dabish, Max Broock Realtors. Realcomp II
- $199,0002 bd2 ba1.4k sqft1669 Wimbledon Dr, Walled Lake, MI 48390For SaleMLS ID #20261046413, Christopher J Gerback, Max Broock, REALTORS®-Birmingham. Realcomp II
- $259,0003 bd2 ba1.3k sqft29363 Laurel Dr, Farmington, MI 48331For SaleMLS ID #20261061945, Amani El Merhi, Real Estate One-Dbn Hts/Dbn. Realcomp II
- $340,0003 bd2 ba2.3k sqft31767 W Thirteen Mile Rd, Farmington Hills, MI 48334For SaleMLS ID #20261046668, Thomas J Acho, Max Broock Realtors. Realcomp II
- $344,9993 bd3 ba2.1k sqft4428 Fenmore Ave, Waterford, MI 48328For SaleMLS ID #20261056097, Logan Mancini, Brookstone, Realtors LLC. Realcomp II
- $296,0002 bd2 ba1.3k sqft41614 Hamlet Ln #57, Novi, MI 48375For SaleMLS ID #20261059384, Crystal Marsh, Signature Sotheby's International Realty Bham. Realcomp II
- $305,0002 bd2 ba1.4k sqft28360 Carlton Way Dr, Novi, MI 48377For SaleMLS ID #20261025106, Angela Nagle, @properties Christie's Int'l R.E. Birmingham. Realcomp II
- $367,5003 bd2 ba1.6k sqft705 Millard Ave, Royal Oak, MI 48073For SaleMLS ID #20261061524, Christopher J Lynn, Good Company. Realcomp II
- $414,9004 bd2 ba1.7k sqft547 Reed St, Northville, MI 48167For SaleMLS ID #20261050252, Jennifer L Makke, Silverstone Real Estate, LLC. Realcomp II
- $344,9003 bd2 ba1.9k sqft14081 Riga St, Livonia, MI 48154For SaleMLS ID #20261061375, James Baker, National Realty Centers, Inc. Realcomp II
- $299,9003 bd2 ba1.2k sqft945 N Commerce Rd, Commerce Township, MI 48382For SaleMLS ID #20251055679, Mary Ann Chapp, Remerica United Realty. Realcomp II
- $384,9993 bd3 ba1.6k sqft27828 Groveland St, Madison Heights, MI 48071For SaleMLS ID #20261067011, Jordan Goodman, @properties Christie's Int'l R.E. Birmingham. Realcomp II
