Beautifully maintained condo offering 4 bedrooms and 4 full bathrooms, with the rare convenience of a private full bath for every bedroom. The main-floor primary suite provides comfort and convenience, while the finished basement features a spacious fourth bedroom with its own full bath—ideal for guests, extended family, or a private home office. The bright, open floor plan seamlessly connects the kitchen, dining, and living areas, highlighted by hardwood floors, granite countertops, and vaulted ceilings that create a spacious, airy feel. First-floor laundry adds to the home’s everyday convenience. Designed for entertaining, the finished basement includes a custom bar, a relaxing Jacuzzi, and plenty of space for hosting family and friends. Step outside to a spacious wood deck overlooking a tranquil wooded setting with no neighbors directly behind the home, you’ll enjoy exceptional privacy and peaceful views year-round. This move-in-ready condo offers the perfect combination of luxury, comfort, and a serene natural setting.
HOA is only $330 which covers:
Snow Removal, Irrigation/Lawn mowing, Tree and Lawn Fertilization, Tree Maintenance, Pest Control inside and out, Roof Leak/Replacement, Gutters.
For sale
Price cut: $21K (8/3)
$398,900
487 N Oak Dr, Walled Lake, MI 48390
3beds
2,828sqft
:
Get pre-qualified$3,261/mo
Condominium
Built in 1995
-- sqft lot
$394,500 Zestimate®
$141/sqft
$330/mo HOA
What's special
- 27 days |
- 954 |
- 32 |
Zillow last checked:
Listing updated:
Listed by:
Karina Young 248-890-0015,
Berkshire Hathaway HomeServices Kee Realty Bham 248-646-6200
Source: Realcomp II,MLS#: 20261051505
Facts & features
Interior
Bedrooms & bathrooms
- Bedrooms: 3
- Bathrooms: 4
- Full bathrooms: 4
Primary bedroom
- Level: Entry
- Area: 120
- Dimensions: 10 X 12
Bedroom
- Level: Entry
- Area: 144
- Dimensions: 12 X 12
Bedroom
- Level: Second
- Area: 168
- Dimensions: 14 X 12
Primary bathroom
- Level: Entry
Other
- Level: Entry
Other
- Level: Second
Other
- Level: Basement
Bonus room
- Level: Basement
- Area: 140
- Dimensions: 14 X 10
Family room
- Level: Basement
- Area: 609
- Dimensions: 29 X 21
Kitchen
- Level: Entry
- Area: 110
- Dimensions: 10 X 11
Laundry
- Level: Entry
- Area: 49
- Dimensions: 7 X 7
Living room
- Level: Entry
- Area: 260
- Dimensions: 20 X 13
Heating
- Forced Air, Natural Gas
Appliances
- Included: Dishwasher, Disposal, Dryer, Free Standing Electric Range, Free Standing Refrigerator, Range Hood, Washer
- Laundry: Laundry Room
Features
- Spa Hottub
- Basement: Finished,Full
- Has fireplace: Yes
- Fireplace features: Gas, Living Room
- Furnished: Yes
Interior area
- Total interior livable area: 2,828 sqft
- Finished area above ground: 1,652
- Finished area below ground: 1,176
Property
Parking
- Total spaces: 2
- Parking features: Two Car Garage, Attached, Garage Faces Front, Garage Door Opener
- Attached garage spaces: 2
Features
- Levels: Two
- Stories: 2
- Entry location: GroundLevel
- Patio & porch: Deck, Porch
Details
- Parcel number: 1735426076
- Special conditions: Short Sale No,Standard
Construction
Type & style
- Home type: Condo
- Architectural style: Cape Cod
- Property subtype: Condominium
Materials
- Brick, Vinyl Siding
- Foundation: Basement, Poured
- Roof: Asphalt
Condition
- New construction: No
- Year built: 1995
Utilities & green energy
- Sewer: Public Sewer
- Water: Public
Community & HOA
Community
- Security: Smoke Detectors
- Subdivision: OAKBROOK VILLAGE NORTH OCCPN 876
HOA
- Has HOA: Yes
- HOA fee: $330 monthly
- HOA phone: 248-745-7100
Location
- Region: Walled Lake
Financial & listing details
- Price per square foot: $141/sqft
- Tax assessed value: $86,090
- Annual tax amount: $2,851
- Date on market: 7/9/2026
- Cumulative days on market: 27 days
- Listing agreement: Exclusive Right To Sell
- Listing terms: Cash,Conventional,FHA
Estimated market value
$394,500
$375,000 - $414,000
$3,600/mo
Price history
| Date | Event | Price |
|---|---|---|
| 8/3/2026 | Price change | $398,900-5%$141/sqft |
Source:  Realcomp II #20261051505 Report a problem Realcomp II #20261051505 Report a problem | ||
| 7/13/2026 | Price change | $419,900-2.3%$148/sqft |
Source: Realcomp II #20261051505 Report a problem | ||
| 7/9/2026 | Listed for sale | $430,000$152/sqft |
Source: Realcomp II #20261051505 Report a problem | ||
Public tax history
Tax history is unavailable.
Monthly payment
Est. payment
Payment breakdown
Explore the cost of this home by adjusting the details. Changes won't be saved.Climate risks
Neighborhood: 48390
Nearby schools
GreatSchools rating
- 9/10Mary Helen Guest Elementary SchoolGrades: K-5Distance: 1.3 mi
- 8/10James R Geisler Middle SchoolGrades: 6-12Distance: 2.5 mi
- 6/10Walled Lake Central High SchoolGrades: 9-12Distance: 2.6 mi
- $345,9002 bd2 ba2.6k sqft386 N Oak Dr, Walled Lake, MI 48390For Sale

- $345,0002 bd3 ba2.7k sqft458 N Oak Dr, Walled Lake, MI 48390Sold
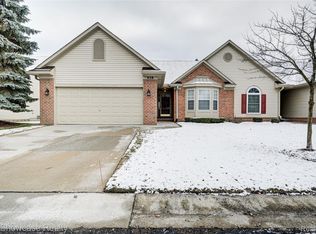
- $351,4002 bd2 ba1.3k sqft2152 Oakbrook Blvd #1, Commerce Township, MI 48390Off Market
- $355,7002 bd2 ba1.3k sqft2150 Oakbrook Blvd #1, Commerce Township, MI 48390Off Market
- $360,9002 bd2 ba1.3k sqft2132 Oakbrook Blvd #1, Commerce Township, MI 48390Off Market
- $375,5003 bd3 ba1.6k sqft2130 Oakbrook Blvd #1, Commerce Township, MI 48390Off Market
- $328,4002 bd2 ba1.3k sqft2112 Oakbrook Blvd #1, Commerce Township, MI 48390Off Market
- $354,2002 bd2 ba1.3k sqft2110 Oakbrook Blvd #1, Commerce Township, MI 48390Off Market
A local agent can set up tours, give advice and negotiate with sellers.
Similar homes
- $359,9003 bd3 ba2.9k sqft2191 Pleasant Dr, Walled Lake, MI 48390For Sale
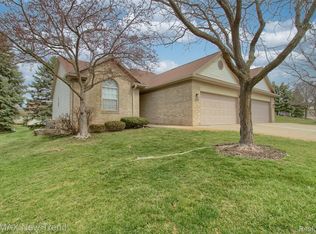
 MLS ID #20261061525, Eric Marogi, RE/MAX New Trend. Realcomp II
 - $409,9003 bd4 ba2.9k sqft7382 Gateway Dr, West Bloomfield, MI 48322For Sale
 MLS ID #20261051331, Stephen J Kashat, Real Estate One-W Blmfld. Realcomp II
 - $415,0003 bd4 ba3.5k sqft37418 Legends Trail Dr, Farmington, MI 48331For Sale
 MLS ID #20261052653, Tamara Fiema, Real Broker, LLC Dearborn. Realcomp II
 - $429,0003 bd3 ba4.1k sqft6273 Celeste Rd, West Bloomfield, MI 48322For Sale
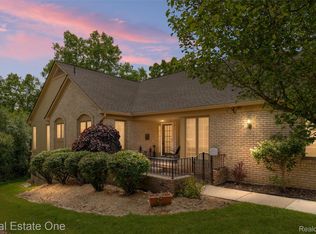 MLS ID #20261042123, Connie Sher, Real Estate One-Commerce. Realcomp II
 - $379,9002 bd2 ba2k sqft3812 Terrybrook Rd, West Bloomfield, MI 48322For SaleMLS ID #20261056876, Chris J Gabriel, KW Domain. Realcomp II
- $314,9003 bd3 ba2.4k sqft7140 Green Farm Rd, West Bloomfield, MI 48322For SaleMLS ID #20261051691, Jessica Juel, Arterra Luxe Collection LLC. Realcomp II
- $425,0004 bd3 ba3.5k sqft35312 Northmont Dr, Farmington Hills, MI 48331For SaleMLS ID #20261051293, Rafique Uddin, Max Realty LLC. Realcomp II
- $310,0002 bd2 ba1.6k sqft456 Boardwalk Dr, Walled Lake, MI 48390For SaleMLS ID #20261052040, Christina Gennari, KW Domain. Realcomp II
- $399,5003 bd2 ba3.2k sqft3577 Meadowleigh Ln, Waterford, MI 48329For SaleMLS ID #20261051167, Paul R Smith, Summit Realty Solutions. Realcomp II
- $384,9004 bd3 ba2.1k sqft25555 Forestview Dr, Southfield, MI 48033For SaleMLS ID #20261050968, Al Abdallah, EXP Realty Main. Realcomp II
- $389,9003 bd4 ba3.3k sqft6394 Heron Park Way, Clarkston, MI 48346For SaleMLS ID #20261052167, Lorrie Fiteny, Sandora & Fiteny Real Estate. Realcomp II
- $330,0002 bd3 ba2k sqft50234 Helfer Blvd, Wixom, MI 48393For SaleMLS ID #20261052911, Jeff Kermath, Kermath Realty LLC. Realcomp II
- $374,9992 bd3 ba2.2k sqft5229X Simpson Lake Rd, West Bloomfield, MI 48323For SaleMLS ID #20261039965, Geri Anderson, Max Broock, REALTORS®-Bloomfield Hills. Realcomp II
- $439,9003 bd3 ba1.9k sqft28924 Lorikay St, Farmington Hills, MI 48334For SaleMLS ID #20261051010, Beverly Jordan, Global Scope Real Estate Solutions. Realcomp II
- $559,9003 bd4 ba2.6k sqft43479 Prospect Ln, Novi, MI 48375For SaleMLS ID #20261050887, Hari K Kakumanu, Community Choice Realty Associates, LLC. Realcomp II
- $364,9003 bd3 ba2.1k sqft678 Summit Ridge Dr, Milford, MI 48381For SaleMLS ID #20261045224, Loretta A Sandora Deloof, Sandora & Fiteny Real Estate. Realcomp II
- $515,0004 bd3 ba3.1k sqft31223 Country Ridge Cir, Farmington Hills, MI 48331For SaleMLS ID #20261052141, Jason Dabish, Max Broock Realtors. Realcomp II
- $385,0003 bd3 ba1.7k sqft41768 Hanford Rd, Canton, MI 48187For SaleMLS ID #20261052673, C Noel Derr, Century 21 Dynamic Realty. Realcomp II
- $329,9003 bd3 ba2.3k sqft6620 Red Cedar Ln, West Bloomfield, MI 48324For SaleMLS ID #20261052427, Andrew S Tymrak, RE/MAX First. Realcomp II
- $349,9003 bd2 ba1.4k sqft312 Reid Rd, Highland, MI 48357For SaleMLS ID #20261051757, Dan Fortin, EXP Realty Main. Realcomp II
