House is clean, improved and vacant. All brick 4 large bedrooms colonial with formal living room and dinning room and study room. First floor laundry room, Spacious and entertaining family room provide enormous comfortability , plus finished basement with plenty of storages and located in the popular Colony Park West Sub. Ceramic foyer, family room off kitchen, cement circular driveway. Master Bedroom has walk-in closet and master bathroom. Recent updated include: cook top, wall mount oven, dishwasher, furnace, HWH, A/C tuned up in 2022. Garage door opener, newer roof etc. a must see.
For sale
$425,000
35312 Northmont Dr, Farmington Hills, MI 48331
4beds
3,578sqft
Single Family Residence
Built in 1978
0.44 Acres Lot
$418,400 Zestimate®
$119/sqft
$-- HOA
What's special
- 45 days |
- 1,308 |
- 54 |
Zillow last checked:
Listing updated:
Listed by:
Rafique Uddin 313-303-9428,
Max Realty LLC 313-303-9428,
Mortuza Raihan 248-346-4877,
Max Realty LLC
Source: Realcomp II,MLS#: 20261051293
Facts & features
Interior
Bedrooms & bathrooms
- Bedrooms: 4
- Bathrooms: 3
- Full bathrooms: 2
- 1/2 bathrooms: 1
Primary bedroom
- Level: Second
- Area: 228
- Dimensions: 19 X 12
Bedroom
- Level: Second
- Area: 144
- Dimensions: 12 X 12
Bedroom
- Level: Second
- Area: 144
- Dimensions: 12 X 12
Bedroom
- Level: Second
- Area: 143
- Dimensions: 13 X 11
Primary bathroom
- Level: Second
- Area: 42
- Dimensions: 6 X 7
Other
- Level: Second
- Area: 56
- Dimensions: 7 X 8
Other
- Level: Entry
- Area: 42
- Dimensions: 6 X 7
Dining room
- Level: Entry
- Area: 144
- Dimensions: 12 X 12
Family room
- Level: Entry
- Area: 324
- Dimensions: 18 X 18
Kitchen
- Level: Entry
- Area: 169
- Dimensions: 13 X 13
Laundry
- Level: Entry
- Area: 63
- Dimensions: 7 X 9
Library
- Level: Entry
- Area: 143
- Dimensions: 13 X 11
Living room
- Level: Entry
- Area: 252
- Dimensions: 18 X 14
Heating
- Electric, Forced Air, Natural Gas
Cooling
- Attic Fan, Central Air
Appliances
- Included: Built In Electric Range, Dishwasher, Disposal, Dryer, Electric Cooktop, Exhaust Fan, Free Standing Refrigerator, Washer
- Laundry: Gas Dryer Hookup, Laundry Room
Features
- Basement: Finished,Full
- Has fireplace: Yes
- Fireplace features: Family Room
Interior area
- Total interior livable area: 3,578 sqft
- Finished area above ground: 2,458
- Finished area below ground: 1,120
Property
Parking
- Total spaces: 2
- Parking features: Two Car Garage, Attached
- Attached garage spaces: 2
Features
- Levels: Two
- Stories: 2
- Entry location: GroundLevelwSteps
- Patio & porch: Patio, Porch
- Pool features: None
Lot
- Size: 0.44 Acres
- Dimensions: 150 x 128
Details
- Parcel number: 2309104044
- Special conditions: Short Sale No,Standard
Construction
Type & style
- Home type: SingleFamily
- Architectural style: Colonial
- Property subtype: Single Family Residence
Materials
- Block, Brick
- Foundation: Basement, Block, Brick Mortar
- Roof: Asphalt
Condition
- New construction: No
- Year built: 1978
Utilities & green energy
- Sewer: Sewer At Street
- Water: Other
Community & HOA
Community
- Subdivision: KOCH ESTATES
HOA
- Has HOA: No
Location
- Region: Farmington Hills
Financial & listing details
- Price per square foot: $119/sqft
- Tax assessed value: $125,010
- Annual tax amount: $8,895
- Date on market: 7/6/2026
- Cumulative days on market: 45 days
- Listing agreement: Exclusive Agency
- Listing terms: Cash,Conventional,FHA
Estimated market value
$418,400
$397,000 - $439,000
$3,605/mo
Price history
| Date | Event | Price |
|---|---|---|
| 7/7/2026 | Listed for sale | $425,000-1.2%$119/sqft |
Source:  Realcomp II #20261051293 Report a problem Realcomp II #20261051293 Report a problem | ||
| 6/29/2026 | Listing removed | $430,000$120/sqft |
Source: Realcomp II #20261013620 Report a problem | ||
| 4/21/2026 | Pending sale | $430,000$120/sqft |
Source: Realcomp II #20261013620 Report a problem | ||
| 3/8/2026 | Listed for sale | $430,000+16.2%$120/sqft |
Source: Realcomp II #20261013620 Report a problem | ||
| 3/6/2023 | Sold | $370,000-7.3%$103/sqft |
Source: Realcomp II #20221049445 Report a problem | ||
| 2/14/2023 | Pending sale | $399,000$112/sqft |
Source: Realcomp II #20221049445 Report a problem | ||
| 2/11/2023 | Listed for sale | $399,000$112/sqft |
Source: Realcomp II #20221049445 Report a problem | ||
| 1/27/2023 | Pending sale | $399,000$112/sqft |
Source: Realcomp II #20221049445 Report a problem | ||
| 10/21/2022 | Price change | $399,000-4.8%$112/sqft |
Source: Realcomp II #20221049445 Report a problem | ||
| 10/8/2022 | Listed for sale | $419,000+52.9%$117/sqft |
Source: Realcomp II #20221049445 Report a problem | ||
| 8/25/2017 | Listing removed | $2,600$1/sqft |
Source: Signature Sotheby's International Realty #217074236 Report a problem | ||
| 8/18/2017 | Listed for rent | $2,600$1/sqft |
Source: Signature Sotheby's International Realty #217074236 Report a problem | ||
| 5/10/1999 | Sold | $274,000+23.4%$77/sqft |
Source: Public Record Report a problem | ||
| 10/16/1995 | Sold | $222,000$62/sqft |
Source: Public Record Report a problem | ||
Public tax history
| Year | Property taxes | Tax assessment |
|---|---|---|
| 2025 | -- | $194,610 |
| 2024 | -- | $194,610 +3.4% |
| 2023 | -- | $188,240 +9.2% |
| 2022 | -- | $172,440 +4% |
| 2021 | -- | $165,850 +0.1% |
| 2020 | -- | $165,740 +16.4% |
| 2019 | -- | $142,420 +1% |
| 2018 | -- | $141,010 +15.1% |
| 2015 | -- | $122,560 +8.2% |
| 2014 | -- | $113,250 +10.2% |
| 2011 | -- | $102,780 -21.3% |
| 2010 | -- | $130,610 |
| 2009 | -- | $130,610 |
| 2003 | -- | -- |
| 2002 | -- | $137,260 +3.3% |
| 2001 | $6,264 +6.2% | $132,870 +3.2% |
| 2000 | $5,895 | $128,750 |
Find assessor info on the county website
Monthly payment
Est. payment
Payment breakdown
Explore the cost of this home by adjusting the details. Changes won't be saved.Climate risks
Neighborhood: 48331
Nearby schools
GreatSchools rating
- 8/10Kenbrook Elementary SchoolGrades: K-5Distance: 1.6 mi
- 7/10Warner Upper Elementary SchoolGrades: 6-8Distance: 2.7 mi
- 8/10North Farmington High SchoolGrades: 9-12Distance: 1.1 mi
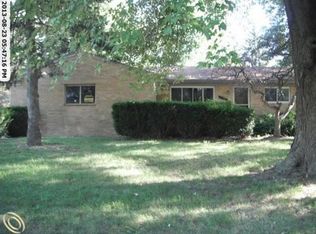
- $336,9003 bd1 ba1.3k sqft35233 Caryn St, Farmington Hills, MI 48331Off Market
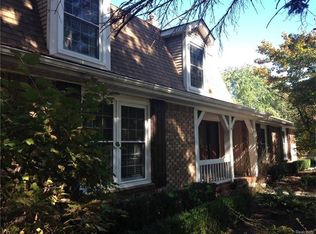
- $480,6004 bd2 ba2.6k sqft35300 Northmont Dr, Farmington Hills, MI 48331Off Market
- $526,8004 bd3 ba3.2k sqft35324 Northmont Dr, Farmington Hills, MI 48331Off Market
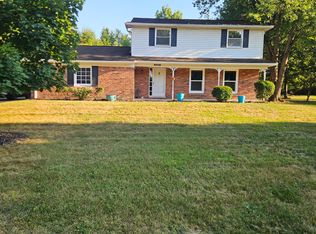
- $2,6504 bd2 ba1.8k sqft35241 Caryn St, Farmington Hills, MI 48331For Rent
- $316,1003 bd1 ba1.4k sqft35225 Caryn St, Farmington Hills, MI 48331Off Market
- $513,6004 bd2 ba3.2k sqft35349 Northmont Dr, Farmington Hills, MI 48331Off Market
- $448,7003 bd2 ba2.2k sqft35284 Northmont Dr, Farmington Hills, MI 48331Off Market
- $438,3004 bd3 ba2.3k sqft28875 Eton Gln, Farmington Hills, MI 48331Off Market
A local agent can set up tours, give advice and negotiate with sellers.
Similar homes
- $459,9005 bd4 ba5.2k sqft23345 Thorncliffe St, Southfield, MI 48033For Sale

 MLS ID #20261029707, Darren Johnson, Johnson Premier Realty Co. Realcomp II
 - $269,9003 bd2 ba2.2k sqft29191 Bannockburn St, Farmington Hills, MI 48334For Sale
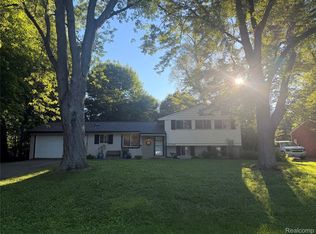 MLS ID #20261062329, Nassir Alaouieh, The Signature Group Realty, LLC. Realcomp II
 - $450,0003 bd3 ba2k sqft1461 Scotland Yard Dr, Commerce Township, MI 48390For Sale
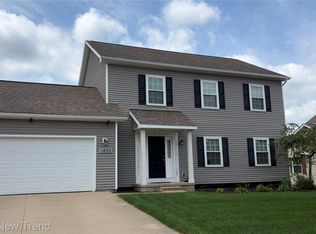 MLS ID #20261064486, Miyuki Ochi, RE/MAX New Trend. Realcomp II
 - $379,9002 bd2 ba2k sqft3812 Terrybrook Rd, West Bloomfield, MI 48322For Sale
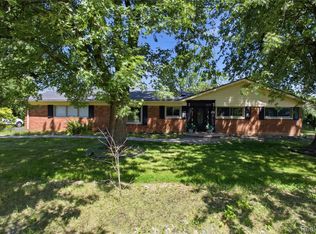 MLS ID #20261056876, Chris J Gabriel, KW Domain. Realcomp II
 - $425,0004 bd3 ba2.5k sqft4615 Homesite Dr, Orion, MI 48359For SaleMLS ID #20261022203, Thomas Genette, EXP Realty Romeo. Realcomp II
- $563,0004 bd3 ba3.2k sqft6780 Lee Crest Dr, West Bloomfield, MI 48322For SaleMLS ID #20261053212, Sana Brikho, St Jude Realty. Realcomp II
- $329,9003 bd5 ba3.5k sqft7229 Creeks Bend Dr, West Bloomfield, MI 48322For Sale
 MLS ID #26039385, Lisa Blake, Shain Park, REALTORS. MichRIC
 - $585,0003 bd3 ba3.7k sqft5236 Patrick Rd, West Bloomfield, MI 48322For SaleMLS ID #20261051868, Bridget Diaz, 3DX Real Estate LLC. Realcomp II
- $449,9004 bd4 ba3.2k sqft5708 Berwick Ct, Clarkston, MI 48346For SaleMLS ID #20261047434, Christopher Mersino, MBA Real Estate Services. Realcomp II
- $470,0003 bd3 ba2k sqft41585 Cherry Hill Rd, Canton, MI 48188For SaleMLS ID #20261063587, Diane Remer, KW Professionals. Realcomp II
- $449,0004 bd2 ba2.5k sqft6366 Walker Dr, Troy, MI 48085For SaleMLS ID #20261045067, John P Hamameh, Woodgate Realty. Realcomp II
- $389,9004 bd3 ba2.8k sqft38684 Pinebrook Dr, Sterling Heights, MI 48310For SaleMLS ID #20261058987, Frank Yaldo, Wilbanks Real Estate. Realcomp II
- $379,5003 bd2 ba3.2k sqft3577 Meadowleigh Ln, Waterford, MI 48329For SaleMLS ID #20261051167, Paul R Smith, Summit Realty Solutions. Realcomp II
- $349,9006 bd6 ba3.5k sqft1810 Thorndale St, Commerce Township, MI 48382For SaleMLS ID #20261045986, Mark Blondy, 3DX Real Estate-Brighton. Realcomp II
- $465,0003 bd3 ba2.1k sqft1037 Todd Ct, White Lake, MI 48383For Sale
 MLS ID #50212299, Kimberly Suozzi, Coverage Realty LLC. MiRealSource
 - $600,0004 bd3 ba3.5k sqft2115 Aldwin Dr, West Bloomfield, MI 48324For SaleMLS ID #20261051108, James J Toma, Brookstone, Realtors LLC. Realcomp II
- $485,0004 bd3 ba2.3k sqft3333 Innsbrook Dr, Rochester Hills, MI 48309For SaleMLS ID #20261057918, Chris Anderson, Bottom Line Real Estate. Realcomp II
- $379,9003 bd3 ba1.9k sqft14894 Santa Anita Ave, Livonia, MI 48154For SaleMLS ID #20261062449, Dawn Placek, Legacy Realty Professionals. Realcomp II
- $439,9003 bd3 ba3.4k sqft324 Cherry Ln, Inkster, MI 48141For SaleMLS ID #20261057393, Ali Eldirani, RE/MAX Leading Edge. Realcomp II
- $375,0003 bd3 ba1.7k sqft41768 Hanford Rd, Canton, MI 48187For SaleMLS ID #20261062634, C Noel Derr, Century 21 Dynamic Realty. Realcomp II
