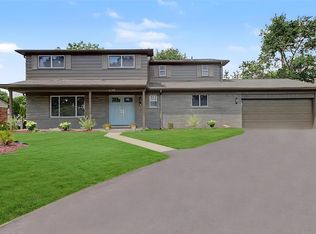
COMPLETELY REMODELED AND UPDATED! This beautifully refreshed home is situated on a spacious, private corner lot and features a new concrete circular driveway, offering both convenience and excellent curb appeal. With 5 bedrooms, the flexible floor plan includes a first-floor bedroom that may also be used as a library, home office, or guest room. The home offers 2 full bathrooms and 2 half bathrooms, providing ample space for everyday living and entertaining. The finished basement includes a gym/workout area with complete equipment and a dry steam room, creating an ideal space for recreation, wellness, or additional living area. Additional highlights include an attached side-entry garage, a full house generator for any emergencies. All showings must be accompanied by a licensed agent, and pre- approval or proof of funds must be submitted to listing office for confirming appointment. ALL MEASUREMENTS ARE APPROXIMATE. BUYER AND BUYER’S AGENT TO VERIFY ALL INFORMATION. HURRY—THIS PROPERTY WON’T LAST LONG!
For sale
$559,900
23345 Thorncliffe St, Southfield, MI 48033
5beds
5,281sqft
:
Get pre-qualified$4,406/mo
Single Family Residence
Built in 1967
0.74 Acres Lot
$545,900 Zestimate®
$106/sqft
$-- HOA
What's special
- 32 days |
- 1,398 |
- 62 |
Zillow last checked:
Listing updated:
Listed by:
Darren Johnson 248-737-9993,
Johnson Premier Realty Co 248-737-9993
Source: Realcomp II,MLS#: 20261029707
Facts & features
Interior
Bedrooms & bathrooms
- Bedrooms: 5
- Bathrooms: 4
- Full bathrooms: 2
- 1/2 bathrooms: 2
Primary bedroom
- Level: Second
- Area: 340
- Dimensions: 20 X 17
Bedroom
- Level: Second
- Area: 182
- Dimensions: 14 X 13
Bedroom
- Level: Entry
- Area: 110
- Dimensions: 11 X 10
Bedroom
- Level: Second
- Area: 140
- Dimensions: 14 X 10
Bedroom
- Level: Second
- Area: 156
- Dimensions: 13 X 12
Primary bathroom
- Level: Second
Other
- Level: Entry
Other
- Level: Entry
Other
- Level: Entry
Dining room
- Level: Entry
- Area: 182
- Dimensions: 14 X 13
Family room
- Level: Entry
- Area: 374
- Dimensions: 22 X 17
Kitchen
- Level: Entry
- Area: 168
- Dimensions: 14 X 12
Laundry
- Level: Entry
- Area: 56
- Dimensions: 8 X 7
Living room
- Level: Entry
- Area: 396
- Dimensions: 22 X 18
Heating
- Forced Air, Natural Gas
Cooling
- Central Air
Appliances
- Laundry: Laundry Room, Washer Hookup
Features
- Basement: Finished
- Has fireplace: No
Interior area
- Total interior livable area: 5,281 sqft
- Finished area above ground: 3,369
- Finished area below ground: 1,912
Property
Parking
- Total spaces: 2
- Parking features: Two Car Garage, Attached
- Attached garage spaces: 2
Features
- Levels: Two
- Stories: 2
- Entry location: GroundLevel
- Patio & porch: Porch
- Exterior features: Lighting
- Pool features: None
Lot
- Size: 0.74 Acres
- Dimensions: 175 x 184
Details
- Parcel number: 2430302001
- Special conditions: Short Sale No,Standard
Construction
Type & style
- Home type: SingleFamily
- Architectural style: Colonial
- Property subtype: Single Family Residence
Materials
- Brick
- Foundation: Basement, Poured
- Roof: Asphalt
Condition
- New construction: No
- Year built: 1967
Utilities & green energy
- Sewer: Public Sewer
- Water: Public
- Utilities for property: Underground Utilities
Community & HOA
Community
- Subdivision: THE RAVINES
HOA
- Has HOA: No
Location
- Region: Southfield
Financial & listing details
- Price per square foot: $106/sqft
- Tax assessed value: $101,074
- Annual tax amount: $5,327
- Date on market: 7/1/2026
- Cumulative days on market: 32 days
- Listing agreement: Exclusive Right To Sell
- Listing terms: Cash,Conventional,FHA,Va Loan
Estimated market value
$545,900
$519,000 - $573,000
$4,020/mo
Price history
| Date | Event | Price |
|---|---|---|
| 7/1/2026 | Listed for sale | $559,900+699.9%$106/sqft |
Source:  Realcomp II #20261029707 Report a problem Realcomp II #20261029707 Report a problem | ||
| 5/29/2009 | Sold | $70,000-74.2%$13/sqft |
Source: Public Record Report a problem | ||
| 9/2/2008 | Sold | $271,339+324%$51/sqft |
Source: Public Record Report a problem | ||
| 2/10/1998 | Sold | $64,001$12/sqft |
Source: Public Record Report a problem | ||
Public tax history
| Year | Property taxes | Tax assessment |
|---|---|---|
| 2025 | -- | $244,740 +1.1% |
| 2024 | -- | $242,040 +23.9% |
| 2023 | -- | $195,340 +24.3% |
| 2022 | -- | $157,090 -5.9% |
| 2021 | -- | $166,940 +5.7% |
| 2020 | -- | $157,990 +4% |
| 2019 | -- | $151,880 +17.7% |
| 2018 | -- | $129,020 +33.4% |
| 2015 | -- | $96,740 +13.5% |
| 2014 | -- | $85,250 +7.3% |
| 2011 | -- | $79,450 -40.9% |
| 2010 | -- | $134,400 |
| 2009 | -- | $134,400 -26.3% |
| 2003 | -- | $182,320 +12.1% |
| 2002 | -- | $162,630 +33.5% |
| 2001 | $6,946 +5.6% | $121,830 +3.2% |
| 2000 | $6,579 | $118,060 |
Find assessor info on the county website
Monthly payment
Est. payment
Payment breakdown
Explore the cost of this home by adjusting the details. Changes won't be saved.Climate risks
Neighborhood: 48033
Nearby schools
GreatSchools rating
- 5/10Adlai Stevenson Elementary SchoolGrades: K-5Distance: 1.6 mi
- 2/10Glenn W. Levey Middle SchoolGrades: 6-8Distance: 1.3 mi
- 4/10Southfield High School for the Arts and TechnologyGrades: 9-12Distance: 2.8 mi
- $349,200-- bd2 ba2.1k sqft23108 Inkster Rd, Southfield, MI 48033Off Market
- $449,0004 bd5 ba2.7k sqft23325 Thorncliffe St, Southfield, MI 48033Off Market
- $336,000-- bd2 ba2.3k sqft23350 Thorncliffe St, Southfield, MI 48033Off Market
- $278,4002 bd3 ba1.9k sqft23201 Staunton St, Southfield, MI 48033Off Market
- $699,9003 bd3 ba2.1k sqft23775 Inkster Rd, Farmington Hills, MI 48336For Sale
- $432,1005 bd3 ba3.2k sqft23336 Thorncliffe St, Southfield, MI 48033Off Market
- $349,700-- bd2 ba2.2k sqft23034 Inkster Rd, Southfield, MI 48033Off Market
- $700,8003 bd2 ba3.2k sqft23405 Inkster Rd, Farmington Hills, MI 48336Off Market
A local agent can set up tours, give advice and negotiate with sellers.
Similar homes
- $584,9004 bd5 ba7.6k sqft20551 Norwood Dr S, Southfield, MI 48075For Sale

 MLS ID #20261020161, Monique Carter, EXP Realty Main. Realcomp II
 - $570,0003 bd4 ba4.8k sqft3133 Hartslock Woods Dr, West Bloomfield, MI 48322For Sale
 MLS ID #20261044924, Renee Unger, Real Estate One-W Blmfld. Realcomp II
 - $563,0004 bd3 ba3.2k sqft6780 Lee Crest Dr, West Bloomfield, MI 48322For Sale
 MLS ID #20261053212, Sana Brikho, St Jude Realty. Realcomp II
 - $599,0004 bd3 ba4.4k sqft27568 Rainbow Cir, Lathrup Village, MI 48076For Sale
 MLS ID #20261052901, Marqueisha Brown, Century 21 Professionals Troy. Realcomp II
 - $624,9004 bd3 ba2.7k sqft6970 Wing Lake Rd, Bloomfield Hills, MI 48301For SaleMLS ID #20261051959, Michael Perna, EXP Realty The Perna Team. Realcomp II
- $359,0004 bd3 ba3.3k sqft21613 Wallace Dr, Southfield, MI 48075For SaleMLS ID #20261055871, Maggie Shisha, Max Broock Realtors. Realcomp II
- $585,0003 bd3 ba3.7k sqft5236 Patrick Rd, West Bloomfield, MI 48322For SaleMLS ID #20261051868, Bridget Diaz, 3DX Real Estate LLC. Realcomp II
- $515,0004 bd3 ba3.1k sqft31223 Country Ridge Cir, Farmington Hills, MI 48331For SaleMLS ID #20261052141, Jason Dabish, Max Broock Realtors. Realcomp II
- $425,0004 bd3 ba3.5k sqft35312 Northmont Dr, Farmington Hills, MI 48331For SaleMLS ID #20261051293, Rafique Uddin, Max Realty LLC. Realcomp II
- $599,5004 bd3 ba2.9k sqft40745 N Northville Trl, Northville, MI 48168For SaleMLS ID #20261055415, Michael J Krausman, Luxury Living Real Estate. Realcomp II
- $519,0004 bd4 ba3.4k sqft4016 Iverness Ln, West Bloomfield, MI 48323For SaleMLS ID #20261040206, Sherry L Pyszczynski, Keller Williams Paint Creek. Realcomp II
- $525,0005 bd5 ba5.3k sqft17596 Wildemere St, Detroit, MI 48221For SaleMLS ID #20261052807, Brian R DellaPella, ERA Prime Real Estate Group South. Realcomp II
- $450,0004 bd3 ba3.3k sqft36515 Vicary Ln, Farmington, MI 48335For SaleMLS ID #20261037547, Rhonda Y Mitchell, Clients First, REALTORS®. Realcomp II
- $614,9004 bd3 ba3.8k sqft1614 Caliper Dr, Troy, MI 48084For SaleMLS ID #20261052589, Erica Jeffries, North American Real Estate LLC. Realcomp II
- $467,0004 bd3 ba2.9k sqft34903 Pennington Dr, Farmington Hills, MI 48335For SaleMLS ID #20261052044, Rebecca Smith, Five Star Real Estate-Plymouth. Realcomp II
- $400,0004 bd4 ba3k sqft14700 Fox, Redford, MI 48239For SaleMLS ID #20261051658, Nysrete Lleshaj, @properties Christie's Int'l R.E. Birmingham. Realcomp II
- $550,0005 bd6 ba3.7k sqft22 Edison St, Detroit, MI 48202For SaleMLS ID #20261027674, Jeff Glover, KW Professionals. Realcomp II
- $685,0004 bd4 ba3.6k sqft1728 Hiview Ct, Bloomfield Hills, MI 48302For SaleMLS ID #20261026174, Robert C Sprader, KW Showcase Realty. Realcomp II
- $669,9005 bd4 ba3.4k sqft4301 Macqueen Dr, West Bloomfield, MI 48323For SaleMLS ID #20261051503, Ray Ashley, Coldwell Banker Town & Country. Realcomp II
- $549,9004 bd3 ba3.2k sqft6927 Northpoint Dr, Troy, MI 48085For SaleMLS ID #20261051495, Robert K Webber, Real Estate One-Troy. Realcomp II
