Welcome to 14700 Fox in Redford, an exceptional residence situated directly across from Western Golf & Country Club in one of the township's most distinctive and established neighborhoods! Set among mature trees and well-maintained homes, this property offers picturesque golf course views and a setting that is both peaceful and convenient. The home's classic architecture and spacious layout provide comfortable everyday living while offering flexibility to suit a variety of lifestyles. Featuring three fireplaces, generous living spaces, timeless character, and the opportunity to personalize the home over time, this is a truly special offering. Conveniently located near shopping, dining, parks, and major roadways, this home combines a sought-after location with enduring appeal. Don't miss your opportunity to own a home in one of Redford's most desirable golf course communities!
Pending
Price cut: $5K (9/18)
$365,000
14700 Fox, Redford, MI 48239
4beds
3,083sqft
Single Family Residence
Built in 1949
0.56 Acres Lot
$355,900 Zestimate®
$118/sqft
$-- HOA
What's special
- 101 days
- 309
- 16
Zillow last checked:
Listing updated:
Listed by:
Nysrete Lleshaj 248-850-8632,
@properties Christie's Int'l R.E. Birmingham 248-850-8632,
Aaron Siepierski 248-850-8632,
@properties Christie's Int'l R.E. Birmingham
Source: Realcomp II,MLS#: 20261051658
Facts & features
Interior
Bedrooms & bathrooms
- Bedrooms: 4
- Bathrooms: 4
- Full bathrooms: 3
- 1/2 bathrooms: 1
Primary bedroom
- Level: Second
- Area: 414
- Dimensions: 23 X 18
Bedroom
- Level: Second
- Area: 288
- Dimensions: 16 X 18
Bedroom
- Level: Entry
- Area: 272
- Dimensions: 16 X 17
Bedroom
- Level: Entry
- Area: 140
- Dimensions: 14 X 10
Primary bathroom
- Level: Second
- Area: 80
- Dimensions: 10 X 8
Other
- Level: Second
- Area: 64
- Dimensions: 8 X 8
Other
- Level: Entry
- Area: 60
- Dimensions: 10 X 6
Other
- Level: Basement
- Area: 25
- Dimensions: 5 X 5
Heating
- Forced Air, Natural Gas
Features
- Basement: Partially Finished
- Has fireplace: Yes
- Fireplace features: Family Room, Living Room, Other Locations
Interior area
- Total interior livable area: 3,083 sqft
- Finished area above ground: 2,583
- Finished area below ground: 500
Property
Parking
- Total spaces: 2
- Parking features: Two Car Garage, Attached
- Attached garage spaces: 2
Features
- Levels: One And One Half
- Stories: 1.5
- Entry location: GroundLevelwSteps
- Pool features: None
Lot
- Size: 0.56 Acres
- Dimensions: 190 x 134
Details
- Parcel number: 79021010887302
- Special conditions: Short Sale No,Standard
Construction
Type & style
- Home type: SingleFamily
- Architectural style: Bungalow
- Property subtype: Single Family Residence
Materials
- Brick, Wood Siding
- Foundation: Basement, Poured
Condition
- New construction: No
- Year built: 1949
Utilities & green energy
- Sewer: Public Sewer
- Water: Public
Community & HOA
Community
- Subdivision: B E TAYLOR BRIGHTMOOR WOODWORTH SUB
HOA
- Has HOA: No
Location
- Region: Redford
Financial & listing details
- Price per square foot: $118/sqft
- Tax assessed value: $75,901
- Annual tax amount: $4,769
- Date on market: 7/7/2026
- Cumulative days on market: 101 days
- Listing agreement: Exclusive Right To Sell
- Listing terms: Cash,Conventional,FHA,Va Loan
Estimated market value
$355,900
$338,000 - $374,000
$2,725/mo
Price history
| Date | Event | Price |
|---|---|---|
| 9/24/2026 | Pending sale | $365,000$118/sqft |
Source:  Realcomp II #20261051658 Report a problem Realcomp II #20261051658 Report a problem | ||
| 9/18/2026 | Price change | $365,000-1.4%$118/sqft |
Source: Realcomp II #20261051658 Report a problem | ||
| 9/2/2026 | Price change | $370,000-1.3%$120/sqft |
Source: Realcomp II #20261051658 Report a problem | ||
| 8/14/2026 | Price change | $375,000-2.6%$122/sqft |
Source: Realcomp II #20261051658 Report a problem | ||
| 8/2/2026 | Price change | $385,000-3.8%$125/sqft |
Source: Realcomp II #20261051658 Report a problem | ||
| 7/7/2026 | Listed for sale | $400,000$130/sqft |
Source: Realcomp II #20261051658 Report a problem | ||
Public tax history
| Year | Property taxes | Tax assessment |
|---|---|---|
| 2025 | -- | $170,900 +15.2% |
| 2024 | -- | $148,400 +12.7% |
| 2023 | -- | $131,700 +6.3% |
| 2022 | -- | $123,900 +11.9% |
| 2021 | -- | $110,700 |
| 2020 | $4,110 +6.2% | $110,700 +9.8% |
| 2019 | $3,871 | $100,800 +12.5% |
| 2018 | $3,871 | $89,600 +3.3% |
| 2017 | -- | $86,700 +11.3% |
| 2016 | $3,460 | $77,900 +11.1% |
| 2015 | $3,460 -40.4% | $70,100 +18% |
| 2013 | $5,810 +67.9% | $59,400 -10.7% |
| 2012 | $3,460 | $66,500 -5.7% |
| 2011 | -- | $70,500 -27.8% |
| 2009 | -- | $97,700 -20% |
| 2008 | -- | $122,100 -19% |
| 2007 | -- | $150,800 +0.3% |
| 2005 | $1,498 | $150,400 +22.8% |
| 2003 | -- | $122,500 +61.6% |
| 2001 | $2,998 +7.2% | $75,817 +3.2% |
| 2000 | $2,797 | $73,467 |
Find assessor info on the county website
Monthly payment
Est. payment
Payment breakdown
Explore the cost of this home by adjusting the details. Changes won't be saved.Climate risks
Neighborhood: 48239
Similar homes
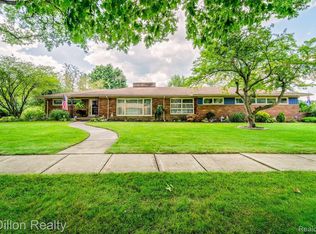
- $299,9994 bd2 ba1.8k sqft11473 Lucerne, Redford, MI 48239For Sale
 MLS ID #20261071768, Lindon Izairi, EXP Realty Main. Realcomp II
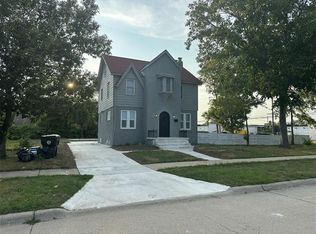
 - $225,0003 bd3 ba2.2k sqft14050 Garfield, Redford, MI 48239For Sale
 MLS ID #20261068705, Joseph Rauti, Century 21 Curran & Oberski. Realcomp II
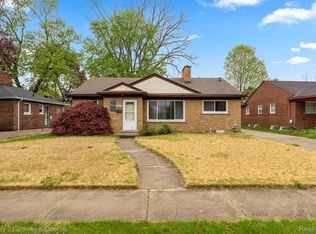
 - $369,9003 bd2 ba1.6k sqft42459 Postiff Ave, Plymouth, MI 48170For Sale
 MLS ID #20261084673, Alia J Belbeisi, Max Broock Realtors. Realcomp II
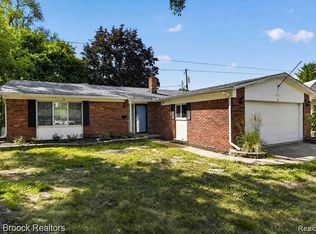
 - $375,0006 bd3 ba4k sqft10035 W Outer Dr, Detroit, MI 48223For Sale
 MLS ID #20261074730, Eric Blaine, Real Estate One-Dbn Hts/Dbn. Realcomp II
 - $339,9004 bd3 ba3.7k sqft29230 Bermuda Ln, Southfield, MI 48076For SaleMLS ID #20261081949, Hassan Scheib, Own It Realty. Realcomp II
- $361,0003 bd3 ba2.4k sqft24690 Lakeland St, Farmington Hills, MI 48336For SaleMLS ID #20261026468, Ibrahim Rehmat, Real Estate One-Rochester. Realcomp II
- $425,0004 bd3 ba2.3k sqft29967 Ravenscroft St, Farmington, MI 48331For SaleMLS ID #20261082626, Nancy Hackett, @properties Christie's Int'l RE Northville. Realcomp II
- $309,9994 bd2 ba2.5k sqft8715 N Wayne Rd, Westland, MI 48185For SaleMLS ID #20261068714, Terri Lee Bloom, RE/MAX New Trend. Realcomp II
- $325,0003 bd2 ba1.9k sqft14969 Ellen Dr, Livonia, MI 48154For SaleMLS ID #20261082740, Dawn Nimmo, Remerica United Realty. Realcomp II
- $344,9993 bd2 ba1.7k sqft19036 Outer Dr, Dearborn, MI 48128For SaleMLS ID #20261084057, Timothy Hillmer, Century 21 Curran & Oberski. Realcomp II
- $360,0005 bd3 ba2.5k sqft28835 Murray Crescent Dr, Southfield, MI 48076For SaleMLS ID #20261023326, Olena Drobot, Real Estate One-W Blmfld. Realcomp II
- $189,9003 bd2 ba1.8k sqft11377 Fenton, Redford, MI 48239For SaleMLS ID #20261074158, Dana A Franklin, Century 21 Professionals Livonia. Realcomp II
- $345,0004 bd2 ba2.3k sqft30050 Pleasant Trl, Southfield, MI 48076For SaleMLS ID #20261076010, Romond Gordon, The Gordon Realty Group. Realcomp II
- $375,0003 bd3 ba1.9k sqft28924 Lorikay St, Farmington Hills, MI 48334For SaleMLS ID #20261051010, Beverly Jordan, Global Scope Real Estate Solutions. Realcomp II
- $406,0004 bd3 ba3.5k sqft35312 Northmont Dr, Farmington Hills, MI 48331For SaleMLS ID #20261075433, Rafique Uddin, Max Realty LLC. Realcomp II
- $344,9004 bd3 ba1.8k sqft3026 Linwood Ct, Royal Oak, MI 48073For SaleMLS ID #20261068620, Cole Bremer, Good Company. Realcomp II
- $350,0003 bd2 ba1.6k sqft25760 Southwood Dr, Southfield, MI 48075For SaleMLS ID #20261051099, Shawn Primeau, Irongate Realty Group. Realcomp II
- $395,0003 bd3 ba2.7k sqft3870 Fernleigh Dr, Troy, MI 48083For SaleMLS ID #20261073036, Scott Love, Good Company. Realcomp II
- $350,0003 bd2 ba2.1k sqft2836 Woodelm Dr, Rochester Hills, MI 48309For SaleMLS ID #20261084651, Melissa Morabito, Good Company. Realcomp II
- $359,9996 bd4 ba3k sqft1914 Edison St, Detroit, MI 48206For SaleMLS ID #20251004509, Richard Fernandez, Realty Executives Home Towne. Realcomp II
