Welcome home to this spacious 4-bedroom, 3-full-bath brick colonial featuring 2 A/C units and numerous updates! The inviting foyer leads to a bright living room and formal dining room with hardwood floors. The updated kitchen offers modern cabinetry, ceramic tile flooring, and newer stainless steel appliances, opening to a spacious family room with a natural fireplace and door wall leading to the backyard patio. Convenient first-floor laundry and an updated full bathroom with a handicap-accessible shower. Upstairs features a generous primary suite with a walk-in closet and private bath, plus three additional spacious bedrooms. Hardwood floors beneath the bedroom carpeting! Additional updates include a newer garbage disposal, A/C unit, garage door opener, and hot water tank. The full basement offers plenty of storage and finishing potential. Ideally located within walking distance of Inglenook Park, minutes from Beverly Hills, and close to major freeways, shopping, and dining. Schedule your private showing today!
For sale
$339,900
29230 Bermuda Ln, Southfield, MI 48076
4beds
3,752sqft
Single Family Residence
Built in 1964
10,018 Square Feet Lot
$336,600 Zestimate®
$91/sqft
$5/mo HOA
What's special
- 6 days
- 878
- 66
Zillow last checked:
Listing updated:
Listed by:
Hassan Scheib 313-395-0000,
Own It Realty 313-395-0000,
Sonny Bertoni 313-770-9997,
Own It Realty
Source: Realcomp II,MLS#: 20261081949
Facts & features
Interior
Bedrooms & bathrooms
- Bedrooms: 4
- Bathrooms: 3
- Full bathrooms: 3
Primary bedroom
- Level: Second
- Area: 208
- Dimensions: 16 X 13
Bedroom
- Level: Second
- Area: 192
- Dimensions: 16 X 12
Bedroom
- Level: Second
- Area: 110
- Dimensions: 11 X 10
Bedroom
- Level: Second
- Area: 195
- Dimensions: 15 X 13
Other
- Level: Entry
- Area: 55
- Dimensions: 11 X 5
Other
- Level: Second
- Area: 42
- Dimensions: 7 X 6
Other
- Level: Second
- Area: 64
- Dimensions: 8 X 8
Heating
- Forced Air, Natural Gas
Cooling
- Central Air
Features
- Basement: Finished,Full
- Has fireplace: No
Interior area
- Total interior livable area: 3,752 sqft
- Finished area above ground: 2,492
- Finished area below ground: 1,260
Property
Parking
- Total spaces: 2
- Parking features: Two Car Garage, Detached
- Garage spaces: 2
Features
- Levels: Two
- Stories: 2
- Entry location: GroundLevelwSteps
- Pool features: None
Lot
- Size: 10,018 Square Feet
- Dimensions: 75 x 132
Details
- Parcel number: 2410454002
- Special conditions: Short Sale No,Standard
Construction
Type & style
- Home type: SingleFamily
- Architectural style: Colonial
- Property subtype: Single Family Residence
Materials
- Brick, Vinyl Siding
- Foundation: Basement, Block
Condition
- New construction: No
- Year built: 1964
Utilities & green energy
- Sewer: Public Sewer
- Water: Public
Community & HOA
Community
- Subdivision: SHARON MEADOWS
HOA
- Has HOA: Yes
- HOA fee: $60 annually
Location
- Region: Southfield
Financial & listing details
- Price per square foot: $91/sqft
- Tax assessed value: $319,480
- Annual tax amount: $4,218
- Date on market: 10/13/2026
- Cumulative days on market: 6 days
- Listing agreement: Exclusive Right To Sell
- Listing terms: Cash,Conventional,FHA,Va Loan
Estimated market value
$336,600
$320,000 - $353,000
$2,825/mo
Price history
| Date | Event | Price |
|---|---|---|
| 10/13/2026 | Listed for sale | $339,900+30.2%$91/sqft |
Source:  Realcomp II #20261081949 Report a problem | ||
| 8/27/2026 | Sold | $261,000-28.9%$70/sqft |
Source: Public Record Report a problem | ||
| 3/18/2026 | Listing removed | $366,900$98/sqft |
Source: Realcomp II #20251057246 Report a problem | ||
| 12/2/2025 | Price change | $366,900-2.1%$98/sqft |
Source: Realcomp II #20251057246 Report a problem | ||
| 10/21/2025 | Listed for sale | $374,900$100/sqft |
Source: Realcomp II #20251031050 Report a problem | ||
Public tax history
| Year | Property taxes | Tax assessment |
|---|---|---|
| 2025 | -- | $159,740 +5.9% |
| 2024 | -- | $150,900 +11.6% |
| 2023 | -- | $135,250 +11.5% |
| 2022 | -- | $121,270 +6.6% |
| 2021 | -- | $113,770 +3.4% |
| 2020 | -- | $110,010 +4.6% |
| 2019 | -- | $105,160 +18.8% |
| 2018 | -- | $88,530 +28.6% |
| 2015 | -- | $68,840 +22.7% |
| 2014 | -- | $56,100 +0.5% |
| 2011 | -- | $55,810 -36.8% |
| 2010 | -- | $88,260 |
| 2009 | -- | $88,260 -13.7% |
| 2003 | -- | $102,280 +6.4% |
| 2002 | -- | $96,110 +41% |
| 2001 | $3,954 +5.5% | $68,140 +3.2% |
| 2000 | $3,746 | $66,030 |
Find assessor info on the county website
Monthly payment
Est. payment
Payment breakdown
Explore the cost of this home by adjusting the details. Changes won't be saved.Climate risks
Neighborhood: 48076
Similar homes
- $334,9004 bd3 ba1.9k sqft20360 Wildhern St, Southfield, MI 48076For Sale
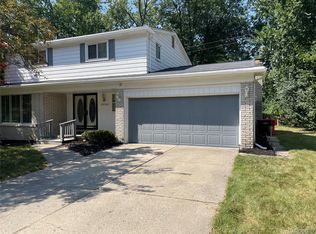
 MLS ID #20261078341, Robert J Deiz, Keller Williams HomeTowne. Realcomp II
- $325,0003 bd2 ba2.2k sqft17200 Evans St, Southfield, MI 48076For Sale
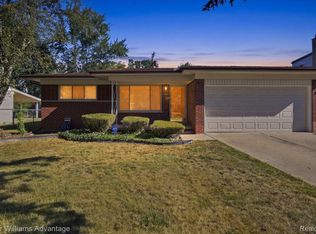 MLS ID #20261067996, James Saunders Jr, Keller Williams Advantage. Realcomp II
- $298,0003 bd2 ba1.9k sqft18635 San Diego Blvd, Lathrup Village, MI 48076For Sale
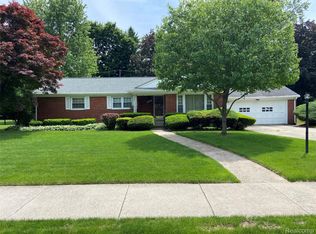 MLS ID #20261003015, Jon Ruud, Keller Williams HomeTowne. Realcomp II
- $379,0003 bd2 ba2.1k sqft17060 Jeanette St, Southfield, MI 48075For Sale
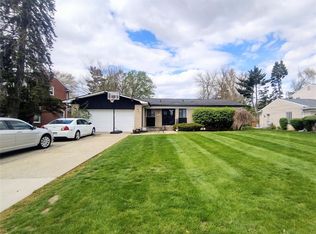 MLS ID #20261081411, Moshe Lange, Max Broock, REALTORS®-Birmingham. Realcomp II
- $375,0004 bd2 ba2.2k sqft28839 Bannockburn St, Farmington Hills, MI 48334For SaleMLS ID #20261082712, Nosida Ndrejaj, Max Broock Realtors. Realcomp II
- $264,9004 bd3 ba2.3k sqft21613 Wallace Dr, Southfield, MI 48075For SaleMLS ID #20261079562, Jeff Glover, KW Professionals. Realcomp II
- $425,0004 bd3 ba2.3k sqft29967 Ravenscroft St, Farmington, MI 48331For SaleMLS ID #20261082626, Nancy Hackett, @properties Christie's Int'l RE Northville. Realcomp II
- $340,0003 bd3 ba1.9k sqft29395 Spoon Ave, Madison Heights, MI 48071For SaleMLS ID #20261081103, Md Chowdhury, Express Home Realty LLC. Realcomp II
- $399,0004 bd3 ba2.1k sqft35868 Smithfield Ct, Farmington, MI 48335For SaleMLS ID #20261084161, Jim Shaffer, Good Company. Realcomp II
- $463,0004 bd4 ba1.9k sqft21136 Randall St, Farmington Hills, MI 48336For SaleMLS ID #20261084385, Roger Murray, National Realty Centers, Inc. Realcomp II
- $338,0004 bd3 ba2.1k sqft6965 N Adams Rd, Bloomfield Hills, MI 48304For SaleMLS ID #20261068736, Thomas Hutt, RE/MAX Classic. Realcomp II
- $361,0003 bd3 ba2.4k sqft24690 Lakeland St, Farmington Hills, MI 48336For SaleMLS ID #20261026468, Ibrahim Rehmat, Real Estate One-Rochester. Realcomp II
- $398,9003 bd3 ba2.4k sqft626 Fairway Dr, Royal Oak, MI 48073For SaleMLS ID #20261083134, Maria Kopicki, Coldwell Banker Professionals-Birm. Realcomp II
- $425,0003 bd2 ba2.5k sqft1921 McDonald Ave, Royal Oak, MI 48073For SaleMLS ID #20261080790, Jim Shaffer, Good Company. Realcomp II
- $309,9994 bd2 ba2.5k sqft8715 N Wayne Rd, Westland, MI 48185For SaleMLS ID #20261068714, Terri Lee Bloom, RE/MAX New Trend. Realcomp II
- $334,0003 bd2 ba2.1k sqft44819 Duffield Ave, Sterling Heights, MI 48314For SaleMLS ID #20261070288, Timothy A Francisco Jr, Real Estate One-Sterling Heights. Realcomp II
- $350,0003 bd3 ba2.3k sqft2820 S Commerce Rd, Commerce Township, MI 48390For SaleMLS ID #20261079980, Olena Drobot, Real Estate One-W Blmfld. Realcomp II
- $305,0005 bd3 ba2.5k sqft17553 Roselawn St, Detroit, MI 48221For SaleMLS ID #20261078203, Katelyn Thomas, Max Broock, REALTORS®-Birmingham. Realcomp II
- $355,0003 bd3 ba2.9k sqft37674 Andrew Dr, Sterling Heights, MI 48312For SaleMLS ID #20261069907, Pierre G Binandeh, @properties Christie's Int'l R.E. Birmingham. Realcomp II
- $499,9004 bd3 ba2.8k sqft6638 Woodbank Dr, Bloomfield Hills, MI 48301For SaleMLS ID #20261070292, John Pickell, RE/MAX Classic. Realcomp II
