Spacious quad level with many updates. Home overlooks park like setting. Completely updated kitchen with granite counters, tiled back splash, stainless steel appliances and flooring. Updated bathrooms, hardwood floors on first and upper level. Primary bedroom was combined with another bedroom. Lower level family room with fireplace. Two car attached garage. Great location, close to shopping, schools and parks.
For sale
$360,000
28835 Murray Crescent Dr, Southfield, MI 48076
5beds
2,532sqft
:
Get pre-qualified$2,754/mo
Single Family Residence
Built in 1963
10,018 Square Feet Lot
$356,000 Zestimate®
$142/sqft
$-- HOA
What's special
- 30 days |
- 1,138 |
- 50 |
Likely to sell faster than
Zillow last checked:
Listing updated:
Listed by:
Olena Drobot 248-417-3605,
Real Estate One-W Blmfld 248-851-4100
Source: Realcomp II,MLS#: 20261023326
Facts & features
Interior
Bedrooms & bathrooms
- Bedrooms: 5
- Bathrooms: 3
- Full bathrooms: 3
Primary bedroom
- Level: Second
- Area: 300
- Dimensions: 25 X 12
Primary bedroom
- Level: Lower
- Area: 165
- Dimensions: 15 X 11
Bedroom
- Level: Second
- Area: 154
- Dimensions: 14 X 11
Bedroom
- Level: Lower
- Area: 132
- Dimensions: 12 X 11
Bedroom
- Level: Second
- Area: 110
- Dimensions: 11 X 10
Primary bathroom
- Level: Second
- Area: 50
- Dimensions: 10 X 5
Other
- Level: Second
- Area: 54
- Dimensions: 9 X 6
Other
- Level: Lower
- Area: 88
- Dimensions: 11 X 8
Dining room
- Level: Entry
- Area: 120
- Dimensions: 12 X 10
Family room
- Level: Lower
- Area: 483
- Dimensions: 23 X 21
Kitchen
- Level: Entry
- Area: 156
- Dimensions: 12 X 13
Living room
- Level: Entry
- Area: 216
- Dimensions: 18 X 12
Heating
- Baseboard, Natural Gas
Cooling
- Ceiling Fans, Window Units
Appliances
- Included: Dishwasher, Disposal, Dryer, Free Standing Gas Range, Free Standing Refrigerator, Microwave, Stainless Steel Appliances, Washer
Features
- Basement: Unfinished
- Has fireplace: Yes
- Fireplace features: Family Room
Interior area
- Total interior livable area: 2,532 sqft
- Finished area above ground: 2,532
Property
Parking
- Total spaces: 2
- Parking features: Two Car Garage, Attached, Direct Access
- Attached garage spaces: 2
Features
- Levels: Quad Level
- Entry location: GroundLevel
- Patio & porch: Patio, Porch
- Pool features: None
- Fencing: Back Yard
Lot
- Size: 10,018 Square Feet
- Dimensions: 75 x 133
Details
- Parcel number: 2415103009
- Special conditions: Short Sale No,Standard
Construction
Type & style
- Home type: SingleFamily
- Architectural style: Contemporary,Split Level
- Property subtype: Single Family Residence
Materials
- Brick, Vinyl Siding
- Foundation: Basement, Poured
- Roof: Asphalt
Condition
- New construction: No
- Year built: 1963
- Major remodel year: 2020
Utilities & green energy
- Sewer: Public Sewer
- Water: Public
Community & HOA
Community
- Subdivision: BEVERLY WOODSNO 5
HOA
- Has HOA: No
Location
- Region: Southfield
Financial & listing details
- Price per square foot: $142/sqft
- Tax assessed value: $129,409
- Annual tax amount: $8,773
- Date on market: 7/1/2026
- Cumulative days on market: 30 days
- Listing agreement: Exclusive Right To Sell
- Listing terms: Cash,Conventional,FHA,Va Loan
Estimated market value
$356,000
$338,000 - $374,000
$2,741/mo
Price history
| Date | Event | Price |
|---|---|---|
| 7/1/2026 | Listed for sale | $360,000+44.9%$142/sqft |
Source:  Realcomp II #20261023326 Report a problem Realcomp II #20261023326 Report a problem | ||
| 4/22/2020 | Sold | $248,500-0.4%$98/sqft |
Source: Public Record Report a problem | ||
| 3/12/2020 | Price change | $249,500-0.2%$99/sqft |
Source: Sun Wave Realty #2200014533 Report a problem | ||
| 3/2/2020 | Price change | $249,900-5.5%$99/sqft |
Source: Sun Wave Realty #2200014533 Report a problem | ||
| 2/27/2020 | Price change | $264,500-0.2%$104/sqft |
Source: Sun Wave Realty #2200014533 Report a problem | ||
| 2/23/2020 | Listed for sale | $264,900+28.6%$105/sqft |
Source: Sun Wave Realty #2200014533 Report a problem | ||
| 2/3/2017 | Sold | $206,000-6.3%$81/sqft |
Source: Public Record Report a problem | ||
| 11/2/2016 | Price change | $219,900-4.3%$87/sqft |
Source: Motion Realty #216099696 Report a problem | ||
| 10/10/2016 | Listed for sale | $229,900+21%$91/sqft |
Source: Motion Realty #216099696 Report a problem | ||
| 3/15/2016 | Listing removed | $190,000$75/sqft |
Source: Motion Realty #216000068 Report a problem | ||
| 3/15/2016 | Listed for sale | $190,000$75/sqft |
Source: Motion Realty #216000068 Report a problem | ||
| 3/14/2016 | Pending sale | $190,000$75/sqft |
Source: Motion Realty #216000068 Report a problem | ||
| 2/12/2016 | Price change | $190,000-5%$75/sqft |
Source: Motion Realty #216000068 Report a problem | ||
| 1/2/2016 | Listed for sale | $200,000+135.3%$79/sqft |
Source: Motion Realty #216000068 Report a problem | ||
| 11/23/2010 | Sold | $85,000-5.6%$34/sqft |
Source: Public Record Report a problem | ||
| 9/5/2010 | Price change | $90,000-57.8%$36/sqft |
Source: Fannie Mae #210103515 Report a problem | ||
| 9/2/2010 | Listed for sale | -- |
Source: foreclosure.com Report a problem | ||
| 12/21/2009 | Sold | $213,074-9.3%$84/sqft |
Source: Public Record Report a problem | ||
| 5/28/2002 | Sold | $235,000$93/sqft |
Source: Public Record Report a problem | ||
Public tax history
| Year | Property taxes | Tax assessment |
|---|---|---|
| 2025 | -- | $159,340 +6.1% |
| 2024 | -- | $150,230 +6.1% |
| 2023 | -- | $141,600 +11.7% |
| 2022 | -- | $126,770 +11.6% |
| 2021 | -- | $113,630 +0.5% |
| 2020 | -- | $113,080 +6.9% |
| 2019 | -- | $105,740 +10.3% |
| 2018 | -- | $95,860 +27.6% |
| 2015 | -- | $75,120 +26.5% |
| 2014 | -- | $59,400 -0.8% |
| 2011 | -- | $59,850 -41.8% |
| 2010 | -- | $102,790 |
| 2009 | -- | $102,790 -12.9% |
| 2003 | -- | $118,050 +15.6% |
| 2002 | -- | $102,100 +45.8% |
| 2001 | $4,058 +5.6% | $70,010 +3.2% |
| 2000 | $3,845 | $67,840 |
Find assessor info on the county website
Monthly payment
Est. payment
Payment breakdown
Explore the cost of this home by adjusting the details. Changes won't be saved.Climate risks
Neighborhood: 48076
Nearby schools
GreatSchools rating
- NAVandenberg Elementary SchoolGrades: 1-5Distance: 2.5 mi
- 2/10Glenn W. Levey Middle SchoolGrades: 6-8Distance: 3.3 mi
- 4/10Southfield High School for the Arts and TechnologyGrades: 9-12Distance: 2.2 mi
- $324,6004 bd2 ba2.1k sqft28855 Murray Crescent Dr, Southfield, MI 48076Off Market
- $336,3004 bd3 ba2k sqft28815 Murray Crescent Dr, Southfield, MI 48076Off Market
- $342,100-- bd2 ba2.2k sqft28775 San Carlos St, Southfield, MI 48076Off Market
- $309,5004 bd2 ba1.9k sqft28795 San Carlos St, Southfield, MI 48076Off Market
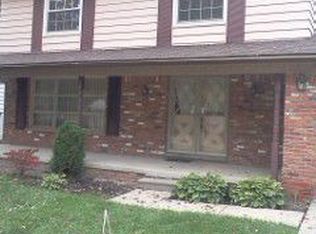
- $284,4003 bd3 ba1.7k sqft28910 Murray Crescent Dr, Southfield, MI 48076Off Market
- $324,400-- bd2 ba1.9k sqft28875 Murray Crescent Dr, Southfield, MI 48076Off Market
- $283,8004 bd2 ba1.7k sqft28810 Murray Crescent Dr, Southfield, MI 48076Off Market
- $319,4003 bd2 ba2.1k sqft28895 Murray Crescent Dr, Southfield, MI 48076Off Market
A local agent can set up tours, give advice and negotiate with sellers.
Similar homes
- $308,9004 bd3 ba2.8k sqft21180 Glenmorra St, Southfield, MI 48076For Sale
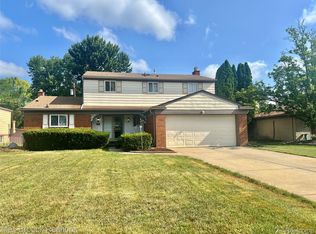
 MLS ID #20261057235, Mary E Henry, Max Broock, REALTORS®-Bloomfield Hills. Realcomp II
 - $279,9004 bd3 ba2.5k sqft29249 Everett St, Southfield, MI 48076For Sale
 MLS ID #20261049737, Philip Lang, Lang Real Estate. Realcomp II
 - $260,0003 bd2 ba2.3k sqft29316 Southgate Dr, Southfield, MI 48076For Sale
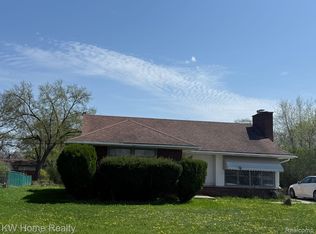 MLS ID #20261027075, Valerie A Gunn, Keller Williams Home. Realcomp II
 - $279,9004 bd2 ba1.3k sqft28521 Sutherland St, Southfield, MI 48076For Sale
 MLS ID #20261044539, Maggie Shisha, Max Broock Realtors. Realcomp II
 - $399,0003 bd2 ba2.1k sqft17060 Jeanette St, Southfield, MI 48075For SaleMLS ID #20261033476, Moshe Lange, Max Broock, REALTORS®-Birmingham. Realcomp II
- $346,9003 bd3 ba3.5k sqft23866 Merrill Ave, Southfield, MI 48075For SaleMLS ID #20261038128, Mary E Henry, Max Broock, REALTORS®-Bloomfield Hills. Realcomp II
- $399,9003 bd1 ba2.6k sqft2500 E Hudson Ave, Royal Oak, MI 48067For SaleMLS ID #20261055625, John Kurczak, Keller Williams Paint Creek. Realcomp II
- $259,9003 bd2 ba1.5k sqft29293 Marshall St, Southfield, MI 48076For SaleMLS ID #20261053850, Erica N Jones, Jones Realty Brokerage LLC. Realcomp II
- $292,0003 bd2 ba1.7k sqft338 Sonia Ave, Madison Heights, MI 48071For SaleMLS ID #20261059776, Burt Smith, Caldera Real Estate Group. Realcomp II
- $335,0004 bd2 ba2.8k sqft8215 Bramell, Detroit, MI 48239For SaleMLS ID #20261055916, Hitoshi Takatsu, Aaisha Gilmer. Realcomp II
- $219,9003 bd2 ba1.6k sqft23257 Lahser Rd, Southfield, MI 48033For SaleMLS ID #20261057858, John Toye, Real Estate One. Realcomp II
- $425,0004 bd3 ba2.4k sqft5443 Berwyck Dr, Troy, MI 48085For SaleMLS ID #20261057754, Jay M Jones, Max Broock, REALTORS®-Birmingham. Realcomp II
- $300,0005 bd3 ba2.3k sqft16936 Fairfield St, Detroit, MI 48221For SaleMLS ID #20261055935, Joseph Hammel, Keller Williams Somerset. Realcomp II
- $288,0003 bd2 ba1.4k sqft33503 Stocker St, Farmington Hills, MI 48335For SaleMLS ID #20261059030, Lori Beatty, RE/MAX New Trend. Realcomp II
- $445,0005 bd4 ba2.5k sqft2665 Peterboro Rd, West Bloomfield, MI 48323For Sale
 MLS ID #26016952, Jyoti Gupta, New Michigan Realty LLC. MichRIC
 - $350,0003 bd2 ba1.5k sqft865 Grant Ave, Clawson, MI 48017For SaleMLS ID #20261044898, Alan Brown, Real Estate One-Troy. Realcomp II
- $285,0003 bd3 ba1.7k sqft15718 George Washington Dr, Southfield, MI 48075For SaleMLS ID #20261025385, Sheena R Franklin, REMAX City Centre. Realcomp II
- $384,9004 bd2 ba2.1k sqft4111 Rose Mary Dr, Sterling Heights, MI 48310For SaleMLS ID #20261055705, Farhan I Karadsheh, Community Choice Realty Inc. Realcomp II
- $339,9003 bd3 ba2.9k sqft3639 Pall Dr, Warren, MI 48092For SaleMLS ID #20261055165, Ha Nguyen, Remerica Integrity. Realcomp II
- $389,9006 bd6 ba3.5k sqft1810 Thorndale St, Commerce Township, MI 48382For SaleMLS ID #20261045986, Mark Blondy, 3DX Real Estate-Brighton. Realcomp II
