OPPORTUNITY ABOUNDS in this Ranch with a mix use - as your HOME SWEET HOME or as a LICENSED ADULT FOSTER CARE HOME! THIS CHARMING 1 STORY HOME WITH FINISHED BASEMENT HAS 3 BEDROOMS AND 2 BATHROOMS WITH HANDICAP ACCESS ON THE MAIN FLOOR AND 4 ROOMS FOR MULTIPURPOSE AND 1 FULL BATHROOM WITH HANDICAP ACCESS IN THE BASEMENT AND AN OPEN SPACE FOR A FAMILY ROOM/ ACTIVITY ROOM. SOME HARDWOOD FLOORS ON THE MAIN FLOOR , GRANITE COUNTERTOP ON THE KITCHEN. OPEN FLOOR PLAN FROM THE LIVING ROOM TO THE KITCHEN. WITH ITS FUNCTIONAL LAYOUT AND SOLID STRUCTURE, TWO FULL BATH WITH HANDICAP ACESS. THIS HOME IS IDEAL ALSO FOR AN ADULT FOSTER CASE BUSINESS. IT IS LICENSED FOR UP TO 6 PATIENTS AND IS FULL AT CAPACITY. RAMP INSIDE THE GARAGE AND ALSO AT THE BACK. NICE DECK WITH COVER. CALL FOR MORE DETAILS.
BY APPOINTMENT. BEST TIMES ARE 1:30-4 PM . 24 HOURS NOTICE REQUIRED FOR ALL SHOWINGS.
GREAT BUSINESS OPPORTUNITY!!
For sale
$346,900
23866 Merrill Ave, Southfield, MI 48075
3beds
3,536sqft
Single Family Residence
Built in 1967
9,147 Square Feet Lot
$337,700 Zestimate®
$98/sqft
$-- HOA
What's special
Ramp inside the garageNice deck with cover
- 100 days
- 220
- 7
Zillow last checked:
Listing updated:
Listed by:
Mary E Henry 248-770-3422,
Max Broock, REALTORS®-Bloomfield Hills 248-644-4700
Source: Realcomp II,MLS#: 20261038128
Facts & features
Interior
Bedrooms & bathrooms
- Bedrooms: 3
- Bathrooms: 3
- Full bathrooms: 3
Bedroom
- Level: Entry
- Area: 192
- Dimensions: 16 X 12
Bedroom
- Level: Entry
- Area: 121
- Dimensions: 11 X 11
Bedroom
- Level: Entry
- Area: 143
- Dimensions: 13 X 11
Bedroom
- Level: Basement
- Area: 198
- Dimensions: 18 X 11
Bedroom
- Level: Basement
- Area: 169
- Dimensions: 13 X 13
Bedroom
- Level: Basement
- Area: 140
- Dimensions: 14 X 10
Primary bathroom
- Level: Entry
- Area: 64
- Dimensions: 8 X 8
Other
- Level: Entry
- Area: 60
- Dimensions: 10 X 6
Other
- Level: Basement
- Area: 60
- Dimensions: 10 X 6
Dining room
- Level: Entry
- Area: 224
- Dimensions: 16 X 14
Great room
- Level: Entry
- Area: 494
- Dimensions: 26 X 19
Kitchen
- Level: Entry
- Area: 180
- Dimensions: 18 X 10
Living room
- Level: Entry
- Area: 360
- Dimensions: 20 X 18
Heating
- Forced Air, Natural Gas
Cooling
- Ceiling Fans, Central Air
Appliances
- Included: Disposal, Dryer, Exhaust Fan, Free Standing Gas Oven, Free Standing Refrigerator, Gas Cooktop, Washer
Features
- Basement: Bath Stubbed,Finished,Full
- Has fireplace: No
Interior area
- Total interior livable area: 3,536 sqft
- Finished area above ground: 1,768
- Finished area below ground: 1,768
Property
Parking
- Total spaces: 2
- Parking features: Two Car Garage, Attached, Driveway
- Attached garage spaces: 2
Accessibility
- Accessibility features: Accessible Approach With Ramp
Features
- Levels: One
- Stories: 1
- Entry location: GroundLevel
- Pool features: None
Lot
- Size: 9,147 Square Feet
- Dimensions: 70 x 132
Details
- Parcel number: 2425328022
- Special conditions: Short Sale No,Standard
Construction
Type & style
- Home type: SingleFamily
- Architectural style: Ranch
- Property subtype: Single Family Residence
Materials
- Brick
- Foundation: Basement, Block
Condition
- New construction: No
- Year built: 1967
- Major remodel year: 2013
Utilities & green energy
- Sewer: Sewer At Street
- Water: Public
Community & HOA
Community
- Subdivision: MOUNT VERNON VILLAS
HOA
- Has HOA: No
Location
- Region: Southfield
Financial & listing details
- Price per square foot: $98/sqft
- Tax assessed value: $42,770
- Annual tax amount: $5,228
- Date on market: 5/26/2026
- Cumulative days on market: 100 days
- Listing agreement: Exclusive Right To Sell
- Listing terms: Cash,Conventional,FHA
Estimated market value
$337,700
$321,000 - $355,000
$3,377/mo
Price history
| Date | Event | Price |
|---|---|---|
| 6/1/2026 | Price change | $346,900-6%$98/sqft |
Source:  Realcomp II #20261038128 Report a problem Realcomp II #20261038128 Report a problem | ||
| 5/27/2026 | Listed for sale | $368,888+53.1%$104/sqft |
Source: Realcomp II #20261038128 Report a problem | ||
| 8/26/2019 | Listing removed | $241,000$68/sqft |
Source: Real Estate One #219043471 Report a problem | ||
| 7/26/2019 | Pending sale | $241,000$68/sqft |
Source: Real Estate One #219043471 Report a problem | ||
| 7/8/2019 | Price change | $241,000-7.3%$68/sqft |
Source: Real Estate One #219043471 Report a problem | ||
| 5/12/2019 | Listed for sale | $259,999+612.3%$74/sqft |
Source: Real Estate One #219043471 Report a problem | ||
| 7/20/2011 | Sold | $36,500+36.7%$10/sqft |
Source:  MiRealSource #31060496 Report a problem MiRealSource #31060496 Report a problem | ||
| 6/11/2011 | Listed for sale | $26,700-34.1%$8/sqft |
Source: Ritz Realty #211061157 Report a problem | ||
| 3/9/2010 | Sold | $40,500$11/sqft |
Source: Public Record Report a problem | ||
Public tax history
| Year | Property taxes | Tax assessment |
|---|---|---|
| 2025 | -- | $120,610 +1.1% |
| 2024 | -- | $119,250 +11.1% |
| 2023 | -- | $107,300 +4.2% |
| 2022 | -- | $102,970 +6.3% |
| 2021 | -- | $96,860 +5.9% |
| 2020 | -- | $91,430 +11.7% |
| 2019 | -- | $81,840 +21.8% |
| 2018 | -- | $67,170 +44% |
| 2015 | -- | $46,640 +14.4% |
| 2014 | -- | $40,760 -7.2% |
| 2011 | -- | $43,930 -43% |
| 2010 | -- | $77,030 |
| 2009 | -- | $77,030 -17.2% |
| 2003 | -- | $93,050 +7.3% |
| 2002 | -- | $86,710 +62.5% |
| 2001 | $4,406 +12.5% | $53,370 +3.2% |
| 2000 | $3,915 | $51,720 |
Find assessor info on the county website
Monthly payment
Est. payment
Payment breakdown
Explore the cost of this home by adjusting the details. Changes won't be saved.Climate risks
Neighborhood: 48075

Similar homes
- $314,5003 bd3 ba2.1k sqft23521 Lee Baker Dr, Southfield, MI 48075For Sale

 MLS ID #20261043632, Kay Kasshamoun, CRK Realty. Realcomp II
 - $--4 bd2 ba2.1k sqft28400 Valley Forge St, Southfield, MI 48076AuctionServiceLink Auction
- $317,7003 bd2 ba1.8k sqft14301 Manhattan St, Oak Park, MI 48237For Sale
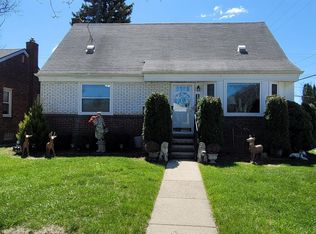 MLS ID #20261064639, Willie E Harris Jr, Key Realty-Ann Arbor. Realcomp II
 - $415,0004 bd3 ba2.1k sqft26061 Marlowe Pl, Oak Park, MI 48237For Sale
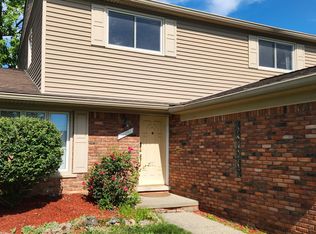
 MLS ID #26043530, Jeffery Mifsud, Buyers First Realty LLC. MichRIC
 - $279,9004 bd3 ba2.5k sqft29249 Everett St, Southfield, MI 48076For SaleMLS ID #20261049737, Philip Lang, Lang Real Estate. Realcomp II
- $304,9004 bd3 ba1.9k sqft14641 Kingston St, Oak Park, MI 48237For SaleMLS ID #20261058887, Cathy L Tishhouse, RE/MAX Showcase Homes. Realcomp II
- $349,0004 bd2 ba1.7k sqft441 W Troy St, Ferndale, MI 48220For SaleMLS ID #20261050267, Marcus Young, Brookstone, Realtors LLC. Realcomp II
- $309,9003 bd1 ba1.8k sqft231 Walper Ave, Clawson, MI 48017For SaleMLS ID #20261067346, Lisa A Sturdevant, Hill & Harbour Realty LC. Realcomp II
- $260,0003 bd2 ba2.3k sqft29316 Southgate Dr, Southfield, MI 48076For SaleMLS ID #20261027075, Valerie A Gunn, Keller Williams Home. Realcomp II
- $299,0004 bd2 ba1.9k sqft11406 Joslyn Dr, Sterling Heights, MI 48312For SaleMLS ID #20261070068, Shabbir Ahmed, Amin Realty. Realcomp II
- $179,9002 bd3 ba2.2k sqft5 Richmond Towne St, Southfield, MI 48075For SaleMLS ID #20261059056, Lydia Burnett Etchen, Century 21 Professionals Troy. Realcomp II
- $324,9003 bd5 ba3.5k sqft7229 Creeks Bend Dr, West Bloomfield, MI 48322For SaleMLS ID #26039385, Lisa Blake, Shain Park, REALTORS. MichRIC
- $318,8003 bd2 ba2.3k sqft9062 Woodring St, Livonia, MI 48150For SaleMLS ID #26045578, Ellen Obsum, Coldwell Banker Professionals. MichRIC
- $360,0004 bd3 ba2.7k sqft11219 Hanover Dr, Warren, MI 48093For SaleMLS ID #20261059651, Rafique Uddin, Max Realty LLC. Realcomp II
- $335,0003 bd2 ba1.8k sqft48150 Virginia Ct, Macomb, MI 48044For Sale
 MLS ID #50220081, Kristie Lohmann, RE/MAX First. MiRealSource
 - $365,0004 bd3 ba1.7k sqft496 E Lovell Dr, Troy, MI 48085For SaleMLS ID #20261045693, Ariel M Sanchez, Five Star Real Estate - Troy. Realcomp II
- $389,9994 bd4 ba3.6k sqft11235 Common Rd, Warren, MI 48093For SaleMLS ID #26029790, Darrell Bush, G.S. Inc.. MichRIC
- $309,9993 bd2 ba3.3k sqft2216 Middlebelt Rd, West Bloomfield, MI 48324For SaleMLS ID #20251040919, Alaa George, Community Choice Realty Inc. Realcomp II
- $275,0003 bd3 ba2.7k sqft29210 Geraldine Ct, Warren, MI 48093For SaleMLS ID #50218457, Maria McGuire, RE/MAX Advisors. MiRealSource
- $369,9005 bd2 ba2.1k sqft1826 Windingway Dr, Wixom, MI 48393For SaleMLS ID #50219939, William Luker, Premier Properties Real Estate LLC. MiRealSource
