WOW, WOW, WOW—this amazing value located in the heart of Troy is now available for immediate occupancy! This beautiful home has been very well-cared for and features a fantastic floor plan and generous room sizes. The first floor is a classic colonial with a pleasant twist--the open kitchen/nook/family room flow nicely and look out into the spacious back yard. The home features a combination of updated quality wood, slate, tile, and cork flooring. The huge side-entrance garage measures 30' x 22' with a plethora of storage and space for up to 3 cars--good luck finding another one at this price in Troy! You will love the quality appliances, second-floor laundry, updated bathrooms, dimensional shingle roof, completely fenced backyard--and a bonus koi pond! Situated within the area of award-winning Troy High School, Smith Middle School with close access to Martell Elementary, making this home perfect for a growing family. These are some of the most highly sought after schools in the state. Don't hesitate, this is not going to be on the market long.
For sale
$425,000
5443 Berwyck Dr, Troy, MI 48085
4beds
2,450sqft
:
Get pre-qualified$2,949/mo
Single Family Residence
Built in 1978
0.33 Acres Lot
$418,000 Zestimate®
$173/sqft
$-- HOA
What's special
- 6 days |
- 1,376 |
- 84 |
Zillow last checked:
Listing updated:
Listed by:
Jay M Jones 248-644-6700,
Max Broock, REALTORS®-Birmingham 248-644-6700
Source: Realcomp II,MLS#: 20261057754
Facts & features
Interior
Bedrooms & bathrooms
- Bedrooms: 4
- Bathrooms: 3
- Full bathrooms: 2
- 1/2 bathrooms: 1
Primary bedroom
- Level: Second
- Area: 180
- Dimensions: 15 X 12
Bedroom
- Level: Second
- Area: 135
- Dimensions: 15 X 9
Bedroom
- Level: Second
- Area: 140
- Dimensions: 14 X 10
Bedroom
- Level: Second
- Area: 154
- Dimensions: 14 X 11
Primary bathroom
- Level: Second
- Area: 45
- Dimensions: 9 X 5
Other
- Level: Second
- Area: 45
- Dimensions: 9 X 5
Other
- Level: Entry
- Area: 36
- Dimensions: 6 X 6
Other
- Level: Entry
- Area: 90
- Dimensions: 10 X 9
Dining room
- Level: Entry
- Area: 180
- Dimensions: 15 X 12
Family room
- Level: Entry
- Area: 210
- Dimensions: 15 X 14
Kitchen
- Level: Entry
- Area: 135
- Dimensions: 15 X 9
Living room
- Level: Entry
- Area: 238
- Dimensions: 17 X 14
Mud room
- Level: Entry
- Area: 72
- Dimensions: 12 X 6
Heating
- Forced Air, Natural Gas
Cooling
- Central Air
Appliances
- Included: Dishwasher, Disposal, Free Standing Gas Range, Free Standing Refrigerator, Microwave, Range Hood, Stainless Steel Appliances, Washer Dryer Stacked, Washer
- Laundry: Other
Features
- High Speed Internet, Programmable Thermostat
- Basement: Partially Finished
- Has fireplace: Yes
- Fireplace features: Family Room
Interior area
- Total interior livable area: 2,450 sqft
- Finished area above ground: 2,100
- Finished area below ground: 350
Property
Parking
- Total spaces: 3
- Parking features: Three Car Garage, Attached, Direct Access, Electricityin Garage, Garage Door Opener, Side Entrance, Tandem
- Garage spaces: 3
Features
- Levels: Two
- Stories: 2
- Entry location: GroundLevelwSteps
- Patio & porch: Deck, Porch
- Pool features: None
- Fencing: Back Yard
Lot
- Size: 0.33 Acres
- Dimensions: 100 x 145
Details
- Parcel number: 2010304004
- Special conditions: Short Sale No,Standard
Construction
Type & style
- Home type: SingleFamily
- Architectural style: Colonial
- Property subtype: Single Family Residence
Materials
- Aluminum Siding
- Foundation: Basement, Poured, Sump Pump
- Roof: Composition
Condition
- Platted Sub
- New construction: No
- Year built: 1978
Utilities & green energy
- Electric: Circuit Breakers
- Sewer: Public Sewer
- Water: Public
- Utilities for property: Underground Utilities
Community & HOA
Community
- Subdivision: SYLVAN GLENNO 2
HOA
- Has HOA: No
Location
- Region: Troy
Financial & listing details
- Price per square foot: $173/sqft
- Tax assessed value: $117,640
- Annual tax amount: $4,271
- Date on market: 7/28/2026
- Cumulative days on market: 7 days
- Listing agreement: Exclusive Agency
- Listing terms: Cash,Conventional
Estimated market value
$418,000
$397,000 - $439,000
$2,991/mo
Price history
| Date | Event | Price |
|---|---|---|
| 7/28/2026 | Listed for sale | $425,000$173/sqft |
Source:  Realcomp II #20261057754 Report a problem Realcomp II #20261057754 Report a problem | ||
Public tax history
| Year | Property taxes | Tax assessment |
|---|---|---|
| 2025 | -- | $204,550 +5.8% |
| 2024 | -- | $193,260 +9.5% |
| 2023 | -- | $176,510 +15.4% |
| 2022 | -- | $152,940 +5.8% |
| 2021 | -- | $144,550 -1.7% |
| 2020 | -- | $147,070 +4.4% |
| 2019 | -- | $140,830 +29.2% |
| 2015 | -- | $108,960 +6.5% |
| 2014 | -- | $102,280 +8.7% |
| 2011 | -- | $94,070 |
| 2010 | -- | $94,070 -13.8% |
| 2009 | -- | $109,140 -5.4% |
| 2003 | -- | $115,390 +8.7% |
| 2002 | -- | $106,120 +10.7% |
| 2001 | $3,432 +5.3% | $95,830 +3.2% |
| 2000 | $3,259 | $92,860 |
Find assessor info on the county website
Monthly payment
Est. payment
Payment breakdown
Explore the cost of this home by adjusting the details. Changes won't be saved.Climate risks
Neighborhood: 48085
Nearby schools
GreatSchools rating
- 9/10Martell Elementary SchoolGrades: PK-5Distance: 0.3 mi
- 8/10Smith Middle SchoolGrades: 6-8Distance: 0.5 mi
- 9/10Troy High SchoolGrades: 9-12Distance: 1.7 mi
- $457,0004 bd3 ba2.1k sqft5461 Berwyck Dr, Troy, MI 48085Off Market
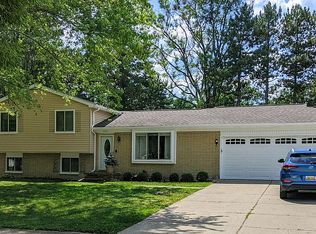
- $409,7003 bd2 ba1.8k sqft5425 Berwyck Dr, Troy, MI 48085Off Market
- $819,0004 bd4 ba3.5k sqft5432 Berwyck Dr, Troy, MI 48085Off Market
- $510,5004 bd4 ba2.3k sqft5479 Berwyck Dr, Troy, MI 48085Off Market
- $490,0004 bd3 ba4.6k sqft5407 Berwyck Dr, Troy, MI 48085Sold
- $433,8003 bd3 ba1.8k sqft5450 Berwyck Dr, Troy, MI 48085Off Market
- $434,6003 bd1 ba1.9k sqft5414 Berwyck Dr, Troy, MI 48085Off Market
- $492,0004 bd2 ba2.3k sqft5482 Berwyck Dr, Troy, MI 48085Off Market
A local agent can set up tours, give advice and negotiate with sellers.
Similar homes
- $549,9004 bd3 ba2.5k sqft5963 Cliffside Dr, Troy, MI 48085For Sale

 MLS ID #20261056191, Charles N Tamou, Top Agent Realty. Realcomp II
 - $409,9003 bd3 ba3.1k sqft40732 Gulliver Dr, Sterling Heights, MI 48310For Sale
 MLS ID #20261057025, Becky Howard, American Associates Inc. Realcomp II
 - $497,0004 bd3 ba2.9k sqft543 Arlington Dr, Rochester Hills, MI 48307For Sale
 MLS ID #20261057625, John S Delia, Keller Williams Paint Creek. Realcomp II
 - $--3 bd1 ba3k sqft525 Broadacre Ave, Clawson, MI 48017Auction
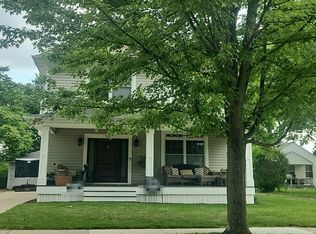 Auction.com 2
 - $400,0004 bd2 ba1.5k sqft4518 Woodland Ave, Royal Oak, MI 48073For SaleMLS ID #20261056390, Roberto Calderon, EXP Realty Main. Realcomp II
- $539,9003 bd4 ba3.3k sqft6241 Smithfield Dr, Troy, MI 48085For SaleMLS ID #20261046472, Jinny Yun, Century 21 Professionals Troy. Realcomp II
- $424,9004 bd3 ba2.2k sqft3062 Saint Jude Dr, Waterford, MI 48329For SaleMLS ID #20261054404, Jim Shaffer, Good Company. Realcomp II
- $385,0004 bd3 ba3.6k sqft21370 Potomac Dr, Southfield, MI 48076For SaleMLS ID #20261056451, Jim Shaffer, Good Company. Realcomp II
- $412,0004 bd3 ba2.1k sqft26207 Meadowbrook Way, Lathrup Village, MI 48076For SaleMLS ID #20261049456, Keith Biggs, Biggs Group, REALTORS® LLC. Realcomp II
- $409,9004 bd3 ba1.8k sqft3026 Linwood Ct, Royal Oak, MI 48073For SaleMLS ID #20261045829, Cole Bremer, Good Company. Realcomp II
- $530,0003 bd2 ba1.9k sqft1115 Torpey Dr, Troy, MI 48083For SaleMLS ID #20261025452, Dave Henderson, Real Estate One-Troy. Realcomp II
- $499,0004 bd2 ba1.6k sqft233 E Farnum Ave, Royal Oak, MI 48067For SaleMLS ID #20261059292, Brandon Curry, Signature Sotheby's International Realty Bham. Realcomp II
- $395,0004 bd2 ba3.1k sqft41533 Borchart Dr, Novi, MI 48375For SaleMLS ID #20261050101, John K Goodman, Century 21 Curran & Oberski. Realcomp II
- $489,0004 bd3 ba2.7k sqft1124 E Windemere Ave, Royal Oak, MI 48073For SaleMLS ID #20261041398, Sean Shields, Max Broock, REALTORS-Royal Oak. Realcomp II
- $469,0004 bd3 ba2.3k sqft37480 Rhonswood Dr, Northville, MI 48167For SaleMLS ID #20261056486, John K Goodman, Century 21 Curran & Oberski. Realcomp II
- $434,9004 bd3 ba3.5k sqft5550-25 Mile Rd, Utica, MI 48316For SaleMLS ID #20251002768, Michael J Furneaux, Coldwell Banker Professionals-GPF. Realcomp II
- $475,0003 bd3 ba1.8k sqft1493 E Melton Rd, Birmingham, MI 48009For SaleMLS ID #20261056479, Mike Sher, Max Broock, REALTORS®-Bloomfield Hills. Realcomp II
- $440,0004 bd3 ba2.1k sqft35868 Smithfield Ct, Farmington, MI 48335For SaleMLS ID #20261043300, Jim Shaffer, Good Company. Realcomp II
- $450,0003 bd3 ba2k sqft430 Spezia Dr, Oxford, MI 48371For SaleMLS ID #20261056341, Maria Kopicki, Coldwell Banker Professionals-Birm. Realcomp II
- $450,0005 bd3 ba2.2k sqft5410 Edgar Rd, Clarkston, MI 48346For SaleMLS ID #20261054126, Jim Shaffer, Good Company. Realcomp II
