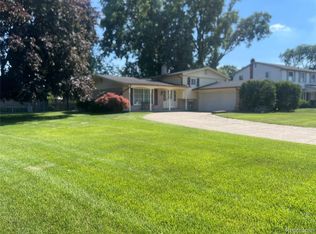
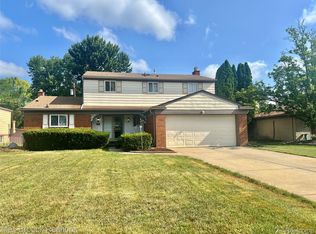
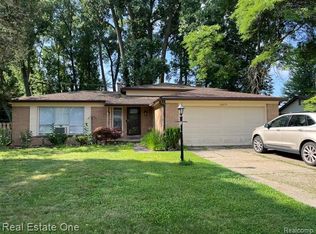
Open house! Saturday, August 1st from 12pm-2pm. Southfield's leading home seller presents this handsome brick colonial that pairs comfortable everyday living with four bedrooms, two and a half baths, a warm family room, and plenty of room to spread out. Great curb appeal welcomes you with tidy landscaping and a covered front entry. Inside, a generous foyer opens through French doors to a bright living room anchored by a large bay window and a mirrored accent wall. A traditional dining room connects to the kitchen, where two-tone cabinetry, stainless steel appliances, a mirrored backsplash, and ample counter space come together with a pass-through opening to the family room. The inviting family room features a striking brick fireplace and a sliding glass door out to the backyard. A first-floor laundry room, a half bath, and interior access to the attached two-car garage complete the main level. Upstairs holds four large bedrooms and two full baths, including a spacious primary suite with a walk-in closet and a private en suite bath. The second full bath is brightened by a skylight. The finished basement offers versatile additional space for recreation, a home gym, or storage. Out back, a fenced yard with a wood deck and a mature shade tree sets the stage for easy warm-weather gatherings. Welcome Home!
Coming soon 07/31
$385,000
21370 Potomac Dr, Southfield, MI 48076
4beds
3,610sqft
:
Get pre-qualified$2,970/mo
Single Family Residence
Built in 1964
9,147 Square Feet Lot
$355,400 Zestimate®
$107/sqft
$-- HOA
What's special
- 22 hours |
- 168 |
- 21 |
Zillow last checked:
Listing updated:
Listed by:
Jim Shaffer 248-834-3030,
Good Company 248-733-5811
Source: Realcomp II,MLS#: 20261056451
Facts & features
Interior
Bedrooms & bathrooms
- Bedrooms: 4
- Bathrooms: 3
- Full bathrooms: 2
- 1/2 bathrooms: 1
Primary bedroom
- Level: Second
- Area: 224
- Dimensions: 16 X 14
Bedroom
- Level: Second
- Area: 160
- Dimensions: 16 X 10
Bedroom
- Level: Second
- Area: 140
- Dimensions: 14 X 10
Bedroom
- Level: Second
- Area: 130
- Dimensions: 13 X 10
Primary bathroom
- Level: Second
- Area: 50
- Dimensions: 10 X 5
Other
- Level: Second
- Area: 60
- Dimensions: 10 X 6
Other
- Level: Entry
- Area: 30
- Dimensions: 6 X 5
Dining room
- Level: Entry
- Area: 132
- Dimensions: 12 X 11
Family room
- Level: Entry
- Area: 247
- Dimensions: 19 X 13
Kitchen
- Level: Entry
- Area: 144
- Dimensions: 12 X 12
Laundry
- Level: Entry
- Area: 66
- Dimensions: 11 X 6
Living room
- Level: Entry
- Area: 300
- Dimensions: 25 X 12
Other
- Level: Entry
- Area: 99
- Dimensions: 11 X 9
Heating
- Forced Air, Natural Gas
Cooling
- Central Air
Appliances
- Included: Dishwasher, Disposal, Dryer, Free Standing Gas Oven, Free Standing Refrigerator, Microwave, Washer
Features
- Basement: Finished
- Has fireplace: Yes
- Fireplace features: Family Room, Wood Burning
Interior area
- Total interior livable area: 3,610 sqft
- Finished area above ground: 2,330
- Finished area below ground: 1,280
Property
Parking
- Total spaces: 2
- Parking features: Two Car Garage, Attached
- Attached garage spaces: 2
Features
- Levels: Two
- Stories: 2
- Entry location: GroundLevelwSteps
- Patio & porch: Covered, Deck, Porch
- Exterior features: Lighting
- Pool features: None
- Fencing: Fenced
Lot
- Size: 9,147 Square Feet
- Dimensions: 70 x 129
Details
- Parcel number: 2415177018
- Special conditions: Short Sale No,Standard
Construction
Type & style
- Home type: SingleFamily
- Architectural style: Colonial
- Property subtype: Single Family Residence
Materials
- Aluminum Siding, Brick
- Foundation: Basement, Poured
Condition
- New construction: No
- Year built: 1964
Utilities & green energy
- Sewer: Public Sewer
- Water: Public
Community & HOA
Community
- Subdivision: MOUNT VERNON PLACE 2
HOA
- Has HOA: No
Location
- Region: Southfield
Financial & listing details
- Price per square foot: $107/sqft
- Tax assessed value: $71,224
- Annual tax amount: $4,491
- Date on market: 7/31/2026
- Listing agreement: Exclusive Right To Sell
- Listing terms: Cash,Conventional,FHA,Va Loan
Estimated market value
$355,400
$320,000 - $387,000
$2,504/mo
Price history
| Date | Event | Price |
|---|---|---|
| 12/7/2004 | Sold | $217,900-3.4%$60/sqft |
Source: Public Record Report a problem | ||
| 4/6/2004 | Sold | $225,600+352.8%$62/sqft |
Source: Public Record Report a problem | ||
| 12/18/2003 | Sold | $49,825-65.7%$14/sqft |
Source: Public Record Report a problem | ||
| 4/8/2003 | Sold | $145,053$40/sqft |
Source: Public Record Report a problem | ||
Public tax history
| Year | Property taxes | Tax assessment |
|---|---|---|
| 2025 | -- | $156,680 +4.1% |
| 2024 | -- | $150,440 +5.7% |
| 2023 | -- | $142,380 +7.4% |
| 2022 | -- | $132,540 +9% |
| 2021 | -- | $121,580 +6.3% |
| 2020 | -- | $114,360 +4.6% |
| 2019 | -- | $109,300 +16.2% |
| 2018 | -- | $94,060 +30.9% |
| 2015 | -- | $71,870 +22.8% |
| 2014 | -- | $58,540 -0.5% |
| 2011 | -- | $58,860 -38.5% |
| 2010 | -- | $95,740 |
| 2009 | -- | $95,740 -15.4% |
| 2003 | -- | $113,190 +14.5% |
| 2002 | -- | $98,870 +35.8% |
| 2001 | $4,215 +5.5% | $72,830 +3.2% |
| 2000 | $3,994 | $70,580 |
Find assessor info on the county website
Monthly payment
Est. payment
Payment breakdown
Explore the cost of this home by adjusting the details. Changes won't be saved.Climate risks
Neighborhood: 48076
Nearby schools
GreatSchools rating
- 2/10Alice M. Birney K-8 SchoolGrades: PK-8Distance: 0.8 mi
- 4/10Southfield High School for the Arts and TechnologyGrades: 9-12Distance: 2 mi
- $312,9004 bd2 ba2.1k sqft21400 Potomac Dr, Southfield, MI 48076Off Market
- $327,1004 bd2 ba2.1k sqft21340 Potomac Dr, Southfield, MI 48076Off Market
- $341,800-- bd3 ba2.1k sqft21365 Virginia Dr, Southfield, MI 48076Off Market
- $326,800-- bd2 ba2.3k sqft21420 Potomac Dr, Southfield, MI 48076Off Market
- $373,0004 bd3 ba2.7k sqft21310 Potomac Dr, Southfield, MI 48076Off Market
- $346,000-- bd2 ba2.5k sqft21395 Virginia Dr, Southfield, MI 48076Off Market
- $376,1004 bd3 ba2.1k sqft21335 Virginia Dr, Southfield, MI 48076Off Market
- $329,5004 bd2 ba2.1k sqft21365 Potomac Dr, Southfield, MI 48076Off Market
A local agent can set up tours, give advice and negotiate with sellers.
Similar homes
- $389,9003 bd3 ba2.8k sqft20961 Concord St, Southfield, MI 48076For Sale
 MLS ID #20261053070, Dwight R Winfrey, Winwood Properties Inc. Realcomp II
 - $350,0004 bd3 ba2.4k sqft28595 San Carlos St, Southfield, MI 48076For Sale
 MLS ID #20261052437, Melissa Little, Prime + Property. Realcomp II
 - $308,9004 bd3 ba2.8k sqft21180 Glenmorra St, Southfield, MI 48076For Sale
 MLS ID #20261057235, Mary E Henry, Max Broock, REALTORS®-Bloomfield Hills. Realcomp II
 - $360,0005 bd3 ba2.5k sqft28835 Murray Crescent Dr, Southfield, MI 48076For Sale
 MLS ID #20261023326, Olena Drobot, Real Estate One-W Blmfld. Realcomp II
 - $430,0004 bd3 ba3.3k sqft29310 Prestwick St, Southfield, MI 48076For Sale
 MLS ID #26035903, Sharon Norris, KW Home Realty. MichRIC
 - $345,0003 bd3 ba2.5k sqft20291 Lacrosse Ave, Southfield, MI 48076For SaleMLS ID #20261055272, Burt Smith, Caldera Real Estate Group. Realcomp II
- $385,0004 bd4 ba3k sqft25650 McAllister Ave, Southfield, MI 48033For SaleMLS ID #20261056484, Thomas Hutt, RE/MAX Classic. Realcomp II
- $409,0004 bd2 ba3.2k sqft24414 Lois Ln, Southfield, MI 48075For SaleMLS ID #20261057369, Michael Hermiz, RE/MAX New Trend. Realcomp II
- $350,0004 bd2 ba3k sqft19700 Northbrook Dr, Southfield, MI 48076For SaleMLS ID #20261048473, Michelle Darden, Keller Williams Home. Realcomp II
- $329,9004 bd3 ba2.1k sqft21810 Winchester St, Southfield, MI 48076For SaleMLS ID #20261051655, William Keene, Epique Realty. Realcomp II
- $360,0005 bd3 ba3.5k sqft27375 Bloomfield Dr, Lathrup Village, MI 48076For SaleMLS ID #20261056134, Michael Perna, EXP Realty The Perna Team. Realcomp II
- $350,0003 bd3 ba1.8k sqft29540 Sharon Ln, Southfield, MI 48076For SaleMLS ID #20261053788, Steve Mann, RE/MAX Dream Properties. Realcomp II
- $--4 bd2 ba1.9k sqft23640 Oak Glen Dr, Southfield, MI 48033AuctionAuction.com 2
- $399,0004 bd4 ba2.3k sqft28014 Bellcrest St, Farmington Hills, MI 48334For SaleMLS ID #20261058141, Laurel Meskill, Max Broock, REALTORS-Royal Oak. Realcomp II
- $369,9004 bd4 ba2.8k sqft17321 Madison St, Southfield, MI 48076For SaleMLS ID #20261051267, Bernial Jefferson Jr, Professional Realty Team LLC. Realcomp II
- $450,0004 bd4 ba4.1k sqft29585 Woodhaven Ln, Southfield, MI 48076For SaleMLS ID #20261024267, Pamela LeBlanc, Coldwell Banker Professionals-GPF. Realcomp II
- $398,0004 bd2 ba2.1k sqft22589 Bell Brook St, Southfield, MI 48034For SaleMLS ID #26035990, Karen Greenwood, Coldwell Banker Professionals. MichRIC
- $--4 bd3 ba2.3k sqft17376 Shervilla Pl, Southfield, MI 48075AuctionServiceLink Auction
- $--4 bd2 ba2.3k sqft18226 Roseland Blvd, Lathrup Village, MI 48076AuctionAuction.com 2
- $439,9005 bd4 ba3.2k sqft19674 Midway Rd, Southfield, MI 48075For SaleMLS ID #20261057619, Demetrius Scott, KW Metro. Realcomp II
