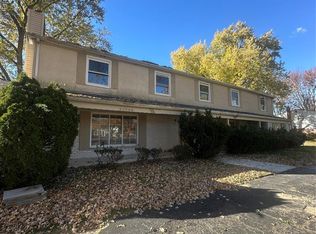
Offered at $415,000, this updated 4BR/3 BA home features new wood floors, modern fixtures, a spacious family room with electric fireplace, and a large backyard perfect for entertaining. Circular driveway for easy parking. Tour 29100 Prestwick and fall in love — then act. The seller is offering up to $5,000 toward your closing costs on any offer submitted within 24 hours of your showing. That's real money back in your pocket at the closing table. Come see it. You won't want to leave without making it yours. Open House Sunday, October 11 2-4 PM
Active
Price cut: $15K (8/21)
$415,000
29310 Prestwick St, Southfield, MI 48076
4beds
3,313sqft
Single Family Residence
Built in 1966
0.32 Acres Lot
$409,100 Zestimate®
$125/sqft
$-- HOA
What's special
Electric fireplaceModern fixturesNew wood floorsSpacious family room
- 87 days
- 484
- 36
Zillow last checked:
Listing updated:
Listed by:
Sharon Norris 248-622-6711,
Keller Williams Hometowne 248-626-2100
Source: MichRIC,MLS#: 26035903
Facts & features
Interior
Bedrooms & bathrooms
- Bedrooms: 4
- Bathrooms: 3
- Full bathrooms: 2
- 1/2 bathrooms: 1
Heating
- Forced Air
Cooling
- Central Air
Appliances
- Included: Built-In Electric Oven, Cooktop, Dishwasher, Disposal, Double Oven, Dryer, Microwave, Oven, Range, Refrigerator, Washer
- Laundry: In Basement
Features
- Center Island
- Flooring: Tile, Wood
- Basement: Michigan Basement
- Number of fireplaces: 1
- Fireplace features: Family Room
Interior area
- Total structure area: 2,129
- Total interior livable area: 3,313 sqft
- Finished area below ground: 1,184
Property
Parking
- Total spaces: 2
- Parking features: Garage Faces Front, Garage Door Opener, Attached
- Garage spaces: 2
Features
- Stories: 2
Lot
- Size: 0.32 Acres
- Dimensions: 80 x 173
- Features: Sidewalk
Details
- Parcel number: 2410478005
- Zoning description: R-4
Construction
Type & style
- Home type: SingleFamily
- Architectural style: Colonial
- Property subtype: Single Family Residence
Materials
- Brick, Vinyl Siding
Condition
- New construction: No
- Year built: 1966
Utilities & green energy
- Sewer: Public Sewer
- Water: Public
Community & HOA
Community
- Subdivision: Wildhern Sub
Location
- Region: Southfield
Financial & listing details
- Price per square foot: $125/sqft
- Tax assessed value: $236,480
- Annual tax amount: $834,287
- Date on market: 7/15/2026
- Listing terms: Cash,FHA,Conventional
- Road surface type: Paved
Estimated market value
$409,100
$389,000 - $430,000
$3,381/mo
Price history
| Date | Event | Price |
|---|---|---|
| 8/21/2026 | Price change | $415,000-3.5%$125/sqft |
Source:  MichRIC #26035903 Report a problem MichRIC #26035903 Report a problem | ||
| 7/15/2026 | Listed for sale | $430,000+152.9%$130/sqft |
Source: MichRIC #26035903 Report a problem | ||
| 2/14/2025 | Sold | $170,000+117.9%$51/sqft |
Source: Public Record Report a problem | ||
| 4/29/2009 | Sold | $78,000-49.4%$24/sqft |
Source: Public Record Report a problem | ||
| 4/24/2008 | Sold | $154,003-30%$46/sqft |
Source: Public Record Report a problem | ||
| 6/9/2006 | Sold | $220,000$66/sqft |
Source: Public Record Report a problem | ||
Public tax history
| Year | Property taxes | Tax assessment |
|---|---|---|
| 2025 | -- | $164,140 +2.2% |
| 2024 | -- | $160,610 +6.9% |
| 2023 | -- | $150,220 +27% |
| 2022 | -- | $118,240 +6.5% |
| 2021 | -- | $111,060 +6.2% |
| 2020 | -- | $104,540 +4% |
| 2019 | -- | $100,510 +6% |
| 2018 | -- | $94,860 +21.3% |
| 2015 | -- | $78,180 +18.8% |
| 2014 | -- | $65,810 +2.6% |
| 2011 | -- | $64,130 -37.9% |
| 2010 | -- | $103,210 |
| 2009 | -- | $103,210 -9.6% |
| 2003 | -- | $114,200 +8.2% |
| 2002 | -- | $105,510 +40.4% |
| 2001 | $4,345 +5.6% | $75,150 +3.2% |
| 2000 | $4,116 | $72,820 |
Find assessor info on the county website
Monthly payment
Est. payment
Payment breakdown
Explore the cost of this home by adjusting the details. Changes won't be saved.Climate risks
Neighborhood: 48076
Nearby schools
Schools provided by the listing agent
- Elementary: McIntyre Elementary School
- Middle: Birney K-8 School
Source: MichRIC. This data may not be complete. We recommend contacting the local school district to confirm school assignments for this home.
Similar homes
- $--3 bd2 ba1.7k sqft20355 Roseland St, Southfield, MI 48076Auction
 Auction.com 2
 - $--4 bd2 ba2.3k sqft18226 Roseland Blvd, Lathrup Village, MI 48076Auction
 Auction.com 2
 - $375,0004 bd3 ba2.6k sqft19800 Cherry Hill St, Southfield, MI 48076For Sale

 MLS ID #20261078453, Christopher Shaw, First Option Realty Group. Realcomp II
 - $389,0004 bd4 ba4.1k sqft29585 Woodhaven Ln, Southfield, MI 48076For Sale
 MLS ID #20261024267, Pamela LeBlanc, Coldwell Banker Professionals-GPF. Realcomp II
 - $389,0004 bd3 ba2.7k sqft20395 Briarwood Ct, Southfield, MI 48076For SaleMLS ID #20261060752, TaShanna Norrell, EXP Realty Main. Realcomp II
- $372,0004 bd3 ba3.4k sqft21430 Winchester St, Southfield, MI 48076For SaleMLS ID #20261074653, Christopher Wallington, KW Domain. Realcomp II
- $334,9004 bd3 ba1.9k sqft20360 Wildhern St, Southfield, MI 48076For SaleMLS ID #20261078341, Robert J Deiz, Keller Williams Home. Realcomp II
- $329,9004 bd2 ba2k sqft29936 Westbrook Pkwy, Southfield, MI 48076For SaleMLS ID #20261081167, Erick Howard, Amin Realty. Realcomp II
- $350,0004 bd3 ba2.5k sqft21850 Glenmorra Dr, Southfield, MI 48076For Sale
 MLS ID #26051938, Armeace Williams, Arch Real Estate Service. MichRIC
 - $359,9003 bd3 ba2.8k sqft20961 Concord St, Southfield, MI 48076For SaleMLS ID #20261074028, Dwight R Winfrey, Winwood Properties Inc. Realcomp II
- $339,9003 bd3 ba1.8k sqft29540 Sharon Ln, Southfield, MI 48076For Sale
 MLS ID #50223703, Joshua Richter, Real Estate One Inc -SCS. MiRealSource
 - $315,0004 bd2 ba3.2k sqft19700 Northbrook Dr, Southfield, MI 48076For SaleMLS ID #20261071068, Jennie Avis, Berkshire Hathaway HS Kee Realty FH. Realcomp II
- $350,0003 bd2 ba2.6k sqft20170 Alhambra St, Southfield, MI 48076For SaleMLS ID #20261067256, Adrienne M Sain, Real Estate King. Realcomp II
- $360,0005 bd3 ba2.5k sqft28835 Murray Crescent Dr, Southfield, MI 48076For SaleMLS ID #20261023326, Olena Drobot, Real Estate One-W Blmfld. Realcomp II
- $349,0005 bd3 ba2.6k sqft30290 Old Stream St, Southfield, MI 48076For SaleMLS ID #20261062080, Piyush Dave, Real Estate One. Realcomp II
