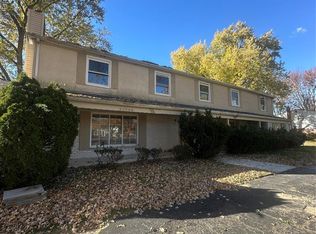
Welcome to 21430 Winchester — a spacious and well-cared-for 4-bedroom, 2.5-bath colonial in the heart of Southfield! This inviting home offers the perfect blend of comfort and functionality for everyday living. Step inside to find generous room sizes, a traditional layout featuring both a living and great room, and a bright kitchen with breakfast nook. Did I forget to mention the 1st floor laundry? Also, The partially finished basement provides extra space for a playroom or home office, while the attached garage adds convenience year-round. With a large backyard with deck and a nice sized TUFF SHED in back. This home has definitely been lovingly maintained and presents a timeless, move-in-ready style — or the perfect canvas to make it your own. Ideally situated near parks, schools, and major freeways, this Southfield gem combines space, value, and opportunity all in one beautiful package
For sale
$390,000
21430 Winchester St, Southfield, MI 48076
4beds
3,799sqft
Single Family Residence
Built in 1967
9,583 Square Feet Lot
$-- Zestimate®
$103/sqft
$-- HOA
What's special
- 23 days
- 484
- 21
Zillow last checked:
Listing updated:
Listed by:
Sharon Thompson-Bridgewater 248-232-2600,
Five Star Real Estate - Troy 248-232-2600
Source: Realcomp II,MLS#: 20261066139
Facts & features
Interior
Bedrooms & bathrooms
- Bedrooms: 4
- Bathrooms: 3
- Full bathrooms: 2
- 1/2 bathrooms: 1
Primary bedroom
- Level: Second
- Area: 228
- Dimensions: 19 X 12
Bedroom
- Level: Second
- Area: 168
- Dimensions: 14 X 12
Bedroom
- Level: Second
- Area: 100
- Dimensions: 10 X 10
Bedroom
- Level: Second
- Area: 120
- Dimensions: 10 X 12
Primary bathroom
- Level: Second
Other
- Level: Second
Other
- Level: Entry
Other
- Level: Entry
- Area: 100
- Dimensions: 10 X 10
Great room
- Level: Entry
- Area: 240
- Dimensions: 20 X 12
Kitchen
- Level: Entry
- Area: 121
- Dimensions: 11 X 11
Living room
- Level: Entry
- Area: 240
- Dimensions: 20 X 12
Heating
- Forced Air, Natural Gas
Appliances
- Included: Built In Electric Range, Electric Cooktop
- Laundry: Electric Dryer Hookup, Washer Hookup
Features
- Basement: Partially Finished
- Has fireplace: Yes
- Fireplace features: Family Room
Interior area
- Total interior livable area: 3,799 sqft
- Finished area above ground: 2,419
- Finished area below ground: 1,380
Property
Parking
- Total spaces: 2
- Parking features: Two Car Garage, Attached
- Attached garage spaces: 2
Features
- Levels: Two
- Stories: 2
- Entry location: GroundLevelwSteps
- Patio & porch: Covered, Porch
- Pool features: None
Lot
- Size: 9,583 Square Feet
- Dimensions: 71 x 137
Details
- Parcel number: 2415326012
- Special conditions: Short Sale No,Standard
Construction
Type & style
- Home type: SingleFamily
- Architectural style: Colonial
- Property subtype: Single Family Residence
Materials
- Brick
- Foundation: Basement, Block
Condition
- New construction: No
- Year built: 1967
Utilities & green energy
- Electric: Circuit Breakers
- Sewer: Sewer At Street
- Water: Public
Community & HOA
Community
- Subdivision: EVERGREEN GLENNO 2
HOA
- Has HOA: No
Location
- Region: Southfield
Financial & listing details
- Price per square foot: $103/sqft
- Tax assessed value: $72,465
- Annual tax amount: $4,566
- Date on market: 8/24/2026
- Cumulative days on market: 23 days
- Listing agreement: Exclusive Agency
- Listing terms: Cash,Conventional
Estimated market value
Not available
Estimated sales range
Not available
$3,508/mo
Price history
| Date | Event | Price |
|---|---|---|
| 8/24/2026 | Listed for sale | $390,000+83.1%$103/sqft |
Source:  Realcomp II #20261066139 Report a problem Realcomp II #20261066139 Report a problem | ||
| 3/12/2001 | Sold | $213,000$56/sqft |
Source: Public Record Report a problem | ||
Public tax history
| Year | Property taxes | Tax assessment |
|---|---|---|
| 2025 | -- | $170,390 +4.6% |
| 2024 | -- | $162,950 +4.2% |
| 2023 | -- | $156,450 +7.9% |
| 2022 | -- | $144,940 +19.1% |
| 2021 | -- | $121,650 +5.6% |
| 2020 | -- | $115,180 +6% |
| 2019 | -- | $108,700 +13.8% |
| 2018 | -- | $95,480 +33.3% |
| 2015 | -- | $71,620 +14.5% |
| 2014 | -- | $62,530 +7.2% |
| 2011 | -- | $58,330 -42.4% |
| 2010 | -- | $101,200 |
| 2009 | -- | $101,200 -17% |
| 2003 | -- | $121,930 +15.2% |
| 2002 | -- | $105,880 +2.7% |
| 2001 | $5,900 +43% | $103,060 +41.2% |
| 2000 | $4,126 | $73,000 |
Find assessor info on the county website
Monthly payment
Est. payment
Payment breakdown
Explore the cost of this home by adjusting the details. Changes won't be saved.Climate risks
Neighborhood: 48076
- $348,500-- bd2 ba2.2k sqft21470 Winchester St, Southfield, MI 48076Off Market
- $341,4004 bd2 ba2.2k sqft21400 Winchester St, Southfield, MI 48076Off Market
- $353,7004 bd2 ba2.4k sqft21500 Winchester St, Southfield, MI 48076Off Market
- $356,700-- bd2 ba2.6k sqft21435 Constitution Dr, Southfield, MI 48076Off Market
Similar homes
- $--4 bd2 ba2.1k sqft28400 Valley Forge St, Southfield, MI 48076AuctionServiceLink Auction
- $389,0004 bd3 ba2.7k sqft20395 Briarwood Ct, Southfield, MI 48076For Sale

 MLS ID #20261060752, TaShanna Norrell, EXP Realty Main. Realcomp II
 - $389,0004 bd4 ba4.1k sqft29585 Woodhaven Ln, Southfield, MI 48076For Sale
 MLS ID #20261024267, Pamela LeBlanc, Coldwell Banker Professionals-GPF. Realcomp II
 - $392,0004 bd2 ba2.1k sqft22589 Bell Brook St, Southfield, MI 48034For Sale

 MLS ID #26047858, Karen Greenwood, Coldwell Banker Professionals. MichRIC
 - $415,0004 bd3 ba3.3k sqft29310 Prestwick St, Southfield, MI 48076For SaleMLS ID #26035903, Sharon Norris, KW Home Realty. MichRIC
- $300,0003 bd3 ba2.8k sqft21520 Concord Ct, Southfield, MI 48076For SaleMLS ID #20261070499, Fadi Fawzi, EXP Z Real Estate. Realcomp II
- $360,0005 bd3 ba2.5k sqft28835 Murray Crescent Dr, Southfield, MI 48076For SaleMLS ID #20261023326, Olena Drobot, Real Estate One-W Blmfld. Realcomp II
- $375,0004 bd4 ba3.3k sqft28665 Hallcroft Ct, Southfield, MI 48034For SaleMLS ID #20261062319, Adrienne M Sain, Real Estate King. Realcomp II
- $385,0005 bd3 ba4k sqft25102 Friar Ln, Southfield, MI 48033For SaleMLS ID #20261069318, Gwendolyn L Williams, Broker One Real Estate Co. Realcomp II
- $325,0004 bd2 ba3.2k sqft19700 Northbrook Dr, Southfield, MI 48076For SaleMLS ID #20261071068, Jennie Avis, Berkshire Hathaway HS Kee Realty FH. Realcomp II
- $360,0005 bd3 ba2.6k sqft30290 Old Stream St, Southfield, MI 48076For SaleMLS ID #20261062080, Piyush Dave, Real Estate One. Realcomp II
- $344,9004 bd3 ba1.9k sqft20360 Wildhern St, Southfield, MI 48076For SaleMLS ID #20261060979, Robert J Deiz, Keller Williams Home. Realcomp II
- $350,0003 bd2 ba2.6k sqft20170 Alhambra St, Southfield, MI 48076For SaleMLS ID #20261067256, Adrienne M Sain, Real Estate King. Realcomp II
- $384,9004 bd3 ba2.1k sqft26207 Meadowbrook Way, Lathrup Village, MI 48076For SaleMLS ID #20261049456, Keith Biggs, Biggs Group, REALTORS® LLC. Realcomp II
- $298,5004 bd3 ba2.1k sqft21810 Winchester St, Southfield, MI 48076For SaleMLS ID #20261051655, William Keene, Epique Realty. Realcomp II
- $369,0003 bd2 ba3.2k sqft24414 Lois Ln, Southfield, MI 48075For SaleMLS ID #20261070680, Michael Hermiz, RE/MAX New Trend. Realcomp II
- $339,0003 bd3 ba2.5k sqft20291 Lacrosse Ave, Southfield, MI 48076For SaleMLS ID #20261055272, Burt Smith, Caldera Real Estate Group. Realcomp II
- $315,0003 bd3 ba3.3k sqft27957 Tavistock Trl, Southfield, MI 48034For SaleMLS ID #20261067755, Erin Goerss, Clyde Realty LLC. Realcomp II
- $379,9994 bd4 ba3.7k sqft23884 Rutland Ave, Southfield, MI 48075For SaleMLS ID #20261059122, Jeff Kermath, Kermath Realty LLC. Realcomp II
