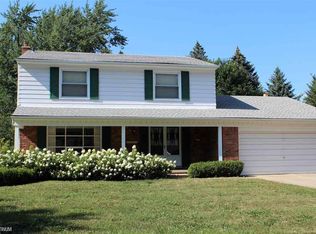
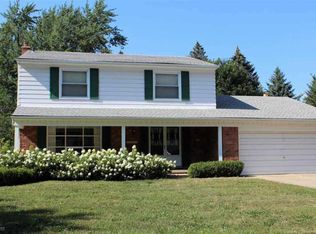
Charming home in high ranked Birmingham school district and popular Cranbrook Village subdivision. Welcome to this beautiful home offering true peace of mind. Step into a welcoming huge foyer. The spacious living and dining rooms provide an elegant, open setting ideal for entertaining. The kitchen features Stainless still fridge. The huge family room with natural lights and a fireplace. Lower level with huge office or can be 5th bedroom. LL includes a powder room and a convenient laundry room. On the second floor, you’ll find a generous primary suite with an attached full bath featuring double sinks. Three additional bedrooms and a full bath complete the second floor. a spacious backyard, perfect for relaxing or hosting gatherings. A rare opportunity to own a turnkey home in an exceptional community and a location that can’t be beat, nearby Hospital, schools, restaurants, and shopping. Easy freeway access. Immediate occupancy. Click on video symbol to see the Interactive Smart Floor Plan with Photos.
For sale
Price cut: $11K (10/2)
$349,000
30290 Old Stream St, Southfield, MI 48076
5beds
2,600sqft
Single Family Residence
Built in 1965
0.29 Acres Lot
$346,100 Zestimate®
$134/sqft
$3/mo HOA
What's special
- 50 days
- 779
- 34
Likely to sell faster than
Zillow last checked:
Listing updated:
Listed by:
Piyush Dave 734-620-2233,
Real Estate One 734-455-7000
Source: Realcomp II,MLS#: 20261062080
Facts & features
Interior
Bedrooms & bathrooms
- Bedrooms: 5
- Bathrooms: 3
- Full bathrooms: 2
- 1/2 bathrooms: 1
Primary bedroom
- Level: Upper
- Area: 176
- Dimensions: 16 X 11
Bedroom
- Level: Upper
- Area: 110
- Dimensions: 11 X 10
Bedroom
- Level: Upper
- Area: 110
- Dimensions: 11 X 10
Bedroom
- Level: Lower
- Area: 180
- Dimensions: 18 X 10
Bedroom
- Level: Upper
- Area: 130
- Dimensions: 13 X 10
Primary bathroom
- Level: Upper
- Area: 36
- Dimensions: 9 X 4
Other
- Level: Upper
- Area: 55
- Dimensions: 11 X 5
Other
- Level: Lower
- Area: 25
- Dimensions: 5 X 5
Dining room
- Level: Entry
- Area: 99
- Dimensions: 11 X 9
Family room
- Level: Lower
- Area: 360
- Dimensions: 30 X 12
Kitchen
- Level: Entry
- Area: 143
- Dimensions: 13 X 11
Laundry
- Level: Lower
- Area: 110
- Dimensions: 11 X 10
Living room
- Level: Entry
- Area: 198
- Dimensions: 18 X 11
Heating
- Baseboard, Natural Gas, Radiant
Cooling
- Attic Fan
Appliances
- Included: Dishwasher, Dryer, Free Standing Electric Range, Free Standing Refrigerator, Microwave, Washer
Features
- Has basement: No
- Has fireplace: Yes
- Fireplace features: Family Room
Interior area
- Total interior livable area: 2,600 sqft
- Finished area above ground: 2,600
Video & virtual tour
Property
Parking
- Total spaces: 2
- Parking features: Two Car Garage, Attached
- Attached garage spaces: 2
Features
- Levels: Tri Level
- Entry location: GroundLevel
- Patio & porch: Patio, Porch
- Pool features: None
Lot
- Size: 0.29 Acres
- Dimensions: 77 x 163
Details
- Parcel number: 2411103048
- Special conditions: Short Sale No,Standard
Construction
Type & style
- Home type: SingleFamily
- Architectural style: Split Level
- Property subtype: Single Family Residence
Materials
- Aluminum Siding, Brick
- Foundation: Poured, Slab
Condition
- New construction: No
- Year built: 1965
Utilities & green energy
- Sewer: Public Sewer
- Water: Public
Community & HOA
Community
- Subdivision: CRANBROOK VILLAGENO 11
HOA
- Has HOA: Yes
- HOA fee: $40 annually
- HOA phone: 602-883-5636
Location
- Region: Southfield
Financial & listing details
- Price per square foot: $134/sqft
- Tax assessed value: $73,878
- Annual tax amount: $5,281
- Date on market: 8/21/2026
- Cumulative days on market: 51 days
- Listing agreement: Exclusive Right To Sell
- Listing terms: Cash,Conventional,FHA
Estimated market value
$346,100
$329,000 - $363,000
$3,147/mo
Price history
| Date | Event | Price |
|---|---|---|
| 10/2/2026 | Price change | $349,000-3.1%$134/sqft |
Source:  Realcomp II #20261062080 Report a problem Realcomp II #20261062080 Report a problem | ||
| 8/21/2026 | Listed for sale | $360,000+71.4%$138/sqft |
Source: Realcomp II #20261062080 Report a problem | ||
| 8/19/2005 | Sold | $210,000$81/sqft |
Source:  MiRealSource #703183 Report a problem MiRealSource #703183 Report a problem | ||
Public tax history
Tax history is unavailable.
Monthly payment
Est. payment
Payment breakdown
Explore the cost of this home by adjusting the details. Changes won't be saved.Climate risks
Neighborhood: 48076
- $400,400-- bd2 ba2.3k sqft30290 Old Stream Rd, Southfield, MI 48076Off Market
- $--4 bd3 ba2.3k sqft30320 Old Stream St, Southfield, MI 48076Off Market
- $381,0004 bd2 ba1.9k sqft30320 Old Stream Rd, Southfield, MI 48076Off Market
- $362,4003 bd3 ba2.1k sqft30270 Old Stream Rd, Southfield, MI 48076Off Market
Similar homes
- $329,9004 bd2 ba2k sqft29936 Westbrook Pkwy, Southfield, MI 48076For Sale
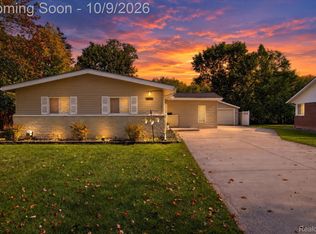
 MLS ID #20261081167, Erick Howard, Amin Realty. Realcomp II
 - $345,0004 bd2 ba2.3k sqft30050 Pleasant Trl, Southfield, MI 48076For Sale
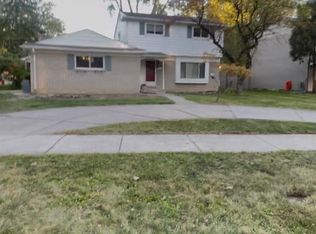 MLS ID #20261076010, Romond Gordon, The Gordon Realty Group. Realcomp II
 - $375,0004 bd3 ba2.6k sqft19800 Cherry Hill St, Southfield, MI 48076For Sale
 MLS ID #20261078453, Christopher Shaw, First Option Realty Group. Realcomp II
 - $--4 bd2 ba2.3k sqft18226 Roseland Blvd, Lathrup Village, MI 48076Auction
 Auction.com 2
 - $350,0004 bd3 ba2.5k sqft21850 Glenmorra Dr, Southfield, MI 48076For Sale
 MLS ID #26051938, Armeace Williams, Arch Real Estate Service. MichRIC
 - $334,9004 bd3 ba1.9k sqft20360 Wildhern St, Southfield, MI 48076For SaleMLS ID #20261078341, Robert J Deiz, Keller Williams Home. Realcomp II
- $319,0004 bd2 ba1.6k sqft30543 Everett St, Southfield, MI 48076For SaleMLS ID #20261074668, Hsiao-an Hsieh, Remirus. Realcomp II
- $350,0004 bd3 ba1.7k sqft27058 Belmont Ln, Southfield, MI 48076For SaleMLS ID #20261080132, Colette Hughes, Virtual Real Estate Services LLC. Realcomp II
- $339,9003 bd3 ba1.8k sqft29540 Sharon Ln, Southfield, MI 48076For Sale
 MLS ID #50223703, Joshua Richter, Real Estate One Inc -SCS. MiRealSource
 - $315,0004 bd2 ba3.2k sqft19700 Northbrook Dr, Southfield, MI 48076For SaleMLS ID #20261071068, Jennie Avis, Berkshire Hathaway HS Kee Realty FH. Realcomp II
- $350,0003 bd2 ba2.6k sqft20170 Alhambra St, Southfield, MI 48076For SaleMLS ID #20261067256, Adrienne M Sain, Real Estate King. Realcomp II
- $339,0003 bd2 ba1.6k sqft30025 Spring River Dr, Southfield, MI 48076For SaleMLS ID #20261072259, Adam Waechter, The Agency Hall & Hunter. Realcomp II
- $299,0003 bd3 ba1.8k sqft30190 Pleasant Trl, Southfield, MI 48076For SaleMLS ID #20261080547, Meg Stenger, KW Domain. Realcomp II
- $360,0005 bd3 ba2.5k sqft28835 Murray Crescent Dr, Southfield, MI 48076For SaleMLS ID #20261023326, Olena Drobot, Real Estate One-W Blmfld. Realcomp II
- $369,5003 bd2 ba1.5k sqft30190 Northgate Dr, Southfield, MI 48076For SaleMLS ID #20261077146, Maggie Shisha, Max Broock Realtors. Realcomp II
- $359,9003 bd3 ba2.8k sqft20961 Concord St, Southfield, MI 48076For SaleMLS ID #20261074028, Dwight R Winfrey, Winwood Properties Inc. Realcomp II
