Nestled in the coveted Birmingham School District, this beautifully updated Cape Cod colonial blends timeless charm with modern comfort. Perfectly situated where Southfield, Beverly Hills, Royal Oak, and Berkley converge, the home offers effortless access to world class dining, shopping, and entertainment along the Woodward Corridor. Although the city record reflects the original 1930 build date, the home underwent a comprehensive reconstruction in 2002, giving buyers the benefits of a much more modern structure. Buyers are encouraged to have their agent review the uploaded 2002 rebuild documentation for full details. Inside, the freshly painted interior features new LVT flooring throughout the living room, dining room, kitchen, and halls. The kitchen flows seamlessly into a spacious dining area and a welcoming living room that opens onto a large rear deck overlooking a highly nature oriented backyard -- an inviting sanctuary where birds, deer, and squirrels often visit. With four bedrooms and two full baths, the layout includes two large upstairs bedrooms, each with skylights, bath access, and doorwalls leading to a private balcony retreat. Outdoors, mature trees and lush greenery create a peaceful, park like setting ideal for relaxation or entertaining. Additional highlights include a newer roof and water heater (both 1 year old), updated furnace, central air, and a full length concrete drive leading to a two car detached garage. This warm, inviting home offers space, style, and serenity -- just minutes from downtown Birmingham and Royal Oak -- making it an exceptional opportunity in one of Metro Detroit’s most desirable neighborhoods. Agent affiliated.
For sale
$319,000
30543 Everett St, Southfield, MI 48076
4beds
1,675sqft
Single Family Residence
Built in 1930
0.29 Acres Lot
$314,700 Zestimate®
$190/sqft
$-- HOA
What's special
- 13 days
- 526
- 48
Zillow last checked:
Listing updated:
Listed by:
Hsiao-an Hsieh 833-736-4787,
Remirus 833-736-4787
Source: Realcomp II,MLS#: 20261074668
Facts & features
Interior
Bedrooms & bathrooms
- Bedrooms: 4
- Bathrooms: 2
- Full bathrooms: 2
Primary bedroom
- Level: Second
- Area: 228
- Dimensions: 19 X 12
Bedroom
- Level: Entry
- Area: 144
- Dimensions: 12 X 12
Bedroom
- Level: Second
- Area: 180
- Dimensions: 15 X 12
Bedroom
- Level: Entry
- Area: 120
- Dimensions: 10 X 12
Primary bathroom
- Level: Second
- Area: 168
- Dimensions: 14 X 12
Other
- Level: Entry
- Area: 42
- Dimensions: 6 X 7
Dining room
- Level: Entry
- Area: 108
- Dimensions: 12 X 9
Kitchen
- Level: Entry
- Area: 90
- Dimensions: 10 X 9
Living room
- Level: Entry
- Area: 204
- Dimensions: 17 X 12
Heating
- Forced Air, Natural Gas
Appliances
- Included: Dishwasher, Disposal, Dryer, Free Standing Electric Oven, Free Standing Electric Range, Free Standing Refrigerator, Stainless Steel Appliances, Washer
Features
- Basement: Unfinished
- Has fireplace: No
Interior area
- Total interior livable area: 1,675 sqft
- Finished area above ground: 1,675
Property
Parking
- Total spaces: 2
- Parking features: Two Car Garage, Detached
- Garage spaces: 2
Features
- Levels: Two
- Stories: 2
- Entry location: GroundLevelwSteps
- Patio & porch: Deck, Porch
- Exterior features: Balcony
- Pool features: None
Lot
- Size: 0.29 Acres
- Dimensions: 105 x 121
Details
- Parcel number: 2412231014
- Special conditions: Short Sale No,Standard
Construction
Type & style
- Home type: SingleFamily
- Architectural style: Colonial
- Property subtype: Single Family Residence
Materials
- Aluminum Siding
- Foundation: Basement, Poured
- Roof: Asphalt
Condition
- New construction: No
- Year built: 1930
- Major remodel year: 2001
Utilities & green energy
- Sewer: Public Sewer
- Water: Community
Community & HOA
Community
- Subdivision: MEADOWLAWN GARDENS
HOA
- Has HOA: No
Location
- Region: Southfield
Financial & listing details
- Price per square foot: $190/sqft
- Tax assessed value: $72,617
- Annual tax amount: $6,001
- Date on market: 10/9/2026
- Cumulative days on market: 13 days
- Listing agreement: Exclusive Right To Sell
- Listing terms: Cash,Conventional
Estimated market value
$314,700
$299,000 - $330,000
$2,159/mo
Price history
| Date | Event | Price |
|---|---|---|
| 10/9/2026 | Listed for sale | $319,000+176%$190/sqft |
Source:  Realcomp II #20261074668 Report a problem | ||
| 1/18/2016 | Listing removed | $1,700$1/sqft |
Source: Remirus #216000072 Report a problem | ||
| 12/1/2015 | Listed for rent | $1,700$1/sqft |
Source: Remirus #215126820 Report a problem | ||
| 12/13/2013 | Sold | $115,589-3.7%$69/sqft |
Source: Public Record Report a problem | ||
| 11/7/2013 | Listing removed | $1,700$1/sqft |
Source: REMIRUS #213108914 Report a problem | ||
| 10/23/2013 | Listed for rent | $1,700$1/sqft |
Source: REMIRUS #213108914 Report a problem | ||
| 10/2/2013 | Sold | $120,000-45%$72/sqft |
Source: Public Record Report a problem | ||
| 5/21/2013 | Sold | $218,145+81.8%$130/sqft |
Source: Public Record Report a problem | ||
| 10/19/2012 | Listed for sale | $120,000-45.7%$72/sqft |
Source: RE/MAX Defined #212107290 Report a problem | ||
| 6/22/2006 | Sold | $221,000+5.2%$132/sqft |
Source: Public Record Report a problem | ||
| 5/16/2003 | Sold | $210,000+320%$125/sqft |
Source: Public Record Report a problem | ||
| 5/9/2001 | Sold | $50,000-56.5%$30/sqft |
Source: Public Record Report a problem | ||
| 7/26/2000 | Sold | $115,000$69/sqft |
Source: Public Record Report a problem | ||
Public tax history
| Year | Property taxes | Tax assessment |
|---|---|---|
| 2025 | -- | $151,410 +15.4% |
| 2024 | -- | $131,180 +9.1% |
| 2023 | -- | $120,220 +4.6% |
| 2022 | -- | $114,950 +14.9% |
| 2021 | -- | $100,020 +3% |
| 2020 | -- | $97,120 +22.9% |
| 2019 | -- | $79,030 +4.2% |
| 2018 | -- | $75,870 +29.1% |
| 2015 | -- | $58,790 +8.4% |
| 2014 | -- | $54,250 +0.2% |
| 2011 | -- | $54,130 -41.2% |
| 2010 | -- | $92,080 |
| 2009 | -- | $92,080 |
Find assessor info on the county website
Monthly payment
Est. payment
Payment breakdown
Explore the cost of this home by adjusting the details. Changes won't be saved.Climate risks
Neighborhood: 48076
Similar homes
- $--3 bd2 ba1.7k sqft29790 Red Leaf Dr, Southfield, MI 48076AuctionServiceLink Auction
- $300,0003 bd2 ba1.5k sqft15840 Webster Ave, Southfield, MI 48076For Sale

 MLS ID #20261081521, Ellen P Frink, @properties Christie's Int'l RE Northville. Realcomp II
- $279,9903 bd1 ba2.3k sqft29790 Pierce Ave, Southfield, MI 48076For Sale
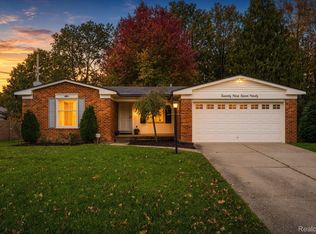 MLS ID #20261085299, Rashad Elabed, JNA Real Estate. Realcomp II
- $329,9004 bd2 ba2k sqft29936 Westbrook Pkwy, Southfield, MI 48076For Sale
 MLS ID #20261081167, Erick Howard, Amin Realty. Realcomp II
- $220,0002 bd2 ba1.5k sqft30753 Everett St, Southfield, MI 48076For SaleMLS ID #20261083601, Nancy R Robinson, Real Broker, LLC Berkley. Realcomp II
- $320,0003 bd2 ba1.1k sqft29105 Southgate Dr, Southfield, MI 48076For SaleMLS ID #20261083642, Delon Slaughter, DTW Experts LLC. Realcomp II
- $325,0003 bd2 ba2.2k sqft17200 Evans St, Southfield, MI 48076For SaleMLS ID #20261067996, James Saunders Jr, Keller Williams Advantage. Realcomp II
- $319,0003 bd1 ba1.5k sqft3308 Cummings Ave, Berkley, MI 48072For SaleMLS ID #20261085826, Carol C Gaggos, Max Broock, REALTORS®-Birmingham. Realcomp II
- $299,0003 bd3 ba1.8k sqft30190 Pleasant Trl, Southfield, MI 48076For SaleMLS ID #20261080547, Meg Stenger, KW Domain. Realcomp II
- $345,0004 bd2 ba2.3k sqft30050 Pleasant Trl, Southfield, MI 48076For SaleMLS ID #20261076010, Romond Gordon, The Gordon Realty Group. Realcomp II
- $325,0003 bd2 ba1.2k sqft3136 Parker Dr, Royal Oak, MI 48073For SaleMLS ID #20261084432, Katherine Marialke, RE/MAX Eclipse. Realcomp II
- $259,9004 bd3 ba1.7k sqft29249 Everett St, Southfield, MI 48076For SaleMLS ID #20261079785, Charvez C Miles, C Miles Realty LLC. Realcomp II
- $349,9003 bd2 ba1.4k sqft16031 Buckingham Ave, Beverly Hills, MI 48025For SaleMLS ID #20261084789, Chris G Pero, Max Broock, REALTORS®-Birmingham. Realcomp II
- $245,0003 bd2 ba1.1k sqft29316 Southgate Dr, Southfield, MI 48076For Sale
 MLS ID #26055923, Valerie Gunn, Keller Williams Hometowne. MichRIC
- $249,0003 bd2 ba1.5k sqft18240 Webster Ave, Southfield, MI 48076For SaleMLS ID #20261076710, TyYanna Sharp, Rickey McKiddy. Realcomp II
- $355,0004 bd3 ba1.6k sqft2946 Ellwood Ave, Berkley, MI 48072For SaleMLS ID #20261085056, Jim Shaffer, Good Company. Realcomp II
- $369,5003 bd2 ba1.5k sqft30190 Northgate Dr, Southfield, MI 48076For SaleMLS ID #20261077146, Maggie Shisha, Max Broock Realtors. Realcomp II
