Charming brick ranch on a desirable corner lot in the coveted Birmingham School District! This well-maintained home features fresh paint and new carpet throughout, an updated main bath, stainless steel kitchen appliances, and a cozy fireplace in the living room and a stand alone wood burning in the family room. Enjoy outdoor living from the spacious front deck. Updated furnace and hot water heater add peace of mind. The attached 2-car garage has been converted into a spacious family room offering additional living and entertaining space but can be converted back to a garage. The double-wide plus driveway feature allows for plenty of parking for guests. The home is priced to reflect the opportunity to update the kitchen cabinetry and basement bathroom/shower. Great location, great schools, and plenty of potential to make this home your own!
For sale
$300,000
15840 Webster Ave, Southfield, MI 48076
3beds
1,582sqft
Single Family Residence
Built in 1959
7,405 Square Feet Lot
$297,400 Zestimate®
$190/sqft
$-- HOA
What's special
- 12 days
- 666
- 37
Zillow last checked:
Listing updated:
Listed by:
Ellen P Frink 248-444-3029,
@properties Christie's Int'l RE Northville 248-850-8632
Source: Realcomp II,MLS#: 20261081521
Facts & features
Interior
Bedrooms & bathrooms
- Bedrooms: 3
- Bathrooms: 2
- Full bathrooms: 2
Bedroom
- Level: Entry
- Area: 90
- Dimensions: 9 X 10
Bedroom
- Level: Entry
- Area: 140
- Dimensions: 10 X 14
Bedroom
- Level: Entry
- Area: 81
- Dimensions: 9 X 9
Other
- Level: Entry
- Area: 54
- Dimensions: 6 X 9
Other
- Level: Basement
Dining room
- Level: Entry
- Area: 117
- Dimensions: 9 X 13
Family room
- Level: Entry
- Area: 432
- Dimensions: 16 X 27
Kitchen
- Level: Entry
- Area: 108
- Dimensions: 9 X 12
Living room
- Level: Entry
- Area: 252
- Dimensions: 12 X 21
Heating
- Forced Air, Natural Gas
Cooling
- Ceiling Fans, Central Air
Appliances
- Included: Disposal, Dryer, Electric Cooktop, Free Standing Refrigerator, Washer
Features
- Basement: Unfinished
- Has fireplace: Yes
- Fireplace features: Family Room, Living Room, Wood Burning Stove
Interior area
- Total interior livable area: 1,582 sqft
- Finished area above ground: 1,582
Property
Parking
- Total spaces: 2
- Parking features: Two Car Garage, Attached, Basement
- Attached garage spaces: 2
Features
- Levels: One
- Stories: 1
- Entry location: GroundLevelwSteps
- Patio & porch: Deck
- Exterior features: Lighting
- Pool features: None
Lot
- Size: 7,405 Square Feet
- Dimensions: 120 x 62
- Features: Corner Lot
Details
- Parcel number: 2412278011
- Special conditions: Short Sale No,Standard
Construction
Type & style
- Home type: SingleFamily
- Architectural style: Ranch
- Property subtype: Single Family Residence
Materials
- Brick
- Foundation: Basement, Block, Sump Pump
- Roof: Asphalt
Condition
- New construction: No
- Year built: 1959
Utilities & green energy
- Sewer: Public Sewer
- Water: Public
Community & HOA
Community
- Subdivision: MEADOWLAWN GARDENS
HOA
- Has HOA: No
Location
- Region: Southfield
Financial & listing details
- Price per square foot: $190/sqft
- Tax assessed value: $284,280
- Annual tax amount: $2,830
- Date on market: 10/15/2026
- Cumulative days on market: 12 days
- Listing agreement: Exclusive Right To Sell
- Listing terms: Cash,Conventional,FHA
Estimated market value
$297,400
$283,000 - $312,000
$2,103/mo
Price history
| Date | Event | Price |
|---|---|---|
| 10/15/2026 | Listed for sale | $300,000$190/sqft |
Source:  Realcomp II #20261081521 Report a problem | ||
Public tax history
| Year | Property taxes | Tax assessment |
|---|---|---|
| 2025 | -- | $142,140 +14.5% |
| 2024 | -- | $124,100 +9.5% |
| 2023 | -- | $113,290 +5.1% |
| 2022 | -- | $107,820 +15.7% |
| 2021 | -- | $93,200 +3.9% |
| 2020 | -- | $89,660 +26.4% |
| 2019 | -- | $70,960 +8.5% |
| 2018 | -- | $65,430 +22.5% |
| 2015 | -- | $53,410 +32.7% |
| 2014 | -- | $40,250 -1.7% |
| 2011 | -- | $40,940 -41.9% |
| 2010 | -- | $70,460 |
| 2009 | -- | $70,460 -13.3% |
| 2003 | -- | $81,260 +8.5% |
| 2002 | -- | $74,860 +34.6% |
| 2001 | $2,670 +4.9% | $55,600 +3.2% |
| 2000 | $2,546 | $53,880 |
Find assessor info on the county website
Monthly payment
Est. payment
Payment breakdown
Explore the cost of this home by adjusting the details. Changes won't be saved.Climate risks
Neighborhood: 48076

Similar homes
- $--3 bd2 ba1.7k sqft29790 Red Leaf Dr, Southfield, MI 48076AuctionServiceLink Auction
- $279,9903 bd1 ba2.3k sqft29790 Pierce Ave, Southfield, MI 48076For Sale
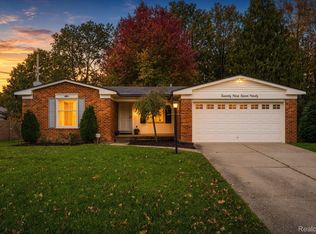
 MLS ID #20261085299, Rashad Elabed, JNA Real Estate. Realcomp II
- $319,0004 bd2 ba1.6k sqft30543 Everett St, Southfield, MI 48076For Sale
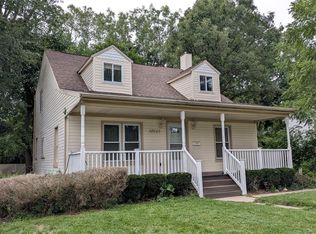 MLS ID #20261074668, Hsiao-an Hsieh, Remirus. Realcomp II
- $299,0003 bd3 ba1.8k sqft30190 Pleasant Trl, Southfield, MI 48076For Sale
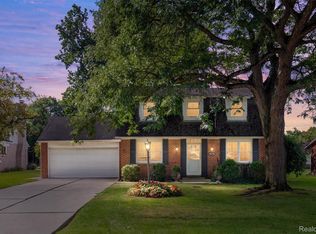 MLS ID #20261080547, Meg Stenger, KW Domain. Realcomp II
- $220,0002 bd2 ba1.5k sqft30753 Everett St, Southfield, MI 48076For SaleMLS ID #20261083601, Nancy R Robinson, Real Broker, LLC Berkley. Realcomp II
- $320,0003 bd2 ba1.1k sqft29105 Southgate Dr, Southfield, MI 48076For SaleMLS ID #20261083642, Delon Slaughter, DTW Experts LLC. Realcomp II
- $245,0003 bd2 ba1.1k sqft29316 Southgate Dr, Southfield, MI 48076For Sale
 MLS ID #26055923, Valerie Gunn, Keller Williams Hometowne. MichRIC
- $259,9004 bd3 ba1.7k sqft29249 Everett St, Southfield, MI 48076For SaleMLS ID #20261079785, Charvez C Miles, C Miles Realty LLC. Realcomp II
- $319,0003 bd1 ba1.5k sqft3308 Cummings Ave, Berkley, MI 48072For SaleMLS ID #20261085826, Carol C Gaggos, Max Broock, REALTORS®-Birmingham. Realcomp II
- $329,9004 bd2 ba2k sqft29936 Westbrook Pkwy, Southfield, MI 48076For SaleMLS ID #20261081167, Erick Howard, Amin Realty. Realcomp II
- $269,9003 bd2 ba2.2k sqft28025 Sunset Blvd W, Lathrup Village, MI 48076For SaleMLS ID #20261083500, Lashawn Peterson, EXP Realty Main. Realcomp II
- $325,0003 bd2 ba2.2k sqft17200 Evans St, Southfield, MI 48076For SaleMLS ID #20261067996, James Saunders Jr, Keller Williams Advantage. Realcomp II
- $325,0003 bd2 ba1.2k sqft3136 Parker Dr, Royal Oak, MI 48073For SaleMLS ID #20261084432, Katherine Marialke, RE/MAX Eclipse. Realcomp II
- $325,0003 bd2 ba1.7k sqft27046 Fairfax St, Southfield, MI 48076For SaleMLS ID #20261075592, Kyle Poe, eXp Realty Best Life and Company. Realcomp II
- $305,0004 bd1 ba1.1k sqft2226 Kipling Ave, Berkley, MI 48072For Sale
 MLS ID #50225515, Elena Filimon, Realteam Real Estate. MiRealSource
- $249,0003 bd2 ba1.5k sqft18240 Webster Ave, Southfield, MI 48076For SaleMLS ID #20261076710, TyYanna Sharp, Rickey McKiddy. Realcomp II
- $240,0003 bd2 ba1k sqft17319 Wiltshire Blvd, Southfield, MI 48076For SaleMLS ID #20261080128, Susan C Stewart, SRG Brokerage. Realcomp II
