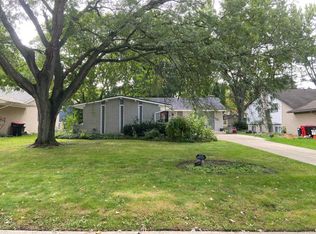
Move-in ready with solid bones and a layout built for everyday comfort, this 1,727 sq ft ranch at 29790 Pierce Street in Southfield delivers true one-story living on a spacious 12,415 sq ft lot, plus a massive basement offering over 1,400 sq ft of flexible space for storage, hobbies, or future finished living area.
Inside, you will find 3 bedrooms and 1 bathroom with an easy, functional flow. The updated kitchen is set up for daily meals and get-togethers, and the included dishwasher, refrigerator, and stove make moving in simple. The updated bathroom features a double sink for smoother mornings, and first-floor laundry keeps daily routines convenient. Vinyl windows throughout support low-maintenance comfort, while the newer furnace and new hot water tank help take major updates off your list.
Downstairs, the expansive basement adds the versatility buyers want, whether you imagine a rec room, home office, workout area, play space, or extra living space down the road. A full wet bar makes the lower level ideal for entertaining and helps it feel like a true extension of the home.
Outside, the oversized lot offers room to relax, garden, or host friends and family. The attached garage adds everyday convenience, and the brick exterior reinforces the sturdy feel of a well-built home. Adding to the story, this home was built by the seller’s family and has remained in the family since day one, a rare detail that reflects long-term care and pride of ownership.
If you are looking for a Southfield home for sale that offers one-floor living, a large yard, and a basement with real potential, schedule your showing at 29790 Pierce Street.
For sale
$279,990
29790 Pierce Ave, Southfield, MI 48076
3beds
2,327sqft
Single Family Residence
Built in 1968
0.28 Acres Lot
$276,700 Zestimate®
$120/sqft
$-- HOA
What's special
- 2 days
- 486
- 51
Likely to sell faster than
Zillow last checked:
Listing updated:
Listed by:
Rashad Elabed 734-497-5558,
JNA Real Estate 248-648-0484
Source: Realcomp II,MLS#: 20261085299
Facts & features
Interior
Bedrooms & bathrooms
- Bedrooms: 3
- Bathrooms: 1
- Full bathrooms: 1
Primary bedroom
- Level: Entry
- Area: 140
- Dimensions: 14 X 10
Bedroom
- Level: Entry
- Area: 100
- Dimensions: 10 X 10
Bedroom
- Level: Entry
- Area: 192
- Dimensions: 16 X 12
Other
- Level: Entry
Dining room
- Level: Entry
- Area: 154
- Dimensions: 14 X 11
Great room
- Level: Entry
- Area: 260
- Dimensions: 20 X 13
Kitchen
- Level: Entry
- Area: 154
- Dimensions: 14 X 11
Laundry
- Level: Entry
- Area: 35
- Dimensions: 7 X 5
Living room
- Level: Entry
- Area: 208
- Dimensions: 16 X 13
Mud room
- Level: Entry
- Area: 54
- Dimensions: 9 X 6
Heating
- Forced Air, Natural Gas
Features
- Basement: Full,Partially Finished
- Has fireplace: No
Interior area
- Total interior livable area: 2,327 sqft
- Finished area above ground: 1,727
- Finished area below ground: 600
Property
Parking
- Total spaces: 2
- Parking features: Two Car Garage, Attached
- Attached garage spaces: 2
Features
- Levels: One
- Stories: 1
- Entry location: GroundLevelwSteps
- Pool features: None
Lot
- Size: 0.28 Acres
- Dimensions: 80 x 155
Details
- Parcel number: 2412402006
- Special conditions: Short Sale No,Standard
Construction
Type & style
- Home type: SingleFamily
- Architectural style: Ranch
- Property subtype: Single Family Residence
Materials
- Brick
- Foundation: Basement, Block
Condition
- New construction: No
- Year built: 1968
Utilities & green energy
- Sewer: Public Sewer
- Water: Public
Community & HOA
Community
- Subdivision: BEDFORD VILLASNO 3
HOA
- Has HOA: No
Location
- Region: Southfield
Financial & listing details
- Price per square foot: $120/sqft
- Tax assessed value: $55,155
- Annual tax amount: $4,391
- Date on market: 10/21/2026
- Cumulative days on market: 2 days
- Listing agreement: Exclusive Right To Sell
- Listing terms: Cash,Conventional,Warranty Deed
Estimated market value
$276,700
$263,000 - $291,000
$2,047/mo
Price history
| Date | Event | Price |
|---|---|---|
| 10/21/2026 | Listed for sale | $279,990+166.7%$120/sqft |
Source:  Realcomp II #20261085299 Report a problem | ||
| 9/6/2019 | Sold | $105,000+11476.6%$45/sqft |
Source: Public Record Report a problem | ||
| 6/13/2019 | Sold | $907 |
Source: Public Record Report a problem | ||
Public tax history
| Year | Property taxes | Tax assessment |
|---|---|---|
| 2025 | -- | $138,830 +2.3% |
| 2024 | -- | $135,710 +10.2% |
| 2023 | -- | $123,130 +7.3% |
| 2022 | -- | $114,760 +11.1% |
| 2021 | -- | $103,300 +10.3% |
| 2020 | -- | $93,630 +6.5% |
| 2019 | -- | $87,920 +11.6% |
| 2018 | -- | $78,760 +34.2% |
| 2015 | -- | $58,710 +21.1% |
| 2014 | -- | $48,490 +6.3% |
| 2011 | -- | $45,630 -41.2% |
| 2010 | -- | $77,660 |
| 2009 | -- | $77,660 -21.8% |
| 2003 | -- | $99,280 +10.8% |
| 2002 | -- | $89,620 +52.3% |
| 2001 | $3,437 +5.5% | $58,860 +3.2% |
| 2000 | $3,257 | $57,040 |
Find assessor info on the county website
Monthly payment
Est. payment
Payment breakdown
Explore the cost of this home by adjusting the details. Changes won't be saved.Climate risks
Neighborhood: 48076

Similar homes
- $--3 bd2 ba1.7k sqft29790 Red Leaf Dr, Southfield, MI 48076AuctionServiceLink Auction
- $--3 bd2 ba1.8k sqft30070 Northgate Dr, Southfield, MI 48076Auction
 Auction.com 2
- $300,0003 bd2 ba1.5k sqft15840 Webster Ave, Southfield, MI 48076For Sale

 MLS ID #20261081521, Ellen P Frink, @properties Christie's Int'l RE Northville. Realcomp II
- $--4 bd2 ba2.3k sqft18226 Roseland Blvd, Lathrup Village, MI 48076Auction
 Auction.com 2
- $220,0002 bd2 ba1.5k sqft30753 Everett St, Southfield, MI 48076For SaleMLS ID #20261083601, Nancy R Robinson, Real Broker, LLC Berkley. Realcomp II
- $299,0003 bd3 ba1.8k sqft30190 Pleasant Trl, Southfield, MI 48076For SaleMLS ID #20261080547, Meg Stenger, KW Domain. Realcomp II
- $269,9003 bd2 ba2.2k sqft28025 Sunset Blvd W, Lathrup Village, MI 48076For SaleMLS ID #20261083500, Lashawn Peterson, EXP Realty Main. Realcomp II
- $259,9004 bd3 ba1.7k sqft29249 Everett St, Southfield, MI 48076For SaleMLS ID #20261079785, Charvez C Miles, C Miles Realty LLC. Realcomp II
- $319,0004 bd2 ba1.6k sqft30543 Everett St, Southfield, MI 48076For SaleMLS ID #20261074668, Hsiao-an Hsieh, Remirus. Realcomp II
- $415,0003 bd2 ba2.8k sqft29530 Sharon Ln, Southfield, MI 48076For SaleMLS ID #20261085205, JoAnn Johnson, Real Estate One-Southfield. Realcomp II
- $320,0003 bd2 ba1.1k sqft29105 Southgate Dr, Southfield, MI 48076For SaleMLS ID #20261083642, Delon Slaughter, DTW Experts LLC. Realcomp II
- $249,0003 bd2 ba1.5k sqft18240 Webster Ave, Southfield, MI 48076For SaleMLS ID #20261076710, TyYanna Sharp, Rickey McKiddy. Realcomp II
- $247,9003 bd1 ba1.2k sqft28744 Selkirk St, Southfield, MI 48076For SaleMLS ID #20261067839, Adebisi M Adegboyega, Royal Real Estate LLC. Realcomp II
- $370,0004 bd3 ba2.9k sqft27770 Arlington Dr, Southfield, MI 48076For SaleMLS ID #20261085780, Nancy R Robinson, Real Broker, LLC Berkley. Realcomp II
- $319,0003 bd1 ba1.5k sqft3308 Cummings Ave, Berkley, MI 48072For SaleMLS ID #20261085826, Carol C Gaggos, Max Broock, REALTORS®-Birmingham. Realcomp II
- $235,0002 bd2 ba2.1k sqft27727 Red Leaf Ln, Southfield, MI 48076For SaleMLS ID #20261081304, Antonia Aodish, EXP Realty Shelby Twp. Realcomp II
- $329,9004 bd2 ba2k sqft29936 Westbrook Pkwy, Southfield, MI 48076For SaleMLS ID #20261081167, Erick Howard, Amin Realty. Realcomp II
- $325,0003 bd2 ba2.2k sqft17200 Evans St, Southfield, MI 48076For SaleMLS ID #20261067996, James Saunders Jr, Keller Williams Advantage. Realcomp II
- $250,0003 bd2 ba1.5k sqft27391 Spring Arbor Dr, Southfield, MI 48076For SaleMLS ID #20261042618, Letisha Gaulden, Coldwell Banker Professionals-Birm. Realcomp II
