Welcome to 29530 Sharon Lane in Southfield! Bright, airy, and spacious, this well-maintained home offers a welcoming foyer and room too spread out, with a living room, dining room and family room.
The renovated kitchen features granite countertop and stainless steel appliances including a stove, refrigerator, dishwasher and microwave. A convenient first -floor laundry adds everyday ease.
Enjoy premium vinyl plank flooring, recessed lighting, crown molding, special-order interior doors and fresh paint throughout. There's also plenty of closet space. Major updates include the windows, roof, furnace and central air.
The partially finished basement adds two additional bedrooms with closets-bringing the home to five bedrooms-plus flexible space for a rec room, lounge, dining area, or more. Plumbing is already in place for a future bathroom and glass block windows add privacy.
Move-in ready with room to make it your own. Come see all that 29530 Sharon Lane has to offer.
For sale
$415,000
29530 Sharon Ln, Southfield, MI 48076
3beds
2,809sqft
Single Family Residence
Built in 1967
9,583 Square Feet Lot
$407,300 Zestimate®
$148/sqft
$-- HOA
What's special
- 29 days
- 640
- 54
Zillow last checked:
Listing updated:
Listed by:
JoAnn Johnson 248-723-0055,
Real Estate One-Southfield 248-723-0055
Source: Realcomp II,MLS#: 20261085205
Facts & features
Interior
Bedrooms & bathrooms
- Bedrooms: 3
- Bathrooms: 2
- Full bathrooms: 2
Primary bedroom
- Level: Entry
- Area: 192
- Dimensions: 12 X 16
Bedroom
- Level: Entry
- Area: 143
- Dimensions: 11 X 13
Bedroom
- Level: Entry
- Area: 132
- Dimensions: 11 X 12
Primary bathroom
- Level: Entry
Other
- Level: Entry
Dining room
- Level: Entry
- Area: 112
- Dimensions: 14 X 8
Family room
- Level: Entry
- Area: 224
- Dimensions: 14 X 16
Kitchen
- Level: Entry
- Area: 190
- Dimensions: 10 X 19
Laundry
- Level: Entry
- Area: 48
- Dimensions: 6 X 8
Living room
- Level: Entry
- Area: 234
- Dimensions: 13 X 18
Heating
- Forced Air, Natural Gas
Appliances
- Laundry: Laundry Room
Features
- Basement: Partially Finished
- Has fireplace: No
Interior area
- Total interior livable area: 2,809 sqft
- Finished area above ground: 1,873
- Finished area below ground: 936
Property
Parking
- Total spaces: 2
- Parking features: Two Car Garage, Attached, Driveway, Electricityin Garage, Garage Door Opener
- Attached garage spaces: 2
Features
- Levels: One
- Stories: 1
- Entry location: GroundLevel
- Patio & porch: Patio
- Pool features: None
Lot
- Size: 9,583 Square Feet
- Dimensions: 76 x 127
Details
- Parcel number: 2410407015
- Special conditions: Short Sale No,Standard
Construction
Type & style
- Home type: SingleFamily
- Architectural style: Ranch
- Property subtype: Single Family Residence
Materials
- Brick
- Foundation: Basement, Poured
- Roof: Asphalt
Condition
- New construction: No
- Year built: 1967
Utilities & green energy
- Sewer: Sewer At Street
- Water: Waterat Street
Community & HOA
Community
- Subdivision: SHARON MEADOWS 2
HOA
- Has HOA: No
Location
- Region: Southfield
Financial & listing details
- Price per square foot: $148/sqft
- Tax assessed value: $299,780
- Annual tax amount: $4,171
- Date on market: 10/20/2026
- Cumulative days on market: 29 days
- Listing agreement: Exclusive Right To Sell
- Listing terms: Cash,Conventional,FHA,Va Loan
Estimated market value
$407,300
$387,000 - $428,000
$2,593/mo
Price history
| Date | Event | Price |
|---|---|---|
| 10/20/2026 | Listed for sale | $415,000+141.3%$148/sqft |
Source:  Realcomp II #20261085205 Report a problem | ||
| 5/21/1999 | Sold | $172,000$61/sqft |
Source:  MiRealSource #610089 Report a problem | ||
Public tax history
| Year | Property taxes | Tax assessment |
|---|---|---|
| 2025 | -- | $149,890 +9.1% |
| 2024 | -- | $137,430 +12.3% |
| 2023 | -- | $122,370 +11.4% |
| 2022 | -- | $109,890 +6.5% |
| 2021 | -- | $103,220 +1.9% |
| 2020 | -- | $101,340 +4.1% |
| 2019 | -- | $97,340 +15.7% |
| 2018 | -- | $84,150 +28% |
| 2015 | -- | $65,730 +18.5% |
| 2014 | -- | $55,480 +0.7% |
| 2011 | -- | $55,070 -37.1% |
| 2010 | -- | $87,590 |
| 2009 | -- | $87,590 -13.5% |
| 2003 | -- | $101,230 +6.5% |
| 2002 | -- | $95,040 +5% |
| 2001 | $5,201 +5.6% | $90,510 +3.2% |
| 2000 | $4,926 | $87,710 |
Find assessor info on the county website
Monthly payment
Est. payment
Payment breakdown
Explore the cost of this home by adjusting the details. Changes won't be saved.Climate risks
Neighborhood: 48076


Similar homes
- $359,0003 bd2 ba3.2k sqft24414 Lois Ln, Southfield, MI 48075For Sale
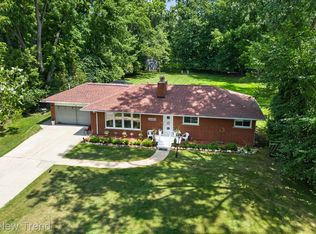
 MLS ID #20261090941, Michael Hermiz, RE/MAX New Trend. Realcomp II
- $325,0003 bd2 ba2.2k sqft17200 Evans St, Southfield, MI 48076For Sale
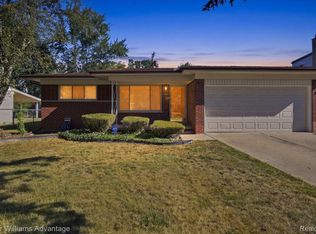 MLS ID #20261067996, James Saunders Jr, Keller Williams Advantage. Realcomp II
- $389,0004 bd3 ba2.3k sqft26126 Westmeath St, Farmington Hills, MI 48334For Sale
 MLS ID #20261086932, Amy Jindo, Max Broock Realtors. Realcomp II
- $329,9003 bd2 ba1.8k sqft17657 Avilla Blvd, Lathrup Village, MI 48076For Sale
 MLS ID #20261066947, Jordan Goodman, @properties Christie's Int'l R.E. Birmingham. Realcomp II
- $339,0003 bd2 ba1.8k sqft17090 New Jersey St, Southfield, MI 48075For SaleMLS ID #20261075006, Gene Kelley II, Real Estate One-Southfield. Realcomp II
- $375,0003 bd3 ba2.6k sqft3870 Fernleigh Dr, Troy, MI 48083For SaleMLS ID #20261089223, Caryn Blackman, Real Estate One-Oxford. Realcomp II
- $519,0003 bd3 ba2.5k sqft18408 Beverly Rd, Beverly Hills, MI 48025For SaleMLS ID #20261090852, Katherine E Broock, Max Broock, REALTORS®-Birmingham. Realcomp II
- $342,0004 bd2 ba1.8k sqft19741 Mahon St, Southfield, MI 48075For SaleMLS ID #20261070587, Andrea Fizer, Brookstone, Realtors LLC. Realcomp II
- $399,0003 bd2 ba2.1k sqft2230 Odette Dr, Waterford, MI 48328For SaleMLS ID #20261075125, Peggy Ludwig, Real Estate One-Oxford. Realcomp II
- $400,0004 bd2 ba1.7k sqft6678 Livernois Rd, Troy, MI 48098For SaleMLS ID #20261089549, Kristin Rashid, Real Estate One-Milford. Realcomp II
- $365,0003 bd4 ba2.2k sqft34869 Bunker Hill Dr, Farmington Hills, MI 48331For SaleMLS ID #20261084238, Piyush Dave, Real Estate One. Realcomp II
- $459,0004 bd3 ba2.7k sqft1124 E Windemere Ave, Royal Oak, MI 48073For SaleMLS ID #20261041398, Sean Shields, Max Broock, REALTORS-Royal Oak. Realcomp II
- $329,9003 bd2 ba2.7k sqft23460 Wildwood St, Oak Park, MI 48237For SaleMLS ID #20261088834, Claudia Hernandez, Keller Williams Advantage. Realcomp II
- $385,0003 bd3 ba1.8k sqft1216 W Windemere Ave, Royal Oak, MI 48073For SaleMLS ID #20261069756, Benjamin Meldrum, Max Broock, REALTORS®-Birmingham. Realcomp II
- $589,0003 bd3 ba2.2k sqft25545 Hereford Dr, Royal Oak, MI 48067For SaleMLS ID #20261092385, Joshua Cohen, Powell Real Estate. Realcomp II
- $319,9003 bd3 ba2.2k sqft23289 N Chanticleer Dr, Southfield, MI 48034For SaleMLS ID #20261090685, Eric Oesterle, National Realty Centers, Inc. Realcomp II
- $412,0003 bd3 ba2.3k sqft22461 Revere St, Saint Clair Shores, MI 48080For SaleMLS ID #20261090931, Daniel T Kilger, Max Broock, REALTORS®-Birmingham. Realcomp II
- $384,9004 bd3 ba2.7k sqft6011 Walker Dr, Troy, MI 48085For SaleMLS ID #20261054677, William R Barber, Real Estate One-Rochester. Realcomp II
- $374,9003 bd1 ba2.6k sqft2500 E Hudson Ave, Royal Oak, MI 48067For SaleMLS ID #20261055625, John Kurczak, Keller Williams Paint Creek. Realcomp II
- $339,9003 bd3 ba2.5k sqft26608 Eureka Dr, Warren, MI 48091For SaleMLS ID #20261090501, Aminul Islam, Express Home Realty LLC. Realcomp II
