**** Birmingham Schools**** fully remodeled though out the home.new kitchen, bathrooms, refinished hardwood floors in the bedrooms living room, dining room and dining room, wood floors in the family room as well, ceramic floors in the bathrooms and kitchen. All new light fixtures, spacious home natural fireplace in the family room, attached garage, enclosed porch. Large corner lot, with a circle driveway.
Side garage.
For sale
$345,000
30050 Pleasant Trl, Southfield, MI 48076
4beds
2,385sqft
Single Family Residence
Built in 1966
0.25 Acres Lot
$-- Zestimate®
$145/sqft
$-- HOA
What's special
- 32 days
- 470
- 20
Zillow last checked:
Listing updated:
Listed by:
Romond Gordon 248-342-4000,
The Gordon Realty Group 248-342-4000
Source: Realcomp II,MLS#: 20261076010
Facts & features
Interior
Bedrooms & bathrooms
- Bedrooms: 4
- Bathrooms: 2
- Full bathrooms: 1
- 1/2 bathrooms: 1
Primary bedroom
- Level: Second
- Area: 182
- Dimensions: 14 X 13
Bedroom
- Level: Second
- Area: 117
- Dimensions: 13 X 9
Bedroom
- Level: Second
- Area: 108
- Dimensions: 12 X 9
Bedroom
- Level: Second
- Area: 90
- Dimensions: 10 X 9
Other
- Level: Second
- Area: 70
- Dimensions: 10 X 7
Other
- Level: Entry
- Area: 20
- Dimensions: 4 X 5
Other
- Level: Entry
- Area: 88
- Dimensions: 8 X 11
Dining room
- Level: Entry
- Area: 192
- Dimensions: 16 X 12
Kitchen
- Level: Entry
- Area: 176
- Dimensions: 16 X 11
Other
- Level: Entry
- Area: 264
- Dimensions: 22 X 12
Heating
- Forced Air, Natural Gas
Cooling
- Central Air
Features
- Basement: Unfinished
- Has fireplace: Yes
- Fireplace features: Family Room
Interior area
- Total interior livable area: 2,385 sqft
- Finished area above ground: 1,735
- Finished area below ground: 650
Property
Parking
- Total spaces: 2
- Parking features: Two Car Garage, Attached
- Attached garage spaces: 2
Features
- Levels: Two
- Stories: 2
- Entry location: GroundLevel
- Patio & porch: Covered, Enclosed, Patio, Porch
- Exterior features: Awnings, Lighting
- Pool features: None
Lot
- Size: 0.25 Acres
- Dimensions: 87 x 125
Details
- Parcel number: 2411254001
- Special conditions: Short Sale No,Standard
Construction
Type & style
- Home type: SingleFamily
- Architectural style: Colonial,Contemporary,Other,Traditional
- Property subtype: Single Family Residence
Materials
- Brick
- Foundation: Basement, Poured
- Roof: Asphalt
Condition
- New construction: No
- Year built: 1966
Utilities & green energy
- Electric: Circuit Breakers
- Sewer: Public Sewer
- Water: Public
- Utilities for property: Above Ground Utilities
Community & HOA
Community
- Subdivision: CRANBROOK VILLAGENO 10
HOA
- Has HOA: No
Location
- Region: Southfield
Financial & listing details
- Price per square foot: $145/sqft
- Tax assessed value: $58,600
- Annual tax amount: $8,415
- Date on market: 9/22/2026
- Cumulative days on market: 32 days
- Listing agreement: Exclusive Right To Sell
- Listing terms: Cash,Conventional,FHA,Va Loan
Estimated market value
Not available
Estimated sales range
Not available
$2,708/mo
Price history
| Date | Event | Price |
|---|---|---|
| 9/22/2026 | Listed for sale | $345,000-21.6%$145/sqft |
Source:  Realcomp II #20261076010 Report a problem Realcomp II #20261076010 Report a problem | ||
| 8/9/2026 | Listing removed | $440,000$184/sqft |
Source: Realcomp II #20261036862 Report a problem | ||
| 5/28/2026 | Pending sale | $440,000$184/sqft |
Source: Realcomp II #20261036862 Report a problem | ||
| 5/20/2026 | Listed for sale | $440,000+61.2%$184/sqft |
Source: Realcomp II #20261036862 Report a problem | ||
| 11/3/2021 | Sold | $273,000-2.5%$114/sqft |
Source: Public Record Report a problem | ||
| 8/23/2021 | Pending sale | $280,000$117/sqft |
Source: Realcomp II #2210065047 Report a problem | ||
| 8/14/2021 | Listing removed | -- |
Source: Realcomp II #2210065047 Report a problem | ||
| 8/13/2021 | Listed for sale | $280,000$117/sqft |
Source: Realcomp II #2210065047 Report a problem | ||
Public tax history
| Year | Property taxes | Tax assessment |
|---|---|---|
| 2025 | -- | $162,480 +4.5% |
| 2024 | -- | $155,410 +9.1% |
| 2023 | -- | $142,390 +7.6% |
| 2022 | -- | $132,290 +13.6% |
| 2021 | -- | $116,490 +4.2% |
| 2020 | -- | $111,820 +12.4% |
| 2019 | -- | $99,480 +11.1% |
| 2018 | -- | $89,560 +33.1% |
| 2015 | -- | $67,290 +24.9% |
| 2014 | -- | $53,870 -3.5% |
| 2011 | -- | $55,840 -37.7% |
| 2010 | -- | $89,600 |
| 2009 | -- | $89,600 -14.3% |
| 2003 | -- | $104,570 +8.5% |
| 2002 | -- | $96,370 +39.1% |
| 2001 | $3,288 +6.2% | $69,280 +4.6% |
| 2000 | $3,096 | $66,260 |
Find assessor info on the county website
Monthly payment
Est. payment
Payment breakdown
Explore the cost of this home by adjusting the details. Changes won't be saved.Climate risks
Neighborhood: 48076
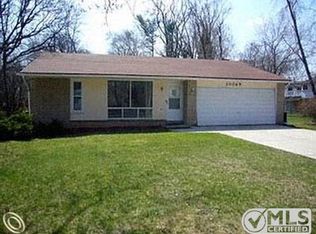
Similar homes
- $399,9904 bd3 ba3k sqft18444 Addison Dr, Southfield, MI 48075For Sale

 MLS ID #20261085045, Sunam Yaldoo, National Realty Centers, Inc. Realcomp II
 - $--3 bd2 ba1.8k sqft17309 Melrose St, Southfield, MI 48075Auction
 Auction.com 2
 - $--3 bd2 ba1.3k sqft16022 Mount Vernon St, Southfield, MI 48075Auction
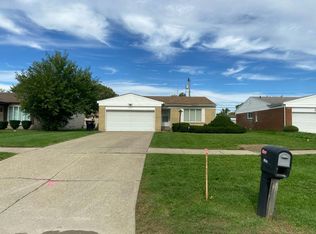 Auction.com 2
 - $--4 bd3 ba2.3k sqft26206 Kiltartan St, Farmington Hills, MI 48334Auction
 Auction.com 2
 - $330,0003 bd2 ba2.6k sqft25240 Muerland Rd, Southfield, MI 48033For SaleMLS ID #20261075872, Edinam Moten, Bridge Cross Realty. Realcomp II
- $325,0004 bd4 ba3.4k sqft17156 Woodingham Dr, Detroit, MI 48221For Sale
 MLS ID #50225218, Drew Pursley, Gateway Brokerage. MiRealSource
 - $365,9003 bd3 ba1.5k sqft2891 Teasdale Dr, Troy, MI 48083For SaleMLS ID #20261084349, John Graham, John Graham Realty, LLC. Realcomp II
- $329,9003 bd2 ba1.9k sqft3848 Pall Dr, Warren, MI 48092For SaleMLS ID #20261075451, Polash Sanur, IKONIK REALTY. Realcomp II
