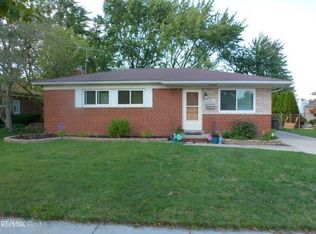
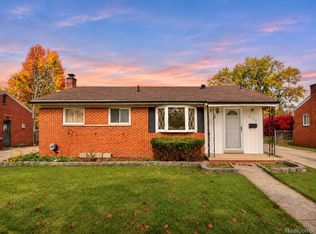
Freshly renovated 3 bedroom 2 1/2 bath Troy brick ranch in an all brick area with an open floor plan. Enter to living room. Kitchen features newer whte Shaker style cabinets, granite counters with undermount stainless steel sink, large peninsula open to family room and a full set of included new stainless steel appliances. Large family room with brick face fireplace and doorwall to patio and fenced yard. Main tub bath with newer double vanity, granite top, undermount sinks, tile floor and ceramic tile tub surround. Newer fixtures. Second shower bath with oversize shower with ceramic tile walls, newer vanity, granite top, undermount sink and newer fixtures. First floor laundry with custom coat/boot center off garage entrance. Refinished hardwood floors throughput. Newer doors, trim and hardware throughout. New paint and fixtures throughout. Newer roof, windows, gutters and furnace, central air and updated electric panel in clean open freshly painted unfinished basement. Seller offering help options…see last photo. Also ask your agent for a copy from shared docs. Owner is a licensed broker in the state of Michigan.
Pending
$362,500
2891 Teasdale Dr, Troy, MI 48083
3beds
1,533sqft
Single Family Residence
Built in 1967
7,840 Square Feet Lot
$365,100 Zestimate®
$236/sqft
$-- HOA
What's special
- 15 days
- 366
- 15
Zillow last checked:
Listing updated:
Listed by:
John Graham 586-944-5646,
John Graham Realty, LLC 586-799-4700
Source: Realcomp II,MLS#: 20261086800
Facts & features
Interior
Bedrooms & bathrooms
- Bedrooms: 3
- Bathrooms: 3
- Full bathrooms: 2
- 1/2 bathrooms: 1
Primary bedroom
- Level: Entry
- Area: 132
- Dimensions: 12 X 11
Bedroom
- Level: Entry
- Area: 99
- Dimensions: 11 X 9
Bedroom
- Level: Entry
- Area: 120
- Dimensions: 12 X 10
Other
- Level: Entry
Other
- Level: Entry
Other
- Level: Entry
Other
- Level: Entry
- Area: 99
- Dimensions: 11 X 9
Family room
- Level: Entry
- Area: 220
- Dimensions: 20 X 11
Kitchen
- Level: Entry
- Area: 121
- Dimensions: 11 X 11
Laundry
- Level: Entry
- Area: 75
- Dimensions: 15 X 5
Living room
- Level: Entry
- Area: 154
- Dimensions: 14 X 11
Heating
- Forced Air, Natural Gas
Cooling
- Central Air
Appliances
- Included: Dishwasher, Free Standing Electric Range, Free Standing Refrigerator, Microwave, Stainless Steel Appliances
- Laundry: Laundry Room
Features
- Basement: Unfinished
- Has fireplace: Yes
- Fireplace features: Family Room
Interior area
- Total interior livable area: 1,533 sqft
- Finished area above ground: 1,533
Property
Parking
- Total spaces: 2
- Parking features: Two Car Garage, Attached, Electricityin Garage, Garage Door Opener
- Attached garage spaces: 2
Features
- Levels: One
- Stories: 1
- Entry location: GroundLevelwSteps
- Patio & porch: Patio
- Pool features: None
- Fencing: Back Yard,Fenced
Lot
- Size: 7,840 Square Feet
- Dimensions: 60 x 130
Details
- Parcel number: 2025477024
- Special conditions: Agent Owned,Short Sale No
Construction
Type & style
- Home type: SingleFamily
- Architectural style: Ranch
- Property subtype: Single Family Residence
Materials
- Brick
- Foundation: Basement, Poured
Condition
- New construction: No
- Year built: 1967
- Major remodel year: 2026
Utilities & green energy
- Sewer: Public Sewer
- Water: Public
Community & HOA
Community
- Subdivision: CARLSTON HEIGHTSNO 2
HOA
- Has HOA: No
Location
- Region: Troy
Financial & listing details
- Price per square foot: $236/sqft
- Tax assessed value: $87,370
- Annual tax amount: $3,162
- Date on market: 10/26/2026
- Cumulative days on market: 45 days
- Listing agreement: Exclusive Right To Sell
- Listing terms: Cash,Conventional,FHA,Va Loan
- Exclusions: Exclusion(s) Do Not Exist
Estimated market value
$365,100
$347,000 - $383,000
$2,555/mo
Price history
| Date | Event | Price |
|---|---|---|
| 10/31/2026 | Pending sale | $362,500$236/sqft |
Source:  Realcomp II #20261086800 Report a problem | ||
| 10/27/2026 | Listed for sale | $362,500-0.9%$236/sqft |
Source: Realcomp II #20261086800 Report a problem | ||
| 10/27/2026 | Listing removed | $365,900$239/sqft |
Source: Realcomp II #20261084349 Report a problem | ||
| 10/17/2026 | Listed for sale | $365,900-1.1%$239/sqft |
Source: Realcomp II #20261084349 Report a problem | ||
| 10/17/2026 | Listing removed | $369,900$241/sqft |
Source: Realcomp II #20261081522 Report a problem | ||
| 10/8/2026 | Listed for sale | $369,900-1.3%$241/sqft |
Source: Realcomp II #20261081522 Report a problem | ||
| 10/8/2026 | Listing removed | $374,900$245/sqft |
Source: Realcomp II #20261078134 Report a problem | ||
| 9/28/2026 | Listed for sale | $374,900+108.3%$245/sqft |
Source: Realcomp II #20261078134 Report a problem | ||
| 7/6/2026 | Sold | $180,000+2.9%$117/sqft |
Source: Realcomp II #20261045599 Report a problem | ||
| 6/22/2026 | Pending sale | $175,000$114/sqft |
Source: Realcomp II #20261045599 Report a problem | ||
Public tax history
| Year | Property taxes | Tax assessment |
|---|---|---|
| 2025 | -- | $150,300 +2.8% |
| 2024 | -- | $146,160 +14.3% |
| 2023 | -- | $127,920 +10.8% |
| 2022 | -- | $115,440 +3.9% |
| 2021 | -- | $111,080 +6.7% |
| 2020 | -- | $104,120 +6.2% |
| 2019 | -- | $98,000 +22.6% |
| 2015 | -- | $79,910 +11.1% |
| 2014 | -- | $71,940 +7% |
| 2011 | -- | $67,240 |
| 2010 | -- | $67,240 -19.8% |
| 2009 | -- | $83,860 -8.9% |
| 2003 | -- | $92,080 +4.9% |
| 2002 | -- | $87,750 +51.9% |
| 2001 | $1,990 +7.3% | $57,780 +3.2% |
| 2000 | $1,855 | $55,990 |
Find assessor info on the county website
Monthly payment
Est. payment
Payment breakdown
Explore the cost of this home by adjusting the details. Changes won't be saved.Climate risks
Neighborhood: 48083
Similar homes
- $--3 bd3 ba1.3k sqft29122 Edward Ave, Madison Heights, MI 48071Auction
 Auction.com 2
- $--3 bd2 ba1.8k sqft30027 Sharon Ln, Warren, MI 48088Auction
 Auction.com 2
- $--3 bd2 ba1.3k sqft16370 Kennedy St, Roseville, MI 48066Auction
 Auction.com 2
- $268,0003 bd2 ba1.9k sqft2159 Parliament Dr, Sterling Heights, MI 48310For Sale
 MLS ID #20261090363, Iftihaz Hussain, PurePath Realty Group. Realcomp II
- $350,0003 bd2 ba1.8k sqft3715 Porter Dr, Sterling Heights, MI 48310For SaleMLS ID #20261028966, Joseph A White, Century 21 Professionals Troy. Realcomp II
- $285,0003 bd2 ba1.8k sqft34126 Beaconsfield St, Clinton Township, MI 48035For SaleMLS ID #20261090297, Marina Bojaj, Remirus. Realcomp II
- $390,0004 bd2 ba2.1k sqft6691 Inkster Rd, Bloomfield Hills, MI 48301For SaleMLS ID #20261089456, Mo Thweny, Max Broock Realtors. Realcomp II
- $299,0004 bd2 ba1.6k sqft31648 Edgeworth Dr, Madison Heights, MI 48071For SaleMLS ID #20261074862, Rebecca L Ludy, Realty Executives Home Towne. Realcomp II
- $255,0004 bd2 ba1.9k sqft2131 Koper Dr, Sterling Heights, MI 48310For Sale
 MLS ID #50219795, Janice Plaskon, Berkshire Hathaway HomeServices Kee Realty. MiRealSource
