Charming 3-bedroom, 2 full bath home located in a desirable Sterling Heights neighborhood. Features
include a spacious living room with a cozy wood-burning fireplace, first-floor laundry, breakfast nook,
and formal dining room. Enjoy outdoor living with a deck overlooking a large backyard. Additional
highlights include a 2-car attached garage and an unfinished basement offering great potential. Property
is being sold as-is. Probate sale—subject to court approval
Pending
$350,000
3715 Porter Dr, Sterling Heights, MI 48310
3beds
1,800sqft
Single Family Residence
Built in 1989
0.26 Acres Lot
$345,400 Zestimate®
$194/sqft
$-- HOA
What's special
- 39 days
- 28
- 0
Zillow last checked:
Listing updated:
Listed by:
Joseph A White 586-230-7996,
Century 21 Professionals Troy 248-524-1600
Source: Realcomp II,MLS#: 20261028966
Facts & features
Interior
Bedrooms & bathrooms
- Bedrooms: 3
- Bathrooms: 2
- Full bathrooms: 2
Primary bedroom
- Level: Entry
- Area: 196
- Dimensions: 14 X 14
Bedroom
- Level: Entry
- Area: 154
- Dimensions: 11 X 14
Bedroom
- Level: Entry
- Area: 77
- Dimensions: 11 X 7
Primary bathroom
- Level: Entry
- Area: 40
- Dimensions: 8 X 5
Other
- Level: Entry
- Area: 45
- Dimensions: 5 X 9
Other
- Level: Entry
- Area: 88
- Dimensions: 11 X 8
Dining room
- Level: Entry
- Area: 120
- Dimensions: 12 X 10
Kitchen
- Level: Entry
- Area: 99
- Dimensions: 11 X 9
Laundry
- Level: Entry
- Area: 42
- Dimensions: 7 X 6
Living room
- Level: Entry
- Area: 345
- Dimensions: 15 X 23
Heating
- Forced Air, Natural Gas
Cooling
- Central Air
Appliances
- Included: Dishwasher
- Laundry: Laundry Room, Washer Hookup
Features
- Basement: Full,Unfinished
- Has fireplace: Yes
- Fireplace features: Family Room, Wood Burning
Interior area
- Total interior livable area: 1,800 sqft
- Finished area above ground: 1,800
Property
Parking
- Total spaces: 2
- Parking features: Two Car Garage, Attached, Garage Faces Side
- Attached garage spaces: 2
Features
- Levels: One
- Stories: 1
- Entry location: GroundLevelwSteps
- Pool features: None
- Fencing: Back Yard,Fenced
Lot
- Size: 0.26 Acres
- Dimensions: 90 x 125
Details
- Parcel number: 1018230016
- Special conditions: Short Sale No,Standard
Construction
Type & style
- Home type: SingleFamily
- Architectural style: Ranch
- Property subtype: Single Family Residence
Materials
- Brick
- Foundation: Basement, Poured
- Roof: Asphalt
Condition
- New construction: No
- Year built: 1989
Utilities & green energy
- Sewer: Public Sewer
- Water: Public
- Utilities for property: Underground Utilities
Community & HOA
Community
- Subdivision: VILLAGER SUB #2
HOA
- Has HOA: No
Location
- Region: Sterling Heights
Financial & listing details
- Price per square foot: $194/sqft
- Tax assessed value: $109,360
- Annual tax amount: $4,290
- Date on market: 4/29/2026
- Cumulative days on market: 39 days
- Listing agreement: Exclusive Right To Sell
- Listing terms: Cash,Conventional
- Exclusions: Exclusion(s) Exist
Estimated market value
$345,400
$328,000 - $363,000
$2,662/mo
Price history
| Date | Event | Price |
|---|---|---|
| 6/29/2026 | Pending sale | $350,000$194/sqft |
Source:  Realcomp II #20261028966 Report a problem Realcomp II #20261028966 Report a problem | ||
| 6/8/2026 | Listed for sale | $350,000$194/sqft |
Source: Realcomp II #20261028966 Report a problem | ||
| 5/4/2026 | Pending sale | $350,000$194/sqft |
Source: Realcomp II #20261028966 Report a problem | ||
| 4/29/2026 | Listed for sale | $350,000$194/sqft |
Source: Realcomp II #20261028966 Report a problem | ||
| 4/29/2026 | Pending sale | $350,000$194/sqft |
Source: Realcomp II #20261028966 Report a problem | ||
| 4/29/2026 | Listed for sale | $350,000+108.3%$194/sqft |
Source: Realcomp II #20261028966 Report a problem | ||
| 9/7/1995 | Sold | $168,000$93/sqft |
Source:  MiRealSource #614444 Report a problem MiRealSource #614444 Report a problem | ||
Public tax history
| Year | Property taxes | Tax assessment |
|---|---|---|
| 2026 | $4,300 +5.5% | $191,300 -3.8% |
| 2025 | $4,076 +5.6% | $198,800 +5% |
| 2024 | $3,860 +5.2% | $189,300 +12.4% |
| 2023 | $3,668 +2.1% | $168,400 +12.7% |
| 2022 | $3,592 | $149,400 +3.8% |
| 2021 | -- | $143,900 +4.2% |
| 2020 | -- | $138,100 +6.1% |
| 2019 | -- | $130,100 +7.8% |
| 2018 | $3,172 | $120,700 +6.7% |
| 2017 | -- | $113,100 |
| 2016 | -- | $113,100 +6.3% |
| 2015 | -- | $106,400 +27.1% |
| 2014 | -- | $83,700 |
| 2012 | -- | -- |
| 2009 | -- | -- |
| 2001 | $2,462 +3.3% | $85,900 +3.1% |
| 2000 | $2,383 | $83,300 |
Find assessor info on the county website
Monthly payment
Est. payment
Payment breakdown
Explore the cost of this home by adjusting the details. Changes won't be saved.Climate risks
Neighborhood: 48310
- $417,5004 bd2 ba2.4k sqft3729 Porter Dr, Sterling Heights, MI 48310Off Market
- $367,5003 bd2 ba1.7k sqft40712 Malvern Dr, Sterling Heights, MI 48310Off Market
- $351,0003 bd2 ba1.6k sqft40679 Malvern Dr, Sterling Heights, MI 48310Off Market
- $384,2003 bd3 ba1.7k sqft40665 Malvern Dr, Sterling Heights, MI 48310Off Market
Similar homes
- $--3 bd2 ba1.7k sqft37619 Douglas Ct, Sterling Heights, MI 48310Auction
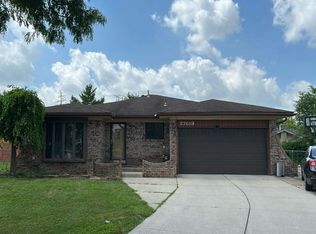 Auction.com 2
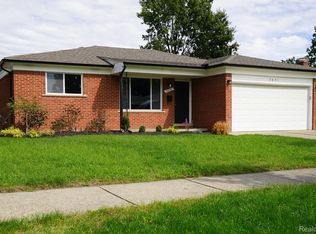
 - $325,0003 bd3 ba2.6k sqft3551 Chippendale Dr, Sterling Heights, MI 48310For Sale

 MLS ID #20261079073, Timothy A Francisco Jr, Real Estate One-Sterling Heights. Realcomp II
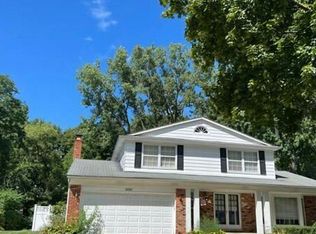
 - $369,9003 bd3 ba1.5k sqft2891 Teasdale Dr, Troy, MI 48083For Sale
 MLS ID #20261081522, John Graham, John Graham Realty, LLC. Realcomp II
 - $--4 bd3 ba1.9k sqft6661 Emerald Lake Dr, Troy, MI 48085Auction
 Auction.com 2
 - $309,0003 bd3 ba1.2k sqft12954 Kinlock Dr, Sterling Heights, MI 48312For SaleMLS ID #20261039659, Rodney Q Love, ERA Prime Real Estate Group. Realcomp II
- $379,0003 bd2 ba2.1k sqft17060 Jeanette St, Southfield, MI 48075For SaleMLS ID #20261081411, Moshe Lange, Max Broock, REALTORS®-Birmingham. Realcomp II
- $365,0003 bd2 ba1.7k sqft31355 Cyril, Fraser, MI 48026For SaleMLS ID #20261067375, Sarah Gilleran, National Realty Centers, Inc. Realcomp II
- $298,0003 bd2 ba1.9k sqft3431 Crooks Rd, Troy, MI 48084For SaleMLS ID #20261068076, Doug J Shaw, RE/MAX First. Realcomp II
- $319,9994 bd3 ba2.2k sqft29538 E Nottingham Cir, Warren, MI 48092For SaleMLS ID #20261045803, Jesus J Concepcion, Professional Real Estate of MI. Realcomp II
- $345,0004 bd2 ba2.4k sqft46365 Community Center Dr, Chesterfield, MI 48047For SaleMLS ID #20261048872, Kellie Cimini, Keller Williams Premier. Realcomp II
