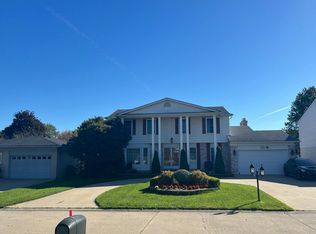
Don't miss out on this gem! Whether you're looking for room to grow or a peaceful retreat to call your own, this tri-level home delivers on every front. Nestled on a peaceful, family-friendly cul-de-sac, this beautiful home offers the perfect blend of space, comfort, and community. Located in a desirable and welcoming neighborhood, this property is designed for both relaxed living and effortless entertaining.
Enjoy distinct living zones that offer both privacy and togetherness. The flowing floor plan maximizes every square foot, creating an airy and inviting atmosphere. With a sunlit main level: The welcoming entryway leads into a bright, open living room and a spacious kitchen/dining area—perfect for morning coffee and evening dinners. The cozy lower level boasts a large family room, making it the ultimate spot for movie nights, a large home office, or a dedicated play space for a growing family. Retreat upstairs to the comfortable bedrooms, offering quiet sanctuaries away from the main living areas. With no through traffic, the expansive fenced backyard provides a safe, quiet oasis for kids, pets, and summer barbecues. Extensive updates throughout - just leaving the finer details for you to complete your own beautiful home! BATVAI
Accepting backups
Price cut: $14K (9/23)
$345,000
46365 Community Center Dr, Chesterfield, MI 48047
4beds
2,453sqft
Single Family Residence
Built in 1976
0.41 Acres Lot
$-- Zestimate®
$141/sqft
$-- HOA
What's special
- 111 days
- 1,243
- 183
Zillow last checked:
Listing updated:
Listed by:
Kellie Cimini 248-410-4303,
Keller Williams Premier 248-394-0400
Source: Realcomp II,MLS#: 20261048872
Facts & features
Interior
Bedrooms & bathrooms
- Bedrooms: 4
- Bathrooms: 2
- Full bathrooms: 2
Primary bedroom
- Level: Upper
- Area: 204
- Dimensions: 17 X 12
Bedroom
- Level: Upper
- Area: 132
- Dimensions: 12 X 11
Bedroom
- Level: Lower
- Area: 80
- Dimensions: 10 X 8
Bedroom
- Level: Upper
- Area: 143
- Dimensions: 13 X 11
Other
- Level: Lower
- Area: 35
- Dimensions: 7 X 5
Other
- Level: Upper
- Area: 48
- Dimensions: 8 X 6
Great room
- Level: Lower
- Area: 308
- Dimensions: 22 X 14
Kitchen
- Level: Entry
- Area: 300
- Dimensions: 20 X 15
Laundry
- Level: Lower
- Area: 35
- Dimensions: 7 X 5
Living room
- Level: Entry
- Area: 240
- Dimensions: 20 X 12
Heating
- Forced Air, Natural Gas
Features
- Basement: Daylight,Partially Finished
- Has fireplace: No
Interior area
- Total interior livable area: 2,453 sqft
- Finished area above ground: 2,028
- Finished area below ground: 425
Video & virtual tour
Property
Parking
- Total spaces: 2
- Parking features: Two Car Garage, Attached, Direct Access, Driveway, Electricityin Garage, Garage Faces Front, Parking Pad
- Attached garage spaces: 2
Features
- Levels: Tri Level
- Entry location: GroundLevelwSteps
- Pool features: None
Lot
- Size: 0.41 Acres
- Dimensions: 90 x 200
Details
- Parcel number: 0932177017
- Special conditions: Short Sale No,Standard
Construction
Type & style
- Home type: SingleFamily
- Architectural style: Split Level
- Property subtype: Single Family Residence
Materials
- Brick, Vinyl Siding
- Foundation: Basement, Block, Crawl Space
- Roof: Asphalt
Condition
- New construction: No
- Year built: 1976
- Major remodel year: 2025
Details
- Warranty included: Yes
Utilities & green energy
- Sewer: Sewer At Street
- Water: Public
Community & HOA
Community
- Subdivision: THOMAS HOFFMAN
HOA
- Has HOA: No
Location
- Region: Chesterfield
Financial & listing details
- Price per square foot: $141/sqft
- Tax assessed value: $138,669
- Annual tax amount: $4,784
- Date on market: 6/29/2026
- Cumulative days on market: 111 days
- Listing agreement: Exclusive Right To Sell
- Listing terms: Cash,Conventional
Estimated market value
Not available
Estimated sales range
Not available
$3,246/mo
Price history
| Date | Event | Price |
|---|---|---|
| 9/23/2026 | Price change | $345,000-3.9%$141/sqft |
Source:  Realcomp II #20261048872 Report a problem Realcomp II #20261048872 Report a problem | ||
| 9/12/2026 | Price change | $359,000-4.5%$146/sqft |
Source: Realcomp II #20261048872 Report a problem | ||
| 8/24/2026 | Price change | $375,900-3.6%$153/sqft |
Source: Realcomp II #20261048872 Report a problem | ||
| 6/29/2026 | Listed for sale | $389,900+39.3%$159/sqft |
Source: Realcomp II #20261048872 Report a problem | ||
| 9/14/2023 | Sold | $280,000+66.8%$114/sqft |
Source: Public Record Report a problem | ||
| 6/25/1999 | Sold | $167,900$68/sqft |
Source:  MiRealSource #565782 Report a problem MiRealSource #565782 Report a problem | ||
Public tax history
| Year | Property taxes | Tax assessment |
|---|---|---|
| 2026 | $4,784 +3.1% | $146,900 +4.2% |
| 2025 | $4,639 +92.5% | $141,000 +4.8% |
| 2024 | $2,409 +6.9% | $134,500 +12.7% |
| 2023 | $2,255 -14.3% | $119,300 +7.8% |
| 2022 | $2,631 | $110,700 +3.3% |
| 2021 | -- | $107,200 +9.4% |
| 2020 | -- | $98,000 +9.3% |
| 2019 | -- | $89,700 +4.8% |
| 2018 | $1,935 +155.5% | $85,600 +12.5% |
| 2017 | $757 | $76,100 |
| 2016 | $757 | $76,100 +12.2% |
| 2015 | $757 | $67,800 +10.4% |
| 2014 | -- | $61,400 |
| 2012 | -- | -- |
| 2009 | -- | -- |
| 2001 | $2,235 +1.6% | $76,607 +3.2% |
| 2000 | $2,201 | $74,232 |
Find assessor info on the county website
Monthly payment
Est. payment
Payment breakdown
Explore the cost of this home by adjusting the details. Changes won't be saved.Climate risks
Neighborhood: 48047
- $311,900-- bd1 ba-- sqft46347 Community Center Dr, Chesterfield, MI 48047Off Market
- $427,500-- bd2 ba1.6k sqft46405 Community Center Dr, Chesterfield, MI 48047Off Market
- $---- bd-- ba-- sqft46405 Community Center Dr, New Baltimore, MI 48047Off Market
- $383,5004 bd2 ba-- sqft46376 Candleberry Dr, Chesterfield, MI 48047Off Market
Similar homes
- $345,0003 bd2 ba1.9k sqft48008 Forbes Dr, Chesterfield, MI 48047For Sale

 MLS ID #20261072563, Nicole Elliott, KW Platinum. Realcomp II
 - $--4 bd2 ba2.1k sqft44364 Highgate Dr, Clinton Township, MI 48038Auction
 Auction.com 1
 - $--4 bd4 ba2.7k sqft39300 Twenlow Dr, Clinton Township, MI 48038Auction
 Auction.com 2
 - $400,0004 bd3 ba2.5k sqft1405 Wellesley Dr, Mount Clemens, MI 48043For Sale
 MLS ID #20261082123, Dawn Sztaba, Keller Williams Paint Creek. Realcomp II
 - $344,9003 bd2 ba2.1k sqft44819 Duffield Ave, Sterling Heights, MI 48314For SaleMLS ID #20261070288, Timothy A Francisco Jr, Real Estate One-Sterling Heights. Realcomp II
- $374,9004 bd4 ba2.2k sqft38615 Meadowdale, Clintont, MI 48036For SaleMLS ID #20261079890, Tim Thomas, Realty Executives Home Towne. Realcomp II
- $339,9003 bd3 ba2.9k sqft14707 Howell Ct, Sterling Heights, MI 48312For SaleMLS ID #20261070890, Helen Aguilera, James Francis Realty. Realcomp II
- $349,9004 bd2 ba2.7k sqft3427 Rhoten Dr, Sterling Heights, MI 48310For SaleMLS ID #20261072801, Rami Yasi, Real Estate One-Sterling Heights. Realcomp II
- $320,0003 bd2 ba2.4k sqft31520 Tecla Dr, Warren, MI 48088For SaleMLS ID #20261080213, Renee K Hodges, SimpliHom. Realcomp II
- $365,0003 bd2 ba1.7k sqft31355 Cyril, Fraser, MI 48026For SaleMLS ID #20261067375, Sarah Gilleran, National Realty Centers, Inc. Realcomp II
- $274,9003 bd2 ba2.3k sqft46439 Greenbriar Dr, Chesterfield, MI 48051For SaleMLS ID #20261066946, Ryan Maceri, KW Platinum. Realcomp II
- $309,9003 bd2 ba2.9k sqft11173 Hanna Dr, Sterling Heights, MI 48312For SaleMLS ID #20261080104, Mahfujur Rahman, Home Pride Realty. Realcomp II
- $325,0003 bd3 ba2.6k sqft3551 Chippendale Dr, Sterling Heights, MI 48310For SaleMLS ID #20261079073, Timothy A Francisco Jr, Real Estate One-Sterling Heights. Realcomp II
