Skip main navigation
Sold for $425,000
  • $425,000

    46329 Community Center Dr, Chesterfield, MI 48047

    3beds
    3,625sqft
    Single Family Residence
    Built in 1978
    0.41 Acres Lot
    $437,000 Zestimate®
    $117/sqft
    $3,935 Estimated rent

    Home value

    $437,000

    $406,000 - $472,000

    $3,935/mo

    Zestimate® history
    Loading
    Loading...

    Owner options

    List your home for rent

    $3,935/mo

    Rent Zestimate®

    Find your next renter with Zillow Rental Manager. Plus, with online applications, you can quickly screen prospective tenants – for free.

    Learn more

    $3,935/mo

    Rent Zestimate®

    Refinance and save

    $2,736/mo

    Est. payment

    Refinancing to a lower rate could help reduce your monthly payments and save thousands over the life of the loan.

    See today's rates

    $2,736/mo

    Est. payment

    Explore your selling options

    Work with a Zillow partner agent

    Leverage their expertise and Zillow's premium Showcase listings to get your home seen by more buyers.

    Get started

    List with your own agent

    Get your home in front of millions of buyers by listing it on Zillow.

    Learn how to do it

    Sell it yourself

    Take full control of how buyers see your home on Zillow by listing For Sale by Owner (FSBO).

    List your home

    What's special

    Chicken coopFruit treesRefurbished finished basementRaised garden bedsPlay areaCustom tree housePaver patio
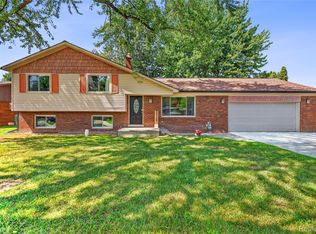
    Assumable Va loan with 75K down!! 4.875 interest ,apprx 28 years remain.Save thousands!! Beautiful family home in absolutely move in condition. Perfectly located on a quiet dead end street, this gorgeous home has something for everyone. Knock out Maple kitchen with 42" inch cabinets, 3/4" soft close full extension drawer boxes, soft close doors, under counter lighting. Stainless stove and fridge stays. Granite counters ( including island) and ceramic backsplashes finish this great space off. Gleaming hardwood floors are shared in the spacious formal dining and living room. The family room boasts a beamed trey ceiling and shares a 2 way fireplace with the living room. The year round 3 season sun room( heated) has 1/2 bath and door wall to paver patio. Up the winding staircase you will be greeted by a nicely updated primary suite w/full bath, 2 walk in closets and an attached office/nursery area!! Bedroom 2 features a kids dream room w/ custom bunk beds and play area. Spacious 3rd bedroom w/ double closets. The main bath has been upgraded w/ new vanity and double sinks. Enjoy the oversized soaker tub!! The refurbished finished basement has fresh carpeting, glass block windows, and a full bath. Back up water sump system. Nice spot for the kids to hang on those inside days! The backyard on this 90x200 ft lot features a covered patio, Custom tree house, raised garden beds and a Chicken coop! You will enjoy the firepit as you build new memories. 3 car wide driveway so plenty of room for the boat or RV!! Great location just minutes to I-94 and great boating and recreation on beautiful Lake St. Clair. Seller planted fruit trees last year and will remove if purchaser is not interested in them. Come and check out today and you can be moved in time to enjoy your summer!!

    Zillow last checked:

    Listing updated:

    Listed by:

    Russell Glide 586-260-1244,

    RE/MAX First

    Bought with:

    Donald Vensel, 6501246667

    Good Company

    Source: MiRealSource,MLS#: 50178996MLS LogoOriginating MLS: MiRealSource

    Facts & features

    Interior

    Bedrooms & bathrooms
    • Bedrooms: 3
    • Bathrooms: 5
    • Full bathrooms: 3
    • 1/2 bathrooms: 2
    Bedroom 1
    • Features: Laminate
    • Level: Upper
    • Area: 308
    • Dimensions: 22 x 14
    Bedroom 2
    • Features: Laminate
    • Level: Upper
    • Area: 176
    • Dimensions: 16 x 11
    Bedroom 3
    • Features: Laminate
    • Level: Upper
    • Area: 132
    • Dimensions: 12 x 11
    Bathroom 1
    • Level: Upper
    • Area: 70
    • Dimensions: 10 x 7
    Bathroom 2
    • Level: Upper
    • Area: 72
    • Dimensions: 12 x 6
    Bathroom 3
    • Level: Basement
    • Area: 48
    • Dimensions: 8 x 6
    Dining room
    • Features: Wood
    • Level: Entry
    • Area: 132
    • Dimensions: 12 x 11
    Family room
    • Features: Wood
    • Level: Entry
    • Area: 306
    • Dimensions: 18 x 17
    Kitchen
    • Features: Ceramic
    • Level: Entry
    • Area: 252
    • Dimensions: 18 x 14
    Living room
    • Features: Wood
    • Level: Entry
    • Area: 176
    • Dimensions: 16 x 11
    Heating
    • Forced Air, Natural Gas
    Cooling
    • Central Air
    Appliances
    • Included: Bar Fridge, Dishwasher, Dryer, Microwave, Range/Oven, Refrigerator, Washer, Gas Water Heater
    • Laundry: First Floor Laundry
    Features
    • Cathedral/Vaulted Ceiling, Sump Pump, Eat-in Kitchen
    • Flooring: Ceramic Tile, Hardwood, Laminate, Wood
    • Windows: Window Treatments
    • Basement: Finished
    • Number of fireplaces: 2
    • Fireplace features: Family Room, Gas, Living Room
    Interior area
    • Total structure area: 3,757
    • Total interior livable area: 3,625 sqft
    • Finished area above ground: 2,800
    • Finished area below ground: 825

    Property

    Parking
    • Total spaces: 2.5
    • Parking features: Attached, Electric in Garage
    • Attached garage spaces: 2.5
    Features
    • Levels: Two
    • Stories: 2
    • Exterior features: Lawn Sprinkler
    • Fencing: Fenced
    • Frontage type: Road
    • Frontage length: 90
    Lot
    • Size: 0.41 Acres
    • Dimensions: 90 x 200
    Details
    • Additional structures: Barn(s), Kennel/Dog Run
    • Parcel number: 150932177019
    • Zoning description: Residential
    • Special conditions: Private

    Construction

    Type & style
    • Home type: SingleFamily
    • Architectural style: Colonial
    • Property subtype: Single Family Residence
    Materials
    • Brick
    • Foundation: Basement
    Condition
    • New construction: No
    • Year built: 1978

    Utilities & green energy

    • Sewer: Public Sanitary
    • Water: Public

    Community & neighborhood

    Location
    • Region: Chesterfield
    • Subdivision: Thomas Hoffman

    Other

    Other facts
    • Listing agreement: Exclusive Right To Sell
    • Listing terms: Assumable,Cash,Conventional,FHA,VA Loan
    • Road surface type: Paved

    Price history

    DateEventPrice
    8/15/2025Sold$425,000-3.4%$117/sqft
    Source: MiRealSource #50178996 Report a problem
    7/26/2025Pending sale$439,890$121/sqft
    Source: MiRealSource #50178996 Report a problem
    6/19/2025Listed for sale$439,890+41.9%$121/sqft
    Source: MiRealSource #50178996 Report a problem
    7/30/2020Sold$310,000+0%$86/sqft
    Source: MiRealSource #50015121 Report a problem
    6/23/2020Pending sale$309,900$85/sqft
    Source: Coldwell Banker Weir Manuel-Macomb #50015121 Report a problem
    6/22/2020Listed for sale$309,900+27%$85/sqft
    Source: Coldwell Banker Weir Manuel-Macomb #50015121 Report a problem
    7/6/2015Sold$244,000-4.3%$67/sqft
    Source: Public Record Report a problem
    5/6/2015Price change$254,900-1.9%$70/sqft
    Source: Coldwell Banker Weir Manuel #215027702 Report a problem
    4/27/2015Price change$259,900-1.6%$72/sqft
    Source: Coldwell Banker Weir Manuel #215027702 Report a problem
    4/18/2015Price change$264,000-1.9%$73/sqft
    Source: Coldwell Banker Weir Manuel #215027702 Report a problem
    4/3/2015Listed for sale$269,000+31.9%$74/sqft
    Source: Coldwell Banker Weir Manuel #215027702 Report a problem
    4/9/2014Sold$204,000-7.1%$56/sqft
    Source: Public Record Report a problem
    1/28/2014Listed for sale$219,500-3.5%$61/sqft
    Source: Advantage Realty Incorporated #31179870 Report a problem
    12/20/2013Listing removed$227,500$63/sqft
    Source: Keller Williams Realty Macomb-St. Clair Market Center #213092172 Report a problem
    11/12/2013Price change$227,500-5.2%$63/sqft
    Source: Keller Williams Realty Macomb-St. Clair Market Center #213092172 Report a problem
    9/8/2013Listed for sale$239,900$66/sqft
    Source: Keller Williams Realty Macomb-St. Clair Market Center #213092172 Report a problem

    Public tax history

    YearProperty taxesTax assessment
    2025$6,212 +4.7%$195,300 +3.2%
    2024$5,933 +7.8%$189,300 +10.1%
    2023$5,505 +4.5%$172,000 +9.8%
    2022$5,268 $156,700 +2.8%
    2021-- $152,500 +8.7%
    2020-- $140,300 +8.8%
    2019-- $129,000 +2%
    2018$3,717 +315.3%$126,500 +13.4%
    2017$895 $111,550
    2016$895 $111,550 +13.1%
    2015$895 $98,600 +17.7%
    2014-- $83,750
    2012-- --
    2009-- --
    2001$2,619 +1.6%$89,845 +3.2%
    2000$2,579 $87,060

    Find assessor info on the county website

    Neighborhood: 48047

    Nearby schools

    GreatSchools rating
    Schools provided by the listing agent
    • District: L'anse Creuse Public Schools

    Source: MiRealSource. This data may not be complete. We recommend contacting the local school district to confirm school assignments for this home.

    Get a cash offer in 3 minutes
    Find out how much your home could sell for in as little as 3 minutes with a no-obligation cash offer.
    Estimated market value
    $437,000
    Get a cash offer in 3 minutes
    Find out how much your home could sell for in as little as 3 minutes with a no-obligation cash offer.
    Estimated market value
    $437,000