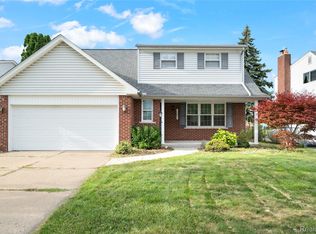
**READ EVERY WORD** Amazing opportunity! Priced for potential and patience ... make this your dream home worth $300K+ **POSITIVES: 2016 Lennox Hi-Efficiency furnace and A/C (air conditioner), 2019 water heater, 220v outlet (basement), natural fireplace, primary bedroom bathroom access (main bath is in great condition), basement kitchen, updated vinyl windows, wood floors underneath carpet (family room Parquet, see pics), slate floored foyer, fully fenced yard with privacy foliage, gutter guards. POTENTIAL NEEDS: cleaning, clutter removal, upgrade electrical panel, carpet removal to expose hardwood floors (possible refinishing of hardwood floors), remodel/refurbish kitchens, and baths. Buyer(s) to make their own observations; this is not a representation of condition of this property. **DO NOT TRESPASS, YOU ARE UNDER VIDEO SURVEILLANCE** ANYONE ON THE PROPERTY MUST BE ACCOMPANIED BY A LICENSED REAL ESTATE AGENT. ALL OFFERS DOCUMENTS MUST BE COMPLETELY/PROPERLY WRITTEN, PROOF OF CASH FUNDS OR PRE-APPROVAL MATCHING THE SAME NAME OF THE NAMED PURCHASER THE PURCHASE AGREEMENT. **SELLER MAY NOT REVIEW OFFERS OR ACCEPT AN OFFER UNTIL THE PROPERTY HAS BEEN ON THE MARKET 5 DAYS (LIST PRICE MAY INCREASE BASED ON DEMAND/OFFERS RECEIVED) **Subject to probate court approval; proceedings are being completed by an attorney. All personal property in and on the property at the time of closing becomes the personal property and responsibility of the purchaser(s). Personal property has zero value to the real estate purchase.
Pending
Price increase: $10K (7/14)
$244,900
3848 Pall Dr, Warren, MI 48092
3beds
1,618sqft
Single Family Residence
Built in 1965
9,147 Square Feet Lot
$245,800 Zestimate®
$151/sqft
$-- HOA
What's special
Natural fireplaceBasement kitchenUpdated vinyl windowsGutter guardsPrimary bedroom bathroom accessSlate floored foyer
- 48 days |
- 142 |
- 4 |
Zillow last checked:
Listing updated:
Listed by:
Al Block 586-489-8109,
RE/MAX First 586-799-8000
Source: MiRealSource,MLS#: 50214047
Originating MLS: MiRealSource
Facts & features
Interior
Bedrooms & bathrooms
- Bedrooms: 3
- Bathrooms: 2
- Full bathrooms: 1
- 1/2 bathrooms: 1
Rooms
- Room types: Family Room, Laundry, Master Bedroom, First Flr Lavatory, Second Flr Full Bathroom, Dining Room
Bedroom 1
- Features: Carpet
- Level: Second
- Area: 176
- Dimensions: 16 x 11
Bedroom 2
- Features: Carpet
- Level: Second
- Area: 168
- Dimensions: 14 x 12
Bedroom 3
- Features: Carpet
- Level: Second
- Area: 144
- Dimensions: 12 x 12
Bathroom 1
- Features: Ceramic
- Level: Second
Dining room
- Features: Carpet
- Level: Entry
- Area: 144
- Dimensions: 12 x 12
Family room
- Features: Carpet
- Level: Entry
- Area: 204
- Dimensions: 17 x 12
Kitchen
- Features: Laminate
- Level: Entry
- Area: 156
- Dimensions: 13 x 12
Living room
- Features: Carpet
- Level: Entry
- Area: 266
- Dimensions: 19 x 14
Heating
- Forced Air, Natural Gas
Cooling
- Ceiling Fan(s), Central Air
Appliances
- Included: Dishwasher, Disposal, Dryer, Range/Oven, Washer, Gas Water Heater
- Laundry: Lower Level
Features
- Flooring: Ceramic Tile, Hardwood, Carpet, Laminate
- Basement: Concrete
- Has fireplace: No
Interior area
- Total structure area: 2,310
- Total interior livable area: 1,618 sqft
- Finished area above ground: 1,618
- Finished area below ground: 0
Property
Parking
- Total spaces: 2
- Parking features: Garage, Attached, Electric in Garage, Garage Door Opener
- Attached garage spaces: 2
Features
- Levels: Two
- Stories: 2
- Patio & porch: Deck, Porch
- Exterior features: Sidewalks, Street Lights
- Fencing: Fenced
- Waterfront features: None
- Frontage type: Road
- Frontage length: 77
Lot
- Size: 9,147 Square Feet
- Dimensions: 77 x 120
- Features: Corner Lot, Sidewalks, Subdivision
Details
- Parcel number: 121307277029
- Zoning description: Residential
- Special conditions: Private
Construction
Type & style
- Home type: SingleFamily
- Architectural style: Colonial
- Property subtype: Single Family Residence
Materials
- Aluminum Siding, Brick
- Foundation: Basement, Slab, Concrete Perimeter
Condition
- New construction: No
- Year built: 1965
Utilities & green energy
- Sewer: Public Sanitary
- Water: Public
- Utilities for property: Electricity Connected, Natural Gas Connected, Sewer Connected, Water Connected
Community & HOA
Community
- Subdivision: Williamsburg Sub
HOA
- Has HOA: No
- Amenities included: Sidewalks
Location
- Region: Warren
Financial & listing details
- Price per square foot: $151/sqft
- Tax assessed value: $275,440
- Annual tax amount: $3,691
- Date on market: 7/8/2026
- Cumulative days on market: 48 days
- Listing agreement: Exclusive Right To Sell
- Listing terms: Cash,Conventional
- Road surface type: Paved
Estimated market value
Zestimate®
$245,800
Estimated sales range
$234,000 - $258,000
Rent Zestimate®
$2,241/mo
Price history
| Date | Event | Price |
|---|---|---|
| 7/15/2026 | Pending sale | $244,900$151/sqft |
Source: | ||
| 7/14/2026 | Price change | $244,900+4.3%$151/sqft |
Source: | ||
| 7/13/2026 | Price change | $234,900+2.2%$145/sqft |
Source: | ||
| 7/11/2026 | Price change | $229,900+2.2%$142/sqft |
Source: | ||
| 7/10/2026 | Price change | $224,900+2.3%$139/sqft |
Source: | ||
| 7/8/2026 | Listed for sale | $219,900$136/sqft |
Source: | ||
Public tax history
| Year | Property taxes | Tax assessment |
|---|---|---|
| 2025 | $3,541 +5.3% | $137,720 +3.7% |
| 2024 | $3,362 +6.7% | $132,750 +12.1% |
| 2023 | $3,151 -1.7% | $118,390 +14.7% |
| 2022 | $3,206 +0.6% | $103,190 +5.6% |
| 2021 | $3,187 | $97,680 +3.4% |
| 2020 | $3,187 +6.9% | $94,510 +10.5% |
| 2019 | $2,981 -0.3% | $85,550 +8.8% |
| 2018 | $2,989 | $78,600 +4.5% |
| 2017 | -- | $75,240 |
| 2016 | -- | $75,240 +14.8% |
| 2015 | $2,801 | $65,560 +27.7% |
| 2013 | $2,801 | $51,350 |
| 2010 | -- | -- |
| 2009 | -- | $71,670 -13.6% |
| 2008 | -- | $82,930 -3.4% |
| 2007 | -- | $85,860 -0.3% |
| 2006 | -- | $86,130 +1.7% |
| 2005 | -- | $84,650 +2.5% |
| 2004 | -- | $82,620 +46.8% |
| 2001 | $2,311 +6.9% | $56,270 +3.2% |
| 2000 | $2,162 | $54,530 |
Find assessor info on the county website
Monthly payment
Est. payment
Payment breakdown
Explore the cost of this home by adjusting the details. Changes won't be saved.Climate risks
Neighborhood: 48092
Nearby schools
GreatSchools rating
- 7/10Lean Elementary SchoolGrades: PK-5Distance: 0.4 mi
- 7/10Beer Middle SchoolGrades: 6-8Distance: 1.3 mi
- 5/10Warren Mott High SchoolGrades: 9-12Distance: 0.7 mi
Schools provided by the listing agent
- District: Warren Consolidated Schools
Source: MiRealSource. This data may not be complete. We recommend contacting the local school district to confirm school assignments for this home.
- $260,0003 bd2 ba2.3k sqft3836 Pall Dr, Warren, MI 48092Sold
Save 
- $309,1003 bd2 ba1.9k sqft3824 Pall Dr, Warren, MI 48092Off Market
Save 
- $258,8003 bd1 ba1.4k sqft3857 Hughes Dr, Warren, MI 48092Off Market
Save - $262,3003 bd1 ba1.4k sqft3845 Hughes Dr, Warren, MI 48092Off Market
Save - $259,0003 bd1 ba1.5k sqft3812 Pall Dr, Warren, MI 48092Off Market
Save - $294,6003 bd2 ba1.6k sqft3857 Pall Dr, Warren, MI 48092Off Market
Save - $311,0003 bd2 ba2.4k sqft3839 Pall Dr, Warren, MI 48092Sold
Save - $260,7003 bd1 ba1.4k sqft3833 Hughes Dr, Warren, MI 48092Off Market
Save
A local agent can set up tours, give advice and negotiate with sellers.