Skip main navigation
Off market
  • Price Unknown

    30320 Old Stream St, Southfield, MI 48076

    4beds
    2,387sqft
    Single Family Residence
    Built in 1965
    0.33 Acres Lot
    $-- Zestimate®
    $--/sqft
    $-- Estimated rent

    Home value

    Not available

    Estimated sales range

    Not available

    Not available

    Zestimate® history
    Loading
    Loading...

    Owner options

    List your home for rent

    Find your next renter with Zillow Rental Manager. Plus, with online applications, you can quickly screen prospective tenants – for free.

    Learn more
    Refinance and save

    $30/mo

    Est. payment

    Refinancing to a lower rate could help reduce your monthly payments and save thousands over the life of the loan.

    See today's rates

    $30/mo

    Est. payment

    Explore your selling options

    Work with a Zillow partner agent

    Leverage their expertise and Zillow's premium Showcase listings to get your home seen by more buyers.

    Get started

    List with your own agent

    Get your home in front of millions of buyers by listing it on Zillow.

    Learn how to do it

    Sell it yourself

    Take full control of how buyers see your home on Zillow by listing For Sale by Owner (FSBO).

    List your home

    What's special

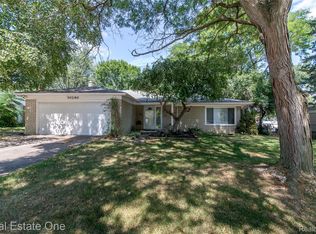
    Welcome home to highly sought after Cranbrok Village in Birmingham Schools! This spacious colonial home invites you inside from the wide front porch with double entry doors into the tiled foyer. Huge windows in the living and dining rooms allow an abundance of natural light. The kitchen features dual wall ovens, lots of storage space, breakfast nook and flows into the family room. An 8' door wall in family room leads to the deck and roomy backyard where you can enjoy three seasons of the great outdoors. Upstairs, the spacious Master Suite features hardwood floors, large closets, & fully tiled-shower. Three additional bedrooms and a full bath complete the upstairs. Partially finished basement includes rec room w/built in seating. All but two windows have been replaced. Hardwood floors in all bedrooms (2 rooms are carpeted) & second floor hallway. Seller believes there are HWF's under living room & dining room carpet as well.

    This property is off market, which means it's not currently listed for sale or rent on Zillow. This may be different from what's available on other websites or public sources.
    Zillow last checked:

    Listing updated:

    Listed by:

    Sharon Chase 586-918-0810,

    KW Platinum

    Bought with:

    , 6501320559

    KW Metro

    Source: MiRealSource,MLS#: 31327167MLS LogoOriginating MLS: MiRealSource

    Facts & features

    Interior

    Bedrooms & bathrooms
    • Bedrooms: 4
    • Bathrooms: 3
    • Full bathrooms: 2
    • 1/2 bathrooms: 1
    Bedroom 1
    • Features: Wood
    • Level: Upper
    • Area: 176
    • Dimensions: 16 x 11
    Bedroom 2
    • Features: Carpet
    • Level: Upper
    • Area: 130
    • Dimensions: 13 x 10
    Bedroom 3
    • Features: Carpet
    • Level: Upper
    • Area: 120
    • Dimensions: 12 x 10
    Bedroom 4
    • Features: Wood
    • Level: Upper
    • Area: 120
    • Dimensions: 12 x 10
    Bathroom 1
    • Features: Ceramic
    • Level: Upper
    • Area: 84
    • Dimensions: 12 x 7
    Bathroom 2
    • Features: Ceramic
    • Level: Upper
    Dining room
    • Features: Carpet
    • Level: Entry
    • Area: 132
    • Dimensions: 11 x 12
    Family room
    • Features: Carpet
    • Level: Entry
    • Area: 260
    • Dimensions: 20 x 13
    Kitchen
    • Features: Ceramic
    • Level: Entry
    • Area: 99
    • Dimensions: 11 x 9
    Living room
    • Features: Carpet
    • Level: Entry
    • Area: 221
    • Dimensions: 13 x 17
    Heating
    • Forced Air, Natural Gas
    Cooling
    • Central Air, Attic Fan
    Appliances
    • Included: Dishwasher, Disposal, Dryer, Range/Oven, Refrigerator, Washer, Gas Water Heater
    Features
    • Flooring: Ceramic Tile, Hardwood, Wood, Carpet
    • Windows: Bay Window(s)
    • Basement: Concrete
    • Has fireplace: Yes
    • Fireplace features: Family Room, Natural Fireplace
    Interior area
    • Total structure area: 2,797
    • Total interior livable area: 2,387 sqft
    • Finished area above ground: 1,987
    • Finished area below ground: 400

    Property

    Parking
    • Total spaces: 2
    • Parking features: 2 Spaces, Garage, Attached, Electric in Garage, Garage Door Opener
    • Attached garage spaces: 2
    Features
    • Levels: Two
    • Stories: 2
    • Patio & porch: Deck, Porch
    • Exterior features: Sidewalks
    • Waterfront features: None
    • Frontage length: 76
    Lot
    • Size: 0.33 Acres
    • Dimensions: 76 x 188
    • Features: Subdivision
    Details
    • Parcel number: 762411103047
    • Zoning description: Residential
    • Special conditions: Private

    Construction

    Type & style
    • Home type: SingleFamily
    • Architectural style: Colonial
    • Property subtype: Single Family Residence
    Materials
    • Brick, Vinyl Siding
    • Foundation: Basement, Concrete Perimeter
    Condition
    • New construction: No
    • Year built: 1965

    Utilities & green energy

    • Sewer: Public Sanitary
    • Water: Public
    • Utilities for property: Cable/Internet Avail., DSL Available

    Community & neighborhood

    Location
    • Region: Southfield
    • Subdivision: Cranbrook Village Sub No 11

    HOA & financial

    HOA
    • Has HOA: Yes
    • HOA fee: $30 annually

    Other

    Other facts
    • Listing agreement: Exclusive Right To Sell
    • Listing terms: Cash,Conventional,FHA,VA Loan
    • Road surface type: Paved

    Price history

    DateEventPrice
    10/13/2017Sold$241,000$101/sqft
    Source: MiRealSource #31327167 Report a problem

    Public tax history

    Tax history is unavailable.

    Neighborhood: 48076

    Nearby schools

    GreatSchools rating
    Schools provided by the listing agent
    • District: Birmingham City School District

    Source: MiRealSource. This data may not be complete. We recommend contacting the local school district to confirm school assignments for this home.