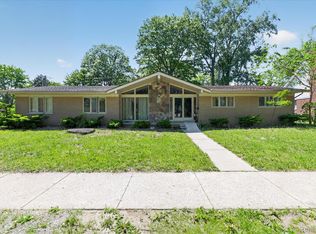
Discover a lifestyle of comfort and ease at 19700 Northbrook DR, Southfield, MI, USA. This inviting single-family residence, built in 1965, and updated in 2018, offers a ready-to-move-in experience, designed for modern living. The kitchen is equipped with stainless steel appliances, a convenient island, and a built-in microwave, making it an ideal space for culinary pursuits and casual gatherings. In the family room, a fireplace provides a focal point for relaxation and warmth. The bathrooms offer thoughtful amenities, including a jetted bathtub for unwinding, a double vanity for shared routines, and a walk-in shower for daily convenience. Outside, a private yard offers a tranquil retreat, complemented by an outdoor dining area perfect for al fresco meals. An attached garage provides practical storage and parking solutions, while a patio extends the living space outdoors. This split level-style home presents an exceptional opportunity for those seeking a harmonious blend of style and functionality.
For sale
Price cut: $10K (7/16)
$350,000
19700 Northbrook Dr, Southfield, MI 48076
4beds
3,079sqft
Single Family Residence
Built in 1965
10,018 Square Feet Lot
$-- Zestimate®
$114/sqft
$-- HOA
What's special
- 49 days |
- 967 |
- 86 |
Zillow last checked:
Listing updated:
Listed by:
Michelle Darden 313-492-2014,
Keller Williams Home 248-626-2100
Source: Realcomp II,MLS#: 20261048473
Facts & features
Interior
Bedrooms & bathrooms
- Bedrooms: 4
- Bathrooms: 2
- Full bathrooms: 2
Primary bedroom
- Level: Second
- Area: 225
- Dimensions: 15 X 15
Bedroom
- Level: Second
- Area: 156
- Dimensions: 12 X 13
Bedroom
- Level: Second
- Area: 156
- Dimensions: 12 X 13
Bedroom
- Level: Second
- Area: 156
- Dimensions: 12 X 13
Primary bathroom
- Level: Second
- Area: 80
- Dimensions: 8 X 10
Other
- Level: Third
- Area: 80
- Dimensions: 8 X 10
Dining room
- Level: Entry
- Area: 100
- Dimensions: 10 X 10
Family room
- Level: Third
- Area: 168
- Dimensions: 14 X 12
Flex room
- Level: Third
- Area: 40
- Dimensions: 5 X 8
Great room
- Level: Entry
- Area: 270
- Dimensions: 15 X 18
Kitchen
- Level: Entry
- Area: 224
- Dimensions: 14 X 16
Laundry
- Level: Fourth
- Area: 25
- Dimensions: 5 X 5
Heating
- Forced Air, Natural Gas
Appliances
- Included: Built In Gas Oven, Dishwasher, Dryer, Free Standing Refrigerator, Microwave, Stainless Steel Appliances, Washer
- Laundry: Laundry Room
Features
- High Speed Internet
- Basement: Finished
- Has fireplace: Yes
- Fireplace features: Family Room
Interior area
- Total interior livable area: 3,079 sqft
- Finished area above ground: 2,579
- Finished area below ground: 500
Video & virtual tour
Property
Parking
- Total spaces: 2
- Parking features: Two Car Garage, Attached
- Attached garage spaces: 2
Features
- Levels: Quad Level
- Entry location: GroundLevel
- Patio & porch: Covered, Patio, Porch
- Exterior features: Barbecue, Lighting
- Pool features: None
Lot
- Size: 10,018 Square Feet
- Dimensions: 72 x 142
Details
- Parcel number: 2411304024
- Special conditions: Short Sale No,Standard
Construction
Type & style
- Home type: SingleFamily
- Architectural style: Split Level
- Property subtype: Single Family Residence
Materials
- Brick
- Foundation: Basement, Poured, Sump Pump
- Roof: Tile
Condition
- New construction: No
- Year built: 1965
- Major remodel year: 2018
Details
- Warranty included: Yes
Utilities & green energy
- Sewer: Public Sewer, Unknown
- Water: Public, Waterat Street
- Utilities for property: Above Ground Utilities, Cable Available
Community & HOA
Community
- Features: Sidewalks
- Security: Security System Owned, Smoke Detectors
- Subdivision: HERITAGE TRAIL
HOA
- Has HOA: No
Location
- Region: Southfield
Financial & listing details
- Price per square foot: $114/sqft
- Tax assessed value: $180,000
- Annual tax amount: $6,994
- Date on market: 6/28/2026
- Cumulative days on market: 49 days
- Listing agreement: Exclusive Agency
- Listing terms: Cash,Conventional,FHA,Va Loan
Estimated market value
Not available
Estimated sales range
Not available
$2,990/mo
Price history
| Date | Event | Price |
|---|---|---|
| 7/25/2026 | Listed for sale | $350,000$114/sqft |
Source:  Realcomp II #20261048473 Report a problem Realcomp II #20261048473 Report a problem | ||
| 7/21/2026 | Pending sale | $350,000$114/sqft |
Source: Realcomp II #20261048473 Report a problem | ||
| 7/16/2026 | Price change | $350,000-2.8%$114/sqft |
Source: Realcomp II #20261048473 Report a problem | ||
| 6/29/2026 | Listed for sale | $360,000+60%$117/sqft |
Source: Realcomp II #20261048473 Report a problem | ||
| 3/23/2018 | Sold | $225,000+2.3%$73/sqft |
Source: Public Record Report a problem | ||
| 2/8/2018 | Listed for sale | $220,000$71/sqft |
Source: Legacy Premier Realty Group LLC #218010193 Report a problem | ||
| 3/4/2016 | Listing removed | $220,000$71/sqft |
Source: Legacy Premier Realty Group LLC #216014480 Report a problem | ||
| 2/15/2016 | Listed for sale | $220,000+103.3%$71/sqft |
Source: Legacy Premier Realty Group LLC #216014480 Report a problem | ||
| 2/4/2008 | Sold | $108,200-43.4%$35/sqft |
Source:  MiRealSource #432146 Report a problem MiRealSource #432146 Report a problem | ||
| 8/8/2006 | Sold | $191,250+17.7%$62/sqft |
Source: Public Record Report a problem | ||
| 1/19/2001 | Sold | $162,500$53/sqft |
Source: Public Record Report a problem | ||
Public tax history
| Year | Property taxes | Tax assessment |
|---|---|---|
| 2025 | -- | $162,950 +3.2% |
| 2024 | -- | $157,880 +5.5% |
| 2023 | -- | $149,710 +19.1% |
| 2022 | -- | $125,720 +4.2% |
| 2021 | -- | $120,610 +4.7% |
| 2020 | -- | $115,160 +19.5% |
| 2019 | -- | $96,340 +19.2% |
| 2018 | -- | $80,810 +22.1% |
| 2015 | -- | $66,170 +32.8% |
| 2014 | -- | $49,820 -4.3% |
| 2011 | -- | $52,060 -42.2% |
| 2010 | -- | $90,020 |
| 2009 | -- | $90,020 -17% |
| 2003 | -- | $108,490 +10.3% |
| 2002 | -- | $98,340 +16.3% |
| 2001 | $4,869 -6.3% | $84,560 +3.2% |
| 2000 | $5,195 | $81,940 |
Find assessor info on the county website
Monthly payment
Est. payment
Payment breakdown
Explore the cost of this home by adjusting the details. Changes won't be saved.Climate risks
Neighborhood: 48076
Nearby schools
GreatSchools rating
- 3/10McIntyre Elementary SchoolGrades: K-5Distance: 0.8 mi
- 2/10Glenn W. Levey Middle SchoolGrades: 6-8Distance: 4.2 mi
- 4/10Southfield High School for the Arts and TechnologyGrades: 9-12Distance: 2.8 mi
- $298,2003 bd1 ba1.4k sqft19750 Northbrook Dr, Southfield, MI 48076Off Market
- $343,400-- bd2 ba1.8k sqft19670 Northbrook Dr, Southfield, MI 48076Off Market
- $354,700-- bd2 ba2.1k sqft19755 Butternut Ln, Southfield, MI 48076Off Market
- $253,500-- bd1 ba1.2k sqft19780 Northbrook Dr, Southfield, MI 48076Off Market
- $369,1003 bd3 ba2k sqft19705 Butternut Ln, Southfield, MI 48076Off Market
- $326,7004 bd2 ba2.1k sqft19785 Butternut Ln, Southfield, MI 48076Off Market
- $5,0004 bd3 ba2.1k sqft19675 Butternut Ln, Southfield, MI 48076For Rent
- $341,3004 bd2 ba1.9k sqft19640 Northbrook Dr, Southfield, MI 48076Off Market
A local agent can set up tours, give advice and negotiate with sellers.
Similar homes
- $325,0004 bd3 ba2.7k sqft23821 Hazen St, Southfield, MI 48033For Sale

 MLS ID #20261061047, Jim Shaffer, Good Company. Realcomp II
 - $389,0004 bd3 ba1.8k sqft3026 Linwood Ct, Royal Oak, MI 48073For Sale
 MLS ID #20261045829, Cole Bremer, Good Company. Realcomp II
 - $350,0003 bd2 ba1.9k sqft220 N Webik Ave, Clawson, MI 48017For Sale
 MLS ID #20261062140, Kate Waters, Good Company. Realcomp II
 - $349,9004 bd4 ba4.6k sqft28013 Roan Dr, Warren, MI 48093For Sale
 MLS ID #20261046548, Sammer S Tolla, Community Choice Realty Inc. Realcomp II
 - $350,0005 bd3 ba2k sqft5578 Hummingbird Ln, Clarkston, MI 48346For SaleMLS ID #20261063162, John Yorke, EXP Realty Rochester. Realcomp II
- $425,0003 bd2 ba2.4k sqft1921 McDonald Ave, Royal Oak, MI 48073For SaleMLS ID #20261049175, Jim Shaffer, Good Company. Realcomp II
- $425,0004 bd3 ba2.1k sqft35868 Smithfield Ct, Farmington, MI 48335For SaleMLS ID #20261064238, Jim Shaffer, Good Company. Realcomp II
- $375,0003 bd2 ba1.6k sqft31991 Staman Ct, Farmington Hills, MI 48336For SaleMLS ID #20261057629, Ereny S Gaied, Century 21 Professionals Troy. Realcomp II
- $280,0004 bd2 ba2.8k sqft5383 Gerald St, Warren, MI 48092For SaleMLS ID #20261063179, Emad Islam, Amin Realty. Realcomp II
- $414,9993 bd2 ba2k sqft7033 Pebblecreek Rd, West Bloomfield, MI 48322For SaleMLS ID #20261060328, David Igram, Epique Realty. Realcomp II
- $339,9004 bd3 ba1.7k sqft2649 Konrad Ct, Auburn Hills, MI 48326For SaleMLS ID #20261059772, Frank Hermiz, Community Choice Realty Associates, LLC. Realcomp II
- $350,0003 bd2 ba2.3k sqft52655 Pappy Ln, Shelby Township, MI 48316For SaleMLS ID #20261041928, Tracy A Woodrum, National Realty Centers, Inc. Realcomp II
- $414,9004 bd3 ba2.6k sqft18656 Gill Rd, Livonia, MI 48152For SaleMLS ID #20261062874, Jeff Glover, KW Professionals. Realcomp II
- $445,0004 bd3 ba2.3k sqft6429 Houghten St, Troy, MI 48098For SaleMLS ID #20261052690, Patrice A Carey, LPT Realty, LLC. Realcomp II
- $299,9993 bd2 ba2.3k sqft27940 Bentley St, Livonia, MI 48154For SaleMLS ID #20261063139, Monica Iskra, Prime + Property. Realcomp II
- $349,9005 bd3 ba2.1k sqft8415 Christine St, Warren, MI 48093For SaleMLS ID #20261057265, Abusaleh Tarek, NPG Real Estate. Realcomp II
- $424,0004 bd3 ba2.4k sqft1216 Charrington Dr, Troy, MI 48083For SaleMLS ID #20261062753, Navvab Khajehosseini, RE/MAX Leading Edge. Realcomp II
- $399,0003 bd3 ba1.8k sqft342 Spencer St, Ferndale, MI 48220For SaleMLS ID #20261064807, Jim Shaffer, Good Company. Realcomp II
- $354,9993 bd2 ba2k sqft35203 Eden Park Dr, Sterling Heights, MI 48312For SaleMLS ID #20261061733, Mark Putrus, Golden Key Realty Group LLC. Realcomp II
- $339,0003 bd3 ba1.8k sqft1511 N Silvery Ln, Dearborn, MI 48128For SaleMLS ID #20261063467, Ali I Khalil, RE/MAX Team 2000. Realcomp II
