Welcome to 17321 Madison, Southfield, MI, located in the highly sought-after Pinewood Manor subdivision. This spacious and meticulously maintained 4-bedroom, 2 full and 2 half bath home offers comfort, style, and convenience.
Step inside to beautiful hardwood flooring and open spaces designed for both everyday living and entertaining. The family room features a cozy fireplace, creating the gathering place for family and friends. The finished basement includes a bar, making it ideal for entertaining, game nights, or relaxing.
The updated kitchen is equipped with stainless steel appliances, plenty of cabinet space, and the home has other updates, including the furnace, central air conditioning, windows, and roof, providing peace of mind for years to come.
Outside, enjoy a large private backyard, great for outdoor entertaining, gardening, or simply your own peaceful retreat. A 2-car attached garage provides ample storage and convenience.
Ideally located near shopping, restaurants, parks, and major freeways, this exceptional home offers easy access to everything Southfield and the surrounding communities have to offer.
Buyer and buyer's agent to verify all measurements and data.
Pending
$369,900
17321 Madison St, Southfield, MI 48076
4beds
2,860sqft
Single Family Residence
Built in 1964
7,405 Square Feet Lot
$359,800 Zestimate®
$129/sqft
$-- HOA
What's special
- 78 days
- 64
- 0
Zillow last checked:
Listing updated:
Listed by:
Bernial Jefferson Jr 248-224-0825,
Professional Realty Team LLC 248-351-2121,
Gerald K Dixon 248-761-2489,
Professional Realty Team LLC
Source: Realcomp II,MLS#: 20261051267
Facts & features
Interior
Bedrooms & bathrooms
- Bedrooms: 4
- Bathrooms: 4
- Full bathrooms: 2
- 1/2 bathrooms: 2
Primary bedroom
- Level: Second
- Area: 234
- Dimensions: 18 X 13
Bedroom
- Level: Second
- Area: 144
- Dimensions: 12 X 12
Bedroom
- Level: Second
- Area: 132
- Dimensions: 12 X 11
Bedroom
- Level: Second
- Area: 132
- Dimensions: 12 X 11
Primary bathroom
- Level: Second
- Area: 48
- Dimensions: 6 X 8
Other
- Level: Second
- Area: 48
- Dimensions: 8 X 6
Other
- Level: Basement
- Area: 24
- Dimensions: 6 X 4
Other
- Level: Entry
- Area: 36
- Dimensions: 6 X 6
Dining room
- Level: Entry
- Area: 144
- Dimensions: 12 X 12
Family room
- Level: Entry
- Area: 224
- Dimensions: 14 X 16
Kitchen
- Level: Entry
- Area: 195
- Dimensions: 13 X 15
Living room
- Level: Entry
- Area: 168
- Dimensions: 12 X 14
Heating
- Forced Air, Natural Gas
Cooling
- Central Air
Appliances
- Included: Built In Electric Oven, Dishwasher, Dryer, Electric Cooktop, Stainless Steel Appliances, Washer
Features
- Basement: Finished
- Has fireplace: Yes
- Fireplace features: Family Room
Interior area
- Total interior livable area: 2,860 sqft
- Finished area above ground: 2,180
- Finished area below ground: 680
Property
Parking
- Total spaces: 2.5
- Parking features: Twoand Half Car Garage, Attached, Electricityin Garage
- Attached garage spaces: 2.5
Features
- Levels: Two
- Stories: 2
- Entry location: GroundLevel
- Pool features: None
Lot
- Size: 7,405 Square Feet
- Dimensions: 65 x 116
Details
- Parcel number: 2412106008
- Special conditions: Short Sale No,Standard
Construction
Type & style
- Home type: SingleFamily
- Architectural style: Colonial
- Property subtype: Single Family Residence
Materials
- Brick
- Foundation: Basement, Poured
Condition
- New construction: No
- Year built: 1964
- Major remodel year: 2020
Utilities & green energy
- Sewer: Public Sewer
- Water: Public
Community & HOA
Community
- Subdivision: PINEWOOD MANOR
HOA
- Has HOA: No
Location
- Region: Southfield
Financial & listing details
- Price per square foot: $129/sqft
- Tax assessed value: $63,332
- Annual tax amount: $4,023
- Date on market: 7/10/2026
- Cumulative days on market: 78 days
- Listing agreement: Exclusive Right To Sell
- Listing terms: Cash,Conventional
Estimated market value
$359,800
$342,000 - $378,000
$2,978/mo
Price history
| Date | Event | Price |
|---|---|---|
| 8/2/2026 | Pending sale | $369,900$129/sqft |
Source:  Realcomp II #20261051267 Report a problem Realcomp II #20261051267 Report a problem | ||
| 7/10/2026 | Listed for sale | $369,900+146.8%$129/sqft |
Source: Realcomp II #20261051267 Report a problem | ||
| 3/1/1996 | Sold | $149,900$52/sqft |
Source: Public Record Report a problem | ||
Public tax history
| Year | Property taxes | Tax assessment |
|---|---|---|
| 2025 | -- | $150,670 +13.9% |
| 2024 | -- | $132,340 +5.2% |
| 2023 | -- | $125,790 +4.1% |
| 2022 | -- | $120,860 +12.6% |
| 2021 | -- | $107,350 +6.5% |
| 2020 | -- | $100,760 +10.4% |
| 2019 | -- | $91,240 +8.2% |
| 2018 | -- | $84,310 +21% |
| 2015 | -- | $69,660 +31.5% |
| 2014 | -- | $52,980 -1.2% |
| 2011 | -- | $53,620 -37.5% |
| 2010 | -- | $85,830 |
| 2009 | -- | $85,830 -17.3% |
| 2003 | -- | $103,750 +10.2% |
| 2002 | -- | $94,180 +44.3% |
| 2001 | $3,794 +5.5% | $65,270 +3.2% |
| 2000 | $3,595 | $63,250 |
Find assessor info on the county website
Monthly payment
Est. payment
Payment breakdown
Explore the cost of this home by adjusting the details. Changes won't be saved.Climate risks
Neighborhood: 48076
Similar homes
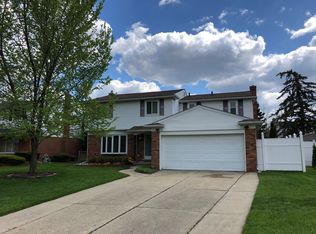
- $359,9003 bd3 ba2.8k sqft20961 Concord St, Southfield, MI 48076For Sale

 MLS ID #20261074028, Dwight R Winfrey, Winwood Properties Inc. Realcomp II
 - $389,0004 bd3 ba2.7k sqft20395 Briarwood Ct, Southfield, MI 48076For Sale
 MLS ID #20261060752, TaShanna Norrell, EXP Realty Main. Realcomp II
 - $369,9004 bd3 ba2.3k sqft23640 Oak Glen Dr, Southfield, MI 48033For Sale
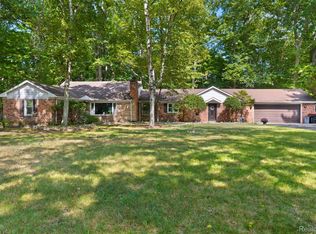 MLS ID #20261063438, Nekia Sullen, KW Domain. Realcomp II
 - $339,9003 bd2 ba2k sqft3852 Ravena Ave, Royal Oak, MI 48073For Sale
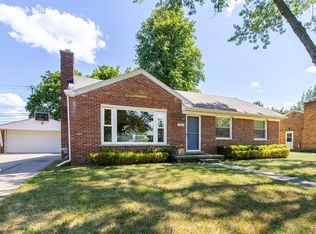 MLS ID #20261058935, Elaine Alliston, Berkshire Hathaway HomeServices Kee Realty Oxford. Realcomp II
 - $279,0003 bd2 ba2.2k sqft28025 Sunset Blvd W, Lathrup Village, MI 48076For SaleMLS ID #20251047230, Lashawn Peterson, EXP Realty Main. Realcomp II
- $379,9004 bd3 ba2.4k sqft33887 Ashton Dr, Sterling Heights, MI 48312For SaleMLS ID #20261074102, Jason I Minnick, Market Elite Inc. Realcomp II
- $364,9003 bd4 ba2.2k sqft26449 Haverhill Dr, Warren, MI 48091For SaleMLS ID #20261073805, Mohammed K Uddin, Home Pride Realty. Realcomp II
- $400,0003 bd3 ba3.9k sqft18131 Magnolia Ave, Southfield, MI 48075For SaleMLS ID #20251055374, Robi Redzic, EXP Realty Main. Realcomp II
- $299,0003 bd2 ba2.2k sqft22902 S Bellwood Dr, Southfield, MI 48034For SaleMLS ID #20261060994, Lashawn Peterson, EXP Realty Main. Realcomp II
- $391,6004 bd2 ba1.9k sqft27355 Clairview Dr, Dearborn Heights, MI 48127For SaleMLS ID #20261076740, Ali M Beydoun, Got Key'D Realty. Realcomp II
- $370,0005 bd3 ba2.2k sqft36521 Gloucester Dr, Clinton Township, MI 48035For SaleMLS ID #20261073748, Christopher L Ayers, @properties Christie's Int'l R.E. Birmingham. Realcomp II
- $300,0003 bd2 ba2.4k sqft3173 Hedge Dr, Sterling Heights, MI 48310For SaleMLS ID #20261077798, Sarmad Bahnam, Community Choice Realty Inc. Realcomp II
- $369,9004 bd3 ba3.5k sqft34398 Greentrees Rd, Sterling Heights, MI 48312For SaleMLS ID #20261073275, Fardan Reza, PurePath Realty Group. Realcomp II
- $340,0003 bd2 ba2.4k sqft2747 Cromie Ct, Warren, MI 48092For SaleMLS ID #20261069703, Md Ashraf Karim, R2M Realty,. Realcomp II
- $340,0003 bd2 ba1.7k sqft1382 Key West Dr, Troy, MI 48083For SaleMLS ID #20261075823, Paul V Wolfert, Century 21 Curran & Oberski. Realcomp II
- $449,9004 bd2 ba2.1k sqft2925 Bembridge Rd, Royal Oak, MI 48073For SaleMLS ID #20261070773, Patricia A Roberge, The Agency Hall & Hunter. Realcomp II
- $379,5004 bd3 ba1.8k sqft18329 Norwich Rd, Livonia, MI 48152For SaleMLS ID #20261073071, Allison Fishwick, Prime + Property. Realcomp II
- $379,9003 bd3 ba2.5k sqft16515 Festian Dr, Clinton Township, MI 48035For SaleMLS ID #20261072957, Diana Mamo, Community Choice Realty Inc. Realcomp II
- $334,9003 bd2 ba2.4k sqft5075 Caraway Dr, Sterling Heights, MI 48314For Sale
 MLS ID #50221871, Steve Meyers, Realty Executives Home Towne Shelby. MiRealSource
 - $429,0004 bd2 ba2.2k sqft1239 Ashover Dr, Bloomfield Hills, MI 48304For SaleMLS ID #20261067123, Janet Graham, Howard Hanna Birmingham. Realcomp II
