Meticulously maintained, classic 1917 Craftsman. Ideally situated on an oversized corner lot just steps from downtown Royal Oak! Hardwood floors, original woodwork and doors, built-in window seating and cabinets. The updated kitchen maintains the craftsman charm and the open floor plan provides abundant natural light and flexibility. Four spacious bedrooms, primary bedroom features his and her closets. The covered front porch is perfect for warm summer and crisp fall mornings whether for a coffee or a craft beer. Huge corner lot with fenced backyard, covered back porch, paver patio. Roof and cedar shake were replaced in 2017. This charming, move-in ready home, perfectly situated is a must see. Please schedule your showing today, this one won’t last!
Pending
$499,000
233 E Farnum Ave, Royal Oak, MI 48067
4beds
1,616sqft
:
Get pre-qualified$3,484/mo
Single Family Residence
Built in 1917
9,583 Square Feet Lot
$504,300 Zestimate®
$309/sqft
$-- HOA
What's special
- 22 days |
- 98 |
- 0 |
Zillow last checked:
Listing updated:
Listed by:
Brandon Curry 313-303-7263,
Signature Sotheby's International Realty Bham 248-644-7000
Source: Realcomp II,MLS#: 20261046909
Facts & features
Interior
Bedrooms & bathrooms
- Bedrooms: 4
- Bathrooms: 2
- Full bathrooms: 1
- 1/2 bathrooms: 1
Primary bedroom
- Level: Second
- Area: 99
- Dimensions: 11 X 9
Bedroom
- Level: Second
- Area: 90
- Dimensions: 9 X 10
Bedroom
- Level: Second
- Area: 100
- Dimensions: 10 X 10
Bedroom
- Level: Entry
- Area: 117
- Dimensions: 9 X 13
Other
- Level: Second
Other
- Level: Entry
Dining room
- Level: Entry
- Area: 154
- Dimensions: 14 X 11
Kitchen
- Level: Entry
- Area: 165
- Dimensions: 15 X 11
Library
- Level: Entry
- Area: 130
- Dimensions: 13 X 10
Living room
- Level: Entry
- Area: 272
- Dimensions: 17 X 16
Other
- Level: Second
- Area: 72
- Dimensions: 9 X 8
Heating
- Forced Air, Natural Gas
Cooling
- Ceiling Fans, Central Air
Appliances
- Included: Dishwasher, Disposal, Dryer, Free Standing Gas Range, Free Standing Refrigerator, Microwave, Stainless Steel Appliances, Washer
Features
- Basement: Unfinished
- Has fireplace: No
Interior area
- Total interior livable area: 1,616 sqft
- Finished area above ground: 1,616
Property
Parking
- Total spaces: 1.5
- Parking features: Oneand Half Car Garage, Detached, Driveway
- Garage spaces: 1.5
Features
- Levels: Two
- Stories: 2
- Entry location: GroundLevelwSteps
- Patio & porch: Covered, Porch
- Exterior features: Awnings
- Pool features: None
- Fencing: Back Yard,Fenced
Lot
- Size: 9,583 Square Feet
- Dimensions: 60 x 158
- Features: Corner Lot
Details
- Parcel number: 2515308024
- Special conditions: Short Sale No,Standard
Construction
Type & style
- Home type: SingleFamily
- Architectural style: Craftsman
- Property subtype: Single Family Residence
Materials
- Aluminum Siding, Wood Siding
- Foundation: Basement, Block
Condition
- New construction: No
- Year built: 1917
Utilities & green energy
- Sewer: Septic Tank
- Water: Public
- Utilities for property: Underground Utilities
Community & HOA
Community
- Features: Sidewalks
- Subdivision: LAWSON BALDWIN & HILZINGER ADD
HOA
- Has HOA: No
Location
- Region: Royal Oak
Financial & listing details
- Price per square foot: $309/sqft
- Tax assessed value: $192,020
- Annual tax amount: $7,362
- Date on market: 6/25/2026
- Cumulative days on market: 22 days
- Listing agreement: Exclusive Right To Sell
- Listing terms: Cash,Conventional,FHA,Va Loan
Estimated market value
$504,300
$479,000 - $530,000
$3,161/mo
Price history
| Date | Event | Price |
|---|---|---|
| 6/29/2026 | Pending sale | $499,000$309/sqft |
Source:  Realcomp II #20261046909 Report a problem Realcomp II #20261046909 Report a problem | ||
| 6/25/2026 | Listed for sale | $499,000+51.9%$309/sqft |
Source: Realcomp II #20261046909 Report a problem | ||
| 1/16/2020 | Sold | $328,500-6.1%$203/sqft |
Source: Public Record Report a problem | ||
| 11/17/2019 | Listed for sale | $349,888$217/sqft |
Source: Real Living Kee Realty-Rochester #219101079 Report a problem | ||
| 11/17/2019 | Pending sale | $349,888$217/sqft |
Source: Real Living Kee Realty-Rochester #219101079 Report a problem | ||
| 10/2/2019 | Price change | $349,888-2.7%$217/sqft |
Source: Real Living Kee Realty-Rochester #219101079 Report a problem | ||
| 9/19/2019 | Price change | $359,700-4%$223/sqft |
Source: Sine & Monaghan Realtors Real Living LLC RO #219096952 Report a problem | ||
| 7/21/2019 | Price change | $374,700-2.3%$232/sqft |
Source: Sine & Monaghan Realtors Real Living LLC RO #219096952 Report a problem | ||
| 6/21/2019 | Listed for sale | $383,700+27.1%$237/sqft |
Source: Sine & Monaghan Realtors Real Living LLC RO #219096952 Report a problem | ||
| 9/5/2017 | Sold | $302,000-4.1%$187/sqft |
Source: Public Record Report a problem | ||
| 7/24/2017 | Pending sale | $315,000$195/sqft |
Source: Birmingham #217063084 Report a problem | ||
| 7/19/2017 | Listed for sale | $315,000+27.3%$195/sqft |
Source: Keller Williams Domain Birmingham #217063084 Report a problem | ||
| 12/19/2001 | Sold | $247,500$153/sqft |
Source: Public Record Report a problem | ||
Public tax history
| Year | Property taxes | Tax assessment |
|---|---|---|
| 2025 | -- | $206,170 +8.3% |
| 2024 | -- | $190,290 +5.3% |
| 2023 | -- | $180,640 +4.6% |
| 2022 | -- | $172,690 +5.6% |
| 2021 | -- | $163,560 +7.8% |
| 2020 | -- | $151,760 +2.6% |
| 2019 | -- | $147,920 +41.1% |
| 2018 | -- | $104,810 |
| 2017 | -- | $104,810 +24.7% |
| 2015 | -- | $84,070 +8% |
| 2014 | -- | $77,820 +7.9% |
| 2011 | -- | $72,130 -1.9% |
| 2010 | $2,654 -13.6% | $73,530 -14.5% |
| 2009 | $3,070 +21.7% | $86,050 -49.5% |
| 2005 | $2,522 | $170,450 +97.7% |
| 2003 | -- | $86,200 +19.6% |
| 2002 | -- | $72,060 +81.6% |
| 2001 | $1,406 +2.5% | $39,690 +3.2% |
| 2000 | $1,372 | $38,460 |
Find assessor info on the county website
Monthly payment
Est. payment
Payment breakdown
Explore the cost of this home by adjusting the details. Changes won't be saved.Climate risks
Neighborhood: 48067
Nearby schools
GreatSchools rating
- 7/10Keller ElementaryGrades: PK-5Distance: 1 mi
- 7/10Royal Oak Middle SchoolGrades: 6-8Distance: 0.3 mi
- 9/10Royal Oak High SchoolGrades: 9-12Distance: 2.2 mi
- $470,0003 bd2 ba1.5k sqft227 E Farnum Ave, Royal Oak, MI 48067Off Market
- $428,1004 bd2 ba1.7k sqft303 E Farnum Ave, Royal Oak, MI 48067Off Market
- $240,0002 bd2 ba950 sqft616 Rosedale Ave, Royal Oak, MI 48067Sold
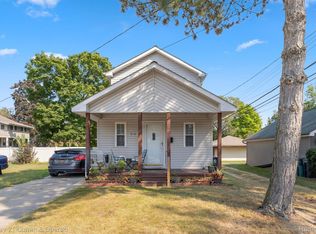
- $692,2003 bd3 ba2.2k sqft221 E Farnum Ave, Royal Oak, MI 48067Off Market
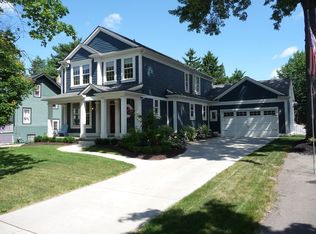
- $220,7002 bd1 ba979 sqft307 E Farnum Ave, Royal Oak, MI 48067Off Market
- $985,3003 bd2 ba2.4k sqft232 Baldwin Ave, Royal Oak, MI 48067Off Market
- $230,0001 bd1 ba650 sqft226 Baldwin Ave, Royal Oak, MI 48067Sold
- $535,1003 bd2 ba2.1k sqft215 E Farnum Ave, Royal Oak, MI 48067Off Market
A local agent can set up tours, give advice and negotiate with sellers.
Similar homes
- $479,0003 bd2 ba1.7k sqft1102 N Lafayette Ave, Royal Oak, MI 48067For Sale

 MLS ID #20261045146, Sheel Sohal, KW Domain. Realcomp II
 - $399,9003 bd2 ba1.3k sqft703 Florence Ave, Royal Oak, MI 48067For Sale
 MLS ID #20261055277, Ali K Berry, Quest Realty LLC. Realcomp II
 - $475,0003 bd2 ba2.2k sqft919 E Lincoln Ave, Royal Oak, MI 48067For Sale
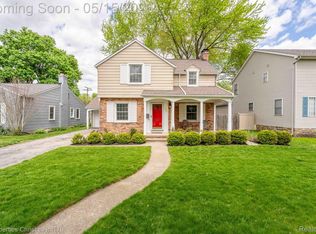 MLS ID #20261033243, Grace Mulcahy, @properties Christie's Int'l R.E. Birmingham. Realcomp II
 - $380,0004 bd2 ba1.4k sqft516 S Laurel St, Royal Oak, MI 48067For Sale
 MLS ID #20261053445, Donald R Grieser, Max Broock, REALTORS®-Birmingham. Realcomp II
 - $499,9003 bd3 ba2.3k sqft2660 Thomas Ave, Berkley, MI 48072For SaleMLS ID #20261051261, Martin Hill, Century 21 Curran & Oberski. Realcomp II
- $575,0003 bd2 ba2.1k sqft611 W 4th St, Royal Oak, MI 48067For SaleMLS ID #20261052821, Andrea B Carollo, Max Broock, REALTORS®-Birmingham. Realcomp II
- $315,0003 bd2 ba1.6k sqft1600 McLean Ave, Royal Oak, MI 48067For SaleMLS ID #20261055831, Joseph Hammel, Keller Williams Somerset. Realcomp II
- $449,9003 bd2 ba2.4k sqft1921 McDonald Ave, Royal Oak, MI 48073For SaleMLS ID #20261049175, Jim Shaffer, Good Company. Realcomp II
- $474,9004 bd2 ba2.1k sqft2925 Bembridge Rd, Royal Oak, MI 48073For SaleMLS ID #20261054823, Patricia A Roberge, The Agency Hall & Hunter. Realcomp II
- $305,0003 bd1 ba1.5k sqft305 S Edison Ave, Royal Oak, MI 48067For SaleMLS ID #20261056253, Lara Miller, Jim Saros Real Estate Services. Realcomp II
- $450,0003 bd2 ba1.9k sqft2071 Dorothea Rd, Berkley, MI 48072For SaleMLS ID #20261056974, Frederick A Alexander, KW Showcase Realty. Realcomp II
- $305,0003 bd2 ba1.8k sqft407 E Maryland Ave, Royal Oak, MI 48067For SaleMLS ID #20261050459, Jay Taylor, Good Company. Realcomp II
- $399,0004 bd2 ba1.8k sqft140 E Lawrence Ave, Royal Oak, MI 48073For SaleMLS ID #20261045328, Harry M Lee, Golden Key Realty Group LLC. Realcomp II
- $415,0003 bd2 ba1.6k sqft2028 N Wilson Ave, Royal Oak, MI 48073For SaleMLS ID #20261053327, Keri Sorenson, National Realty Centers, Inc. Realcomp II
- $425,0003 bd3 ba2.1k sqft10482 Hart Ave, Huntington Woods, MI 48070For SaleMLS ID #20261056417, Laurie Koblin Glass, Max Broock, REALTORS®-Birmingham. Realcomp II
- $310,0003 bd1 ba1k sqft300 S Minerva Ave, Royal Oak, MI 48067For SaleMLS ID #20261053187, Peg Dilworth Hunt, Coldwell Banker Professionals. Realcomp II
- $409,9004 bd3 ba1.8k sqft3026 Linwood Ct, Royal Oak, MI 48073For SaleMLS ID #20261045829, Cole Bremer, Good Company. Realcomp II
- $574,0003 bd2 ba1.5k sqft2507 N Washington Ave, Royal Oak, MI 48073For SaleMLS ID #20261044827, John Farhat, Good Company. Realcomp II
- $410,0003 bd2 ba2.3k sqft2436 N Vermont Ave, Royal Oak, MI 48073For SaleMLS ID #20261042101, Kimberly Herron, National Realty Centers, Inc. Realcomp II
- $344,9003 bd2 ba1.6k sqft1090 Cambridge Rd, Berkley, MI 48072For SaleMLS ID #20261056884, Andrea B Carollo, Max Broock, REALTORS®-Birmingham. Realcomp II
