Introducing an exceptional opportunity to own this charming brick bungalow in the heart of Royal Oak, offering nearly 1,700 square feet of living space and an unbeatable location just moments from Downtown Royal Oak. Combining timeless character, spacious living areas, and everyday convenience, this home provides the perfect blend of comfort and lifestyle. Upon entry, you are welcomed by beautiful hardwood floors, abundant natural light from plantation shutters, and a warm, inviting atmosphere. The spacious living room is anchored by a charming fireplace, creating the perfect setting for relaxing. The adjoining cozy dining area flows seamlessly into the galley kitchen, featuring stainless steel appliances, a Viking gas range, Viking wine cooler, generous cabinetry, and functional workspace. The main level offers two spacious bedrooms and a full bathroom, while the upper level serves as a private primary retreat featuring a spacious bedroom, full bathroom, skylights, French doors, custom window treatments, and a flexible loft area filled with natural light. The oversized primary bathroom features a whirlpool tub and separate shower. French doors open to a private upper level deck overlooking the backyard, offering the perfect place to relax and unwind. Outside, enjoy a rare oversized double lot with a fully fenced backyard offering exceptional privacy and outdoor space seldom found this close to Downtown Royal Oak. A spacious deck creates the perfect setting for outdoor dining and summer gatherings, while the detached one car detached garage provides added convenience. The basement offers abundant storage and outstanding potential for future finishing, creating opportunities for additional living space. Located within walking distance of Downtown Royal Oak and just minutes from premier dining, shopping, parks, schools, and major commuter routes, this home offers the ideal combination of location, charm, and functionality, Welcome Home!
For sale
$479,000
1102 N Lafayette Ave, Royal Oak, MI 48067
3beds
1,700sqft
:
Get pre-qualified$3,346/mo
Single Family Residence
Built in 1949
8,276 Square Feet Lot
$469,300 Zestimate®
$282/sqft
$-- HOA
What's special
- 19 days |
- 2,110 |
- 170 |
Zillow last checked:
Listing updated:
Listed by:
Sheel Sohal 248-249-3122,
KW Domain 248-590-0800
Source: Realcomp II,MLS#: 20261045146
Facts & features
Interior
Bedrooms & bathrooms
- Bedrooms: 3
- Bathrooms: 2
- Full bathrooms: 2
Primary bedroom
- Level: Second
- Area: 176
- Dimensions: 11 X 16
Bedroom
- Level: Entry
- Area: 132
- Dimensions: 11 X 12
Bedroom
- Level: Entry
- Area: 110
- Dimensions: 10 X 11
Other
- Level: Second
- Area: 30
- Dimensions: 5 X 6
Other
- Level: Entry
Dining room
- Level: Entry
- Area: 99
- Dimensions: 11 X 9
Family room
- Level: Entry
- Area: 224
- Dimensions: 14 X 16
Kitchen
- Level: Entry
- Area: 80
- Dimensions: 10 X 8
Living room
- Level: Entry
- Area: 252
- Dimensions: 14 X 18
Heating
- Forced Air, Natural Gas
Cooling
- Ceiling Fans, Central Air
Appliances
- Included: Dishwasher, Disposal, Dryer, Free Standing Gas Range, Free Standing Refrigerator, Microwave, Washer, Wine Cooler
Features
- Basement: Unfinished
- Has fireplace: Yes
- Fireplace features: Living Room
Interior area
- Total interior livable area: 1,700 sqft
- Finished area above ground: 1,700
Property
Parking
- Total spaces: 1
- Parking features: One Car Garage, Detached
- Garage spaces: 1
Features
- Levels: One And One Half
- Stories: 1.5
- Entry location: GroundLevelwSteps
- Patio & porch: Deck, Porch
- Exterior features: Lighting
- Pool features: None
- Fencing: Fenced
Lot
- Size: 8,276 Square Feet
- Dimensions: 60.00 x 135.59
Details
- Parcel number: 2516280003
- Special conditions: Short Sale No,Standard
Construction
Type & style
- Home type: SingleFamily
- Architectural style: Bungalow
- Property subtype: Single Family Residence
Materials
- Brick
- Foundation: Basement, Poured
Condition
- New construction: No
- Year built: 1949
Utilities & green energy
- Sewer: Public Sewer
- Water: Public
Community & HOA
Community
- Subdivision: EVANS HIGHLAND 2
HOA
- Has HOA: No
Location
- Region: Royal Oak
Financial & listing details
- Price per square foot: $282/sqft
- Tax assessed value: $111,730
- Annual tax amount: $4,284
- Date on market: 7/8/2026
- Cumulative days on market: 19 days
- Listing agreement: Exclusive Right To Sell
- Listing terms: Cash,Conventional,FHA,Va Loan
- Exclusions: Exclusion(s) Do Not Exist
Estimated market value
$469,300
$446,000 - $493,000
$2,774/mo
Price history
| Date | Event | Price |
|---|---|---|
| 7/8/2026 | Listed for sale | $479,000+38.8%$282/sqft |
Source:  Realcomp II #20261045146 Report a problem Realcomp II #20261045146 Report a problem | ||
| 7/15/2005 | Sold | $345,000+43.8%$203/sqft |
Source:  MiRealSource #797871 Report a problem MiRealSource #797871 Report a problem | ||
| 7/3/2003 | Sold | $240,000$141/sqft |
Source: MiRealSource #717790 Report a problem | ||
Public tax history
| Year | Property taxes | Tax assessment |
|---|---|---|
| 2025 | -- | $164,110 +7.5% |
| 2024 | -- | $152,690 +6.5% |
| 2023 | -- | $143,420 +6.3% |
| 2022 | -- | $134,900 +7.7% |
| 2021 | -- | $125,260 +5.2% |
| 2020 | -- | $119,020 +7% |
| 2019 | -- | $111,280 +1.1% |
| 2018 | -- | $110,090 |
| 2017 | -- | $110,090 +7.3% |
| 2015 | -- | $102,610 +5.8% |
| 2014 | -- | $96,970 +15.2% |
| 2011 | -- | $84,210 -1.9% |
| 2010 | $3,098 -7.7% | $85,850 -8.7% |
| 2009 | $3,357 +4.2% | $94,080 -56.1% |
| 2005 | $3,223 | $214,150 +119.7% |
| 2003 | -- | $97,470 +9.5% |
| 2002 | -- | $88,980 +34.1% |
| 2001 | $2,351 +2.4% | $66,350 +3.2% |
| 2000 | $2,295 | $64,300 |
Find assessor info on the county website
Monthly payment
Est. payment
Payment breakdown
Explore the cost of this home by adjusting the details. Changes won't be saved.Climate risks
Neighborhood: 48067
Nearby schools
GreatSchools rating
- 10/10Northwood Elementary SchoolGrades: K-5Distance: 0.6 mi
- 7/10Royal Oak Middle SchoolGrades: 6-8Distance: 0.3 mi
- 9/10Royal Oak High SchoolGrades: 9-12Distance: 1.8 mi
- $367,7003 bd2 ba1.2k sqft1028 N Lafayette Ave, Royal Oak, MI 48067Off Market
- $459,3004 bd3 ba1.5k sqft1110 N Lafayette Ave, Royal Oak, MI 48067Off Market
- $401,5003 bd2 ba1.3k sqft1020 N Lafayette Ave, Royal Oak, MI 48067Off Market
- $369,9003 bd2 ba2.1k sqft1101 N Washington Ave, Royal Oak, MI 48067Sold
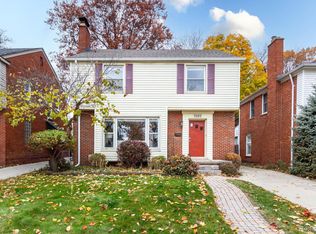
- $379,5002 bd2 ba1.3k sqft1029 N Lafayette Ave, Royal Oak, MI 48067Off Market
- $373,3003 bd1 ba1.4k sqft1109 N Washington Ave, Royal Oak, MI 48067Off Market
- $486,6002 bd3 ba1.6k sqft1023 N Washington Ave, Royal Oak, MI 48067Off Market
- $501,9003 bd2 ba1.4k sqft1122 N Lafayette Ave, Royal Oak, MI 48067Off Market
A local agent can set up tours, give advice and negotiate with sellers.
Similar homes
- $498,7003 bd3 ba2.4k sqft510 N Connecticut Ave, Royal Oak, MI 48067For Sale

 MLS ID #20261056928, Jason H McKevitt, The Agency Hall & Hunter. Realcomp II
 - $474,9004 bd2 ba2.1k sqft2925 Bembridge Rd, Royal Oak, MI 48073For Sale
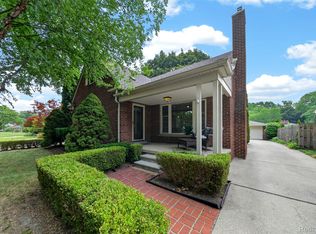 MLS ID #20261054823, Patricia A Roberge, The Agency Hall & Hunter. Realcomp II
 - $399,9003 bd2 ba1.3k sqft703 Florence Ave, Royal Oak, MI 48067For Sale
 MLS ID #20261055277, Ali K Berry, Quest Realty LLC. Realcomp II
 - $425,0003 bd3 ba2.1k sqft10482 Hart Ave, Huntington Woods, MI 48070For Sale
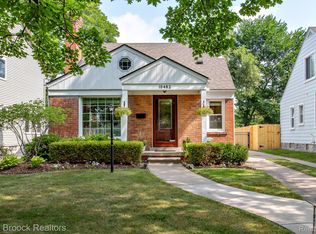 MLS ID #20261056417, Laurie Koblin Glass, Max Broock, REALTORS®-Birmingham. Realcomp II
 - $400,0003 bd2 ba2k sqft3015 Bembridge Rd, Royal Oak, MI 48073For SaleMLS ID #20261055865, Charles Lisee, @properties Christie's Int'l R.E. Royal Oak. Realcomp II
- $415,0003 bd2 ba1.6k sqft2028 N Wilson Ave, Royal Oak, MI 48073For SaleMLS ID #20261053327, Keri Sorenson, National Realty Centers, Inc. Realcomp II
- $310,0003 bd1 ba1k sqft300 S Minerva Ave, Royal Oak, MI 48067For SaleMLS ID #20261053187, Peg Dilworth Hunt, Coldwell Banker Professionals. Realcomp II
- $565,0003 bd2 ba2.2k sqft24800 N Cromwell Dr, Franklin, MI 48025For SaleMLS ID #20261055685, Michael Perrotta, The Agency Hall & Hunter. Realcomp II
- $399,0004 bd2 ba1.8k sqft140 E Lawrence Ave, Royal Oak, MI 48073For SaleMLS ID #20261045328, Harry M Lee, Golden Key Realty Group LLC. Realcomp II
- $379,9003 bd4 ba2.1k sqft26449 Haverhill Dr, Warren, MI 48091For SaleMLS ID #20261057732, Mohammed K Uddin, Home Pride Realty. Realcomp II
- $419,9003 bd2 ba1.1k sqft3029 Guilford Dr, Royal Oak, MI 48073For SaleMLS ID #20261038876, Saverio A Montalto, DOBI Real Estate. Realcomp II
- $469,0004 bd3 ba2.3k sqft37480 Rhonswood Dr, Northville, MI 48167For SaleMLS ID #20261056486, John K Goodman, Century 21 Curran & Oberski. Realcomp II
- $528,0003 bd2 ba2.2k sqft2090 Bradford Rd, Birmingham, MI 48009For SaleMLS ID #20261051125, Sheel Sohal, KW Domain. Realcomp II
- $330,0003 bd2 ba1.1k sqft2100 Brockton Ave, Royal Oak, MI 48067For SaleMLS ID #20261026391, Daniel Wanshon, The RichRealty Group. Realcomp II
- $389,9003 bd2 ba1.7k sqft495 Lincoln Ave, Clawson, MI 48017For SaleMLS ID #20261041201, Nika Jusufi, Nika & Co. Realcomp II
- $525,0003 bd2 ba2.2k sqft22510 Ardmore Park Dr, Saint Clair Shores, MI 48081For SaleMLS ID #20261054136, Jeffrey Meldrum, Jim Saros Real Estate Services. Realcomp II
- $299,0004 bd2 ba1.5k sqft29687 Boewe Dr, Warren, MI 48092For SaleMLS ID #20261057332, M N M Tanveer, Wasim International Realty. Realcomp II
- $310,0003 bd1 ba914 sqft507 Roth Blvd, Clawson, MI 48017For SaleMLS ID #20261056177, Nick Casteel, Brookstone, Realtors LLC. Realcomp II
- $275,0003 bd2 ba1.4k sqft32769 Exeter Ct, Warren, MI 48092For SaleMLS ID #20261053832, Carlo Gobba, EXP Realty Main. Realcomp II
- $550,0003 bd3 ba1.7k sqft6606 Leytonstone Blvd, West Bloomfield, MI 48322For SaleMLS ID #20261055351, Shane Hubble, Real Estate For A CAUSE. Realcomp II
