Nestled on a picturesque, tree-lined street in Royal Oak's highly desirable Woodward Side neighborhood, this beautifully updated brick ranch offers the perfect blend of timeless charm and modern convenience. Featuring 3 bedrooms and 1.1 baths, the home has been thoughtfully maintained and tastefully renovated throughout. Step inside to a bright and inviting living room where a large picture window fills the space with natural light, while a cozy corner fireplace creates a warm focal point. The adjoining dining area flows seamlessly into the stunning fully renovated kitchen, showcasing GE stainless steel appliances, quartz countertops, crisp white cabinetry, and classic finishes designed to stand the test of time. Refinished hardwood flooring extends throughout the home, adding warmth, character, and continuity.
One of the home's standout features is the versatile four-season room, offering direct access to the attached garage and beautiful views of the professionally landscaped, fully fenced backyard. Ideally situated just minutes from both downtown Royal Oak and downtown Birmingham, this exceptional location also offers the convenience of Beaumont Hospital just across Woodward Avenue, along with easy access to shopping, dining, and parks.
For sale
Price cut: $10K (7/14)
$419,900
3029 Guilford Dr, Royal Oak, MI 48073
3beds
1,104sqft
:
Get pre-qualified$2,961/mo
Single Family Residence
Built in 1951
6,969 Square Feet Lot
$412,600 Zestimate®
$380/sqft
$-- HOA
What's special
- 56 days |
- 1,140 |
- 77 |
Zillow last checked:
Listing updated:
Listed by:
Saverio A Montalto 586-615-5211,
DOBI Real Estate 248-385-3350
Source: Realcomp II,MLS#: 20261038876
Facts & features
Interior
Bedrooms & bathrooms
- Bedrooms: 3
- Bathrooms: 2
- Full bathrooms: 1
- 1/2 bathrooms: 1
Primary bedroom
- Level: Entry
- Area: 130
- Dimensions: 13 X 10
Bedroom
- Level: Entry
- Area: 90
- Dimensions: 9 X 10
Bedroom
- Level: Entry
- Area: 90
- Dimensions: 9 X 10
Other
- Level: Entry
- Area: 49
- Dimensions: 7 X 7
Other
- Level: Second
Dining room
- Level: Entry
- Area: 63
- Dimensions: 7 X 9
Kitchen
- Level: Entry
- Area: 117
- Dimensions: 9 X 13
Living room
- Level: Entry
- Area: 176
- Dimensions: 11 X 16
Other
- Level: Entry
- Area: 168
- Dimensions: 8 X 21
Heating
- Forced Air, Natural Gas
Cooling
- Central Air
Appliances
- Included: Dishwasher, Disposal, Dryer, Free Standing Gas Range, Free Standing Refrigerator, Range Hood, Washer
Features
- Basement: Unfinished
- Has fireplace: Yes
- Fireplace features: Gas, Living Room
Interior area
- Total interior livable area: 1,104 sqft
- Finished area above ground: 1,104
Property
Parking
- Total spaces: 1.5
- Parking features: Oneand Half Car Garage, Attached
- Attached garage spaces: 1.5
Features
- Levels: One
- Stories: 1
- Entry location: GroundLevelwSteps
- Patio & porch: Enclosed, Patio, Porch
- Pool features: None
Lot
- Size: 6,969 Square Feet
- Dimensions: 56 x 128
Details
- Parcel number: 2508103009
- Special conditions: Short Sale No,Standard
Construction
Type & style
- Home type: SingleFamily
- Architectural style: Ranch
- Property subtype: Single Family Residence
Materials
- Brick
- Foundation: Basement, Block
- Roof: Asphalt
Condition
- New construction: No
- Year built: 1951
- Major remodel year: 2024
Utilities & green energy
- Sewer: Public Sewer
- Water: Public
Community & HOA
Community
- Subdivision: WOODWARDSIDE
HOA
- Has HOA: No
Location
- Region: Royal Oak
Financial & listing details
- Price per square foot: $380/sqft
- Tax assessed value: $151,840
- Annual tax amount: $5,821
- Date on market: 6/6/2026
- Cumulative days on market: 56 days
- Listing agreement: Exclusive Right To Sell
- Listing terms: Cash,Conventional
Estimated market value
$412,600
$392,000 - $433,000
$2,552/mo
Price history
| Date | Event | Price |
|---|---|---|
| 7/14/2026 | Price change | $419,900-2.3%$380/sqft |
Source:  Realcomp II #20261038876 Report a problem Realcomp II #20261038876 Report a problem | ||
| 6/6/2026 | Listed for sale | $429,900+33.9%$389/sqft |
Source: Realcomp II #20261038876 Report a problem | ||
| 11/16/2023 | Sold | $321,000-2.7%$291/sqft |
Source: Realcomp II #20230078364 Report a problem | ||
| 11/2/2023 | Pending sale | $329,900$299/sqft |
Source: Realcomp II #20230078364 Report a problem | ||
| 10/20/2023 | Price change | $329,900-2.9%$299/sqft |
Source: Realcomp II #20230078364 Report a problem | ||
| 10/9/2023 | Price change | $339,900-2.9%$308/sqft |
Source: Realcomp II #20230078364 Report a problem | ||
| 9/18/2023 | Listed for sale | $350,000$317/sqft |
Source: Realcomp II #20230078364 Report a problem | ||
Public tax history
| Year | Property taxes | Tax assessment |
|---|---|---|
| 2025 | -- | $160,640 +9.1% |
| 2024 | -- | $147,280 +16.4% |
| 2023 | -- | $126,520 +4.1% |
| 2022 | -- | $121,560 +5.9% |
| 2021 | -- | $114,760 +5.3% |
| 2020 | -- | $108,950 +6.6% |
| 2019 | -- | $102,230 -0.7% |
| 2018 | -- | $102,970 |
| 2017 | -- | $102,970 +9.7% |
| 2015 | -- | $93,850 +7.7% |
| 2014 | -- | $87,140 +17.9% |
| 2011 | -- | $73,900 -2.9% |
| 2010 | $2,746 -4.2% | $76,100 -5.3% |
| 2009 | $2,867 +31.3% | $80,340 -51.8% |
| 2005 | $2,183 | $166,670 +76.1% |
| 2003 | -- | $94,620 +13.7% |
| 2002 | -- | $83,190 +27.1% |
| 2001 | $2,318 +2.4% | $65,440 +3.2% |
| 2000 | $2,263 | $63,420 |
Find assessor info on the county website
Monthly payment
Est. payment
Payment breakdown
Explore the cost of this home by adjusting the details. Changes won't be saved.Climate risks
Neighborhood: 48073
Nearby schools
GreatSchools rating
- 6/10Addams ElementaryGrades: PK-5Distance: 0.6 mi
- 7/10Royal Oak Middle SchoolGrades: 6-8Distance: 2.2 mi
- 9/10Royal Oak High SchoolGrades: 9-12Distance: 1.1 mi
- $390,1003 bd2 ba1.3k sqft3107 Guilford Dr, Royal Oak, MI 48073Off Market
- $514,7002 bd2 ba1.5k sqft3021 Guilford Dr, Royal Oak, MI 48073Off Market
- $344,1003 bd1 ba1.2k sqft3111 Guilford Dr, Royal Oak, MI 48073Off Market
- $420,0003 bd3 ba2.6k sqft3022 Woodslee Dr, Royal Oak, MI 48073Sold
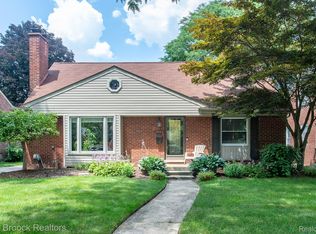
- $441,0003 bd2 ba1.2k sqft3030 Woodslee Dr, Royal Oak, MI 48073Off Market
- $354,9003 bd1 ba1.4k sqft3014 Woodslee Dr, Royal Oak, MI 48073Off Market
- $349,6004 bd1 ba1.4k sqft3102 Guilford Dr, Royal Oak, MI 48073Off Market
- $375,7004 bd2 ba1.1k sqft3034 Woodslee Dr, Royal Oak, MI 48073Off Market
A local agent can set up tours, give advice and negotiate with sellers.
Similar homes
- $453,0003 bd1 ba1.1k sqft2614 Essex St, Royal Oak, MI 48073For Sale

 MLS ID #20261044057, Edinam Moten, Bridge Cross Realty. Realcomp II
 - $389,9003 bd2 ba1.5k sqft428 Girard Ave, Royal Oak, MI 48073For Sale
 MLS ID #20261058020, Sana Brikho, St Jude Realty. Realcomp II
 - $389,9003 bd2 ba1.4k sqft1808 W Twelve Mile Rd, Royal Oak, MI 48073For Sale
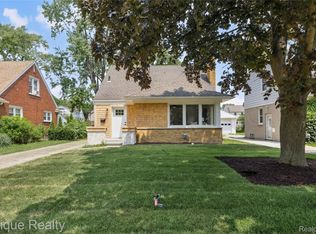 MLS ID #20261055489, Michael Hasso, Epique Realty. Realcomp II
 - $415,0003 bd2 ba1.6k sqft2028 N Wilson Ave, Royal Oak, MI 48073For Sale
 MLS ID #20261053327, Keri Sorenson, National Realty Centers, Inc. Realcomp II
 - $363,9003 bd2 ba1.5k sqft3022 N Blair Ave, Royal Oak, MI 48073For SaleMLS ID #20261043307, Joseph Simancas, @properties Christie's Int'l RE Grosse Pointe. Realcomp II
- $344,0003 bd2 ba1.2k sqft4313 Berkshire Rd, Royal Oak, MI 48073For SaleMLS ID #20261019045, Amit Hingorani, Real Estate One-W Blmfld. Realcomp II
- $399,9003 bd2 ba1.3k sqft703 Florence Ave, Royal Oak, MI 48067For SaleMLS ID #20261055277, Ali K Berry, Quest Realty LLC. Realcomp II
- $300,0002 bd1 ba1.3k sqft4335 W Forteen Mile Rd, Royal Oak, MI 48073For SaleMLS ID #20261049824, Sotero M Lopez II, EXP Realty Main. Realcomp II
- $375,0003 bd1 ba1.1k sqft29067 Milton Ave, Madison Heights, MI 48071For SaleMLS ID #20261047598, Timothy A Francisco Jr, Real Estate One-Sterling Heights. Realcomp II
- $319,0003 bd2 ba930 sqft4142 Royal Ave, Berkley, MI 48072For SaleMLS ID #20261042591, Jacob Davis, Brookstone, Realtors LLC. Realcomp II
- $429,0002 bd2 ba1.6k sqft1815 E Lincoln St, Birmingham, MI 48009For SaleMLS ID #20261004226, Raymen Yaldo, Premier Property Partners LLC. Realcomp II
- $299,9003 bd1 ba1k sqft716 Maplegrove Ave, Royal Oak, MI 48067For SaleMLS ID #20261057228, Elizabeth A Reaume, Howard Hanna Birmingham. Realcomp II
- $399,0004 bd2 ba1.3k sqft187 Leroy St, Ferndale, MI 48220For SaleMLS ID #20261057046, Nicholas M Zeoli, Real Broker, LLC. Realcomp II
- $310,0003 bd1 ba1k sqft300 S Minerva Ave, Royal Oak, MI 48067For SaleMLS ID #20261053187, Peg Dilworth Hunt, Coldwell Banker Professionals. Realcomp II
- $299,0004 bd2 ba1.5k sqft29687 Boewe Dr, Warren, MI 48092For SaleMLS ID #20261057332, M N M Tanveer, Wasim International Realty. Realcomp II
- $399,0003 bd2 ba1.4k sqft24474 Springbrook Dr, Farmington Hills, MI 48336For SaleMLS ID #20261047388, Shannon Beaver, Keller Williams Ann Arbor Market Center. Realcomp II
- $254,9993 bd2 ba1.2k sqft28286 Red Leaf Ln, Southfield, MI 48076For SaleMLS ID #20261046730, Mario Alu, EXP Realty Shelby Twp. Realcomp II
- $277,9003 bd2 ba1.3k sqft33226 Vista Way, Fraser, MI 48026For Sale
 MLS ID #50216299, Heidi Weeden, Insignia Realty LLC. MiRealSource
 - $359,9003 bd2 ba1.6k sqft3461 Lancaster Dr, Sterling Heights, MI 48310For SaleMLS ID #20261040288, Hadeer Emmanuel, Berkshire Hathaway HomeServices Kee Realty Clinton. Realcomp II
- $235,0002 bd1 ba838 sqft30768 Brentwood St, Southfield, MI 48076For SaleMLS ID #20261056637, Erica Fink, KW Metro. Realcomp II
