Welcome home to this charming all-brick 3-bedroom, 1.5-bath Royal Oak bungalow full of timeless character and thoughtful updates. From the moment you step inside, you’ll appreciate the coved ceilings, arched doorways, beautiful wood flooring throughout the living room and all three bedrooms, and inviting living spaces that give this home its classic charm. The updated eat in kitchen features a farmhouse sink, subway tile backsplash, stainless steel appliances, slate flooring, and plenty of cabinet and counter space. The full bathroom has been beautifully remodeled with a custom mosaic tile surround, creating a stylish and updated look. The spacious upper level offers endless possibilities and can serve as a private primary bedroom, guest suite, home office, playroom, or flex space to fit your needs. The lower level includes a convenient half bath and is ready for your finishing touches, offering excellent potential for a recreation room, home office, workout area, or additional living space. Step outside to the fenced backyard featuring an in-ground pool, creating the perfect setting for summer gatherings, relaxing weekends, or simply enjoying the outdoors. Additional updates include a hot water heater replaced in 2017. This all-brick bungalow offers the perfect combination of character, updates, and location.
For sale
$415,000
2028 N Wilson Ave, Royal Oak, MI 48073
3beds
1,618sqft
:
Get pre-qualified$2,953/mo
Single Family Residence
Built in 1945
10,018 Square Feet Lot
$407,200 Zestimate®
$256/sqft
$-- HOA
What's special
- 13 days |
- 1,473 |
- 103 |
Zillow last checked:
Listing updated:
Listed by:
Keri Sorenson 248-705-6550,
National Realty Centers, Inc 248-971-1010
Source: Realcomp II,MLS#: 20261053327
Facts & features
Interior
Bedrooms & bathrooms
- Bedrooms: 3
- Bathrooms: 2
- Full bathrooms: 1
- 1/2 bathrooms: 1
Primary bedroom
- Level: Second
- Area: 209
- Dimensions: 19 X 11
Bedroom
- Level: Entry
- Area: 132
- Dimensions: 11 X 12
Bedroom
- Level: Entry
- Area: 108
- Dimensions: 12 X 9
Other
- Level: Entry
- Area: 63
- Dimensions: 9 X 7
Other
- Level: Basement
- Area: 25
- Dimensions: 5 X 5
Kitchen
- Level: Entry
- Area: 144
- Dimensions: 16 X 9
Laundry
- Level: Basement
- Area: 63
- Dimensions: 7 X 9
Living room
- Level: Entry
- Area: 208
- Dimensions: 13 X 16
Heating
- Forced Air, Natural Gas
Cooling
- Ceiling Fans, Central Air
Appliances
- Included: Dishwasher, Disposal, Dryer, Free Standing Gas Range, Free Standing Refrigerator, Microwave, Stainless Steel Appliances, Washer
- Laundry: Electric Dryer Hookup, Laundry Room
Features
- High Speed Internet, Programmable Thermostat
- Basement: Partially Finished
- Has fireplace: No
Interior area
- Total interior livable area: 1,618 sqft
- Finished area above ground: 1,118
- Finished area below ground: 500
Video & virtual tour
Property
Parking
- Total spaces: 1.5
- Parking features: Oneand Half Car Garage, Detached, Electricityin Garage, Garage Faces Front, Garage Door Opener
- Garage spaces: 1.5
Features
- Levels: One And One Half
- Stories: 1.5
- Entry location: GroundLevelwSteps
- Patio & porch: Patio, Porch
- Exterior features: Gutter Guard System, Lighting
- Pool features: In Ground
- Fencing: Fenced
Lot
- Size: 10,018 Square Feet
- Dimensions: 60 x 165
Details
- Parcel number: 2510479003
- Special conditions: Short Sale No,Standard
Construction
Type & style
- Home type: SingleFamily
- Architectural style: Bungalow
- Property subtype: Single Family Residence
Materials
- Brick
- Foundation: Basement, Poured
- Roof: Asphalt
Condition
- New construction: No
- Year built: 1945
Utilities & green energy
- Sewer: Public Sewer
- Water: Public
- Utilities for property: Above Ground Utilities
Community & HOA
Community
- Features: Sidewalks
- Security: Smoke Detectors
- Subdivision: RED RUN GOLF
HOA
- Has HOA: No
Location
- Region: Royal Oak
Financial & listing details
- Price per square foot: $256/sqft
- Tax assessed value: $171,560
- Annual tax amount: $6,578
- Date on market: 7/16/2026
- Cumulative days on market: 14 days
- Listing agreement: Exclusive Right To Sell
- Listing terms: Cash,Conventional,FHA,Va Loan
Estimated market value
$407,200
$387,000 - $428,000
$2,802/mo
Price history
| Date | Event | Price |
|---|---|---|
| 7/16/2026 | Listed for sale | $415,000+20.3%$256/sqft |
Source:  Realcomp II #20261053327 Report a problem Realcomp II #20261053327 Report a problem | ||
| 8/16/2021 | Sold | $345,000+9.5%$213/sqft |
Source: Public Record Report a problem | ||
| 7/5/2021 | Pending sale | $315,000$195/sqft |
Source: Realcomp II #2210051486 Report a problem | ||
| 7/3/2021 | Listed for sale | $315,000+53.7%$195/sqft |
Source: Realcomp II #2210051486 Report a problem | ||
| 11/19/2004 | Sold | $205,000+69.4%$127/sqft |
Source:  MiRealSource #677444 Report a problem MiRealSource #677444 Report a problem | ||
| 6/28/1996 | Sold | $121,000$75/sqft |
Source: Public Record Report a problem | ||
Public tax history
| Year | Property taxes | Tax assessment |
|---|---|---|
| 2025 | -- | $181,010 +7.8% |
| 2024 | -- | $167,890 +5.9% |
| 2023 | -- | $158,490 +4.9% |
| 2022 | -- | $151,100 +24.6% |
| 2021 | -- | $121,250 +5.3% |
| 2020 | -- | $115,150 +8.1% |
| 2019 | -- | $106,480 +4.9% |
| 2018 | -- | $101,460 |
| 2017 | -- | $101,460 +7.5% |
| 2015 | -- | $94,380 +7.1% |
| 2014 | -- | $88,090 +11.3% |
| 2011 | -- | $79,180 -1.3% |
| 2010 | $3,218 -10.5% | $80,220 -16.3% |
| 2009 | $3,595 +14.8% | $95,850 -53.4% |
| 2005 | $3,132 | $205,760 +109.7% |
| 2003 | -- | $98,110 +10.7% |
| 2002 | -- | $88,640 +23.9% |
| 2001 | $2,535 -5.2% | $71,565 +3.2% |
| 2000 | $2,675 | $69,355 |
Find assessor info on the county website
Monthly payment
Est. payment
Payment breakdown
Explore the cost of this home by adjusting the details. Changes won't be saved.Climate risks
Neighborhood: 48073
Nearby schools
GreatSchools rating
- 7/10Keller ElementaryGrades: PK-5Distance: 0.3 mi
- 7/10Royal Oak Middle SchoolGrades: 6-8Distance: 1.4 mi
- 9/10Royal Oak High SchoolGrades: 9-12Distance: 2.1 mi
- $435,0003 bd3 ba2k sqft2032 N Wilson Ave, Royal Oak, MI 48073Sold
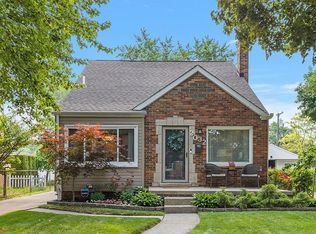
- $441,9003 bd3 ba1.3k sqft2020 N Wilson Ave, Royal Oak, MI 48073Off Market

- $332,9003 bd1 ba1.1k sqft2036 N Wilson Ave, Royal Oak, MI 48073Off Market
- $430,1004 bd2 ba1.7k sqft2016 N Wilson Ave, Royal Oak, MI 48073Off Market
- $493,500-- bd5 ba2.7k sqft2035 N Campbell Rd, Royal Oak, MI 48073Off Market
- $266,1003 bd3 ba1.3k sqft2039 N Campbell Rd, Royal Oak, MI 48073Off Market
- $211,2004 bd2 ba1.7k sqft2019 N Campbell Rd, Royal Oak, MI 48073Off Market
- $350,0003 bd2 ba1.6k sqft2037 N Wilson Ave, Royal Oak, MI 48073Sold
A local agent can set up tours, give advice and negotiate with sellers.
Similar homes
- $340,0003 bd1 ba1.8k sqft2409 N Wilson Ave, Royal Oak, MI 48073For Sale

 MLS ID #20261044725, Donna Lopez Negrete, National Realty Centers, Inc. Realcomp II
 - $363,9003 bd2 ba1.5k sqft3022 N Blair Ave, Royal Oak, MI 48073For Sale
 MLS ID #20261043307, Joseph Simancas, @properties Christie's Int'l RE Grosse Pointe. Realcomp II
 - $399,0004 bd2 ba1.8k sqft140 E Lawrence Ave, Royal Oak, MI 48073For Sale
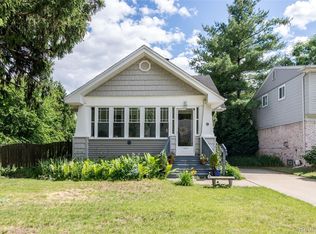 MLS ID #20261045328, Harry M Lee, Golden Key Realty Group LLC. Realcomp II
 - $419,9003 bd2 ba1.1k sqft3029 Guilford Dr, Royal Oak, MI 48073For Sale
 MLS ID #20261038876, Saverio A Montalto, DOBI Real Estate. Realcomp II
 - $425,0003 bd3 ba2.1k sqft10482 Hart Ave, Huntington Woods, MI 48070For SaleMLS ID #20261056417, Laurie Koblin Glass, Max Broock, REALTORS®-Birmingham. Realcomp II
- $474,9004 bd2 ba2.1k sqft2925 Bembridge Rd, Royal Oak, MI 48073For SaleMLS ID #20261054823, Patricia A Roberge, The Agency Hall & Hunter. Realcomp II
- $498,7003 bd3 ba2.4k sqft510 N Connecticut Ave, Royal Oak, MI 48067For SaleMLS ID #20261056928, Jason H McKevitt, The Agency Hall & Hunter. Realcomp II
- $344,9003 bd2 ba1.6k sqft1090 Cambridge Rd, Berkley, MI 48072For SaleMLS ID #20261056884, Andrea B Carollo, Max Broock, REALTORS®-Birmingham. Realcomp II
- $315,0003 bd2 ba1.6k sqft1600 McLean Ave, Royal Oak, MI 48067For SaleMLS ID #20261055831, Joseph Hammel, Keller Williams Somerset. Realcomp II
- $479,0003 bd2 ba1.7k sqft1102 N Lafayette Ave, Royal Oak, MI 48067For SaleMLS ID #20261045146, Sheel Sohal, KW Domain. Realcomp II
- $499,9003 bd3 ba2.3k sqft2660 Thomas Ave, Berkley, MI 48072For SaleMLS ID #20261051261, Martin Hill, Century 21 Curran & Oberski. Realcomp II
- $375,0003 bd1 ba1.1k sqft29067 Milton Ave, Madison Heights, MI 48071For SaleMLS ID #20261047598, Timothy A Francisco Jr, Real Estate One-Sterling Heights. Realcomp II
- $310,0003 bd1 ba1k sqft300 S Minerva Ave, Royal Oak, MI 48067For SaleMLS ID #20261053187, Peg Dilworth Hunt, Coldwell Banker Professionals. Realcomp II
- $475,0003 bd2 ba2.2k sqft919 E Lincoln Ave, Royal Oak, MI 48067For SaleMLS ID #20261033243, Grace Mulcahy, @properties Christie's Int'l R.E. Birmingham. Realcomp II
- $299,0004 bd2 ba1.5k sqft29687 Boewe Dr, Warren, MI 48092For SaleMLS ID #20261057332, M N M Tanveer, Wasim International Realty. Realcomp II
- $300,0003 bd2 ba1.1k sqft2935 Inman St, Ferndale, MI 48220For SaleMLS ID #20261037537, Donna Sanford, Brookstone, Realtors LLC. Realcomp II
- $310,0003 bd1 ba914 sqft507 Roth Blvd, Clawson, MI 48017For SaleMLS ID #20261056177, Nick Casteel, Brookstone, Realtors LLC. Realcomp II
- $265,0003 bd2 ba1.4k sqft2410 E Lincoln Ave, Royal Oak, MI 48067For SaleMLS ID #20261055986, Jim Shaffer, Good Company. Realcomp II
- $275,0003 bd2 ba1.4k sqft32769 Exeter Ct, Warren, MI 48092For SaleMLS ID #20261053832, Carlo Gobba, EXP Realty Main. Realcomp II
- $330,0003 bd2 ba1.1k sqft2100 Brockton Ave, Royal Oak, MI 48067For SaleMLS ID #20261026391, Daniel Wanshon, The RichRealty Group. Realcomp II
