Don't miss out on this adorable, spacious 4 bedroom colonial in highly sought after Troy School district. The flow of this home is amazing with a large dining room, gorgeous white kitchen, family room with fireplace and sliding glass door that leads out on to a perfect ''entertaining'' deck in the fenced back yard. Kitchen appliances are all newer. The upstairs offers the oversized primary suite with walk in closet and private bath. The other 3 bedrooms are roomy as well. Newer furnace and A/C unit. Be in your new home just in time for the holidays and plan your family get togethers! You won't be disappointed-schedule your showing today. BATVAI. Professional photos will be loaded Nov 16.
Sold
Street View
$490,000
5407 Berwyck Dr, Troy, MI 48085
4beds
4,652sqft
Single Family Residence
Built in 1977
0.33 Acres Lot
$538,400 Zestimate®
$105/sqft
$4,001 Estimated rent
Home value
$538,400
$511,000 - $565,000
$4,001/mo
Zestimate® history
Owner options
List your home for rent
$4,001/mo
Rent Zestimate®
Find your next renter with Zillow Rental Manager. Plus, with online applications, you can quickly screen prospective tenants – for free.
$4,001/mo
Rent Zestimate®
Refinance and save
$3,250/mo
Est. payment
Refinancing to a lower rate could help reduce your monthly payments and save thousands over the life of the loan.
$3,250/mo
Est. payment
Explore your selling options
Work with a Zillow partner agent
Leverage their expertise and Zillow's premium Showcase listings to get your home seen by more buyers.
Get startedList with your own agent
Get your home in front of millions of buyers by listing it on Zillow.
Learn how to do itSell it yourself
Take full control of how buyers see your home on Zillow by listing For Sale by Owner (FSBO).
List your homeWhat's special
Private bathWalk in closetOversized primary suiteSliding glass doorFamily room with fireplaceLarge dining roomGorgeous white kitchen
Zillow last checked:
Listing updated:
Listed by:
Colleen Strader 248-840-9624,
CMS Realty LLC
Bought with:
Colleen Strader, 6502395283
CMS Realty LLC
Source: MichRIC,MLS#: 24059611
Facts & features
Interior
Bedrooms & bathrooms
- Bedrooms: 4
- Bathrooms: 3
- Full bathrooms: 2
- 1/2 bathrooms: 1
Primary bedroom
- Level: Upper
- Area: 255
- Dimensions: 15.00 x 17.00
Bedroom 2
- Level: Upper
- Area: 130
- Dimensions: 10.00 x 13.00
Bedroom 3
- Level: Upper
- Area: 156
- Dimensions: 12.00 x 13.00
Bedroom 4
- Level: Upper
- Area: 156
- Dimensions: 12.00 x 13.00
Primary bathroom
- Level: Upper
- Area: 48
- Dimensions: 8.00 x 6.00
Bathroom 1
- Level: Upper
- Area: 64
- Dimensions: 8.00 x 8.00
Bathroom 2
- Level: Main
- Area: 28
- Dimensions: 7.00 x 4.00
Dining room
- Level: Main
- Area: 110
- Dimensions: 10.00 x 11.00
Family room
- Level: Main
- Area: 315
- Dimensions: 15.00 x 21.00
Kitchen
- Level: Main
- Area: 99
- Dimensions: 9.00 x 11.00
Living room
- Level: Main
- Area: 180
- Dimensions: 12.00 x 15.00
Other
- Description: Breakfast Nook
- Level: Main
- Area: 99
- Dimensions: 9.00 x 11.00
Other
- Description: Laundry room
- Level: Main
- Area: 63
- Dimensions: 7.00 x 9.00
Heating
- Forced Air
Cooling
- Attic Fan, Central Air
Appliances
- Included: Dishwasher, Disposal, Dryer, Microwave, Oven, Range, Washer
- Laundry: Laundry Room, Lower Level
Features
- Ceiling Fan(s)
- Flooring: Carpet, Ceramic Tile, Laminate, Wood
- Basement: Partial
- Number of fireplaces: 1
- Fireplace features: Family Room
Interior area
- Total structure area: 4,652
- Total interior livable area: 4,652 sqft
- Finished area below ground: 0
Property
Parking
- Total spaces: 2
- Parking features: Garage Door Opener, Attached
- Garage spaces: 2
Features
- Stories: 2
Lot
- Size: 0.33 Acres
- Dimensions: 100 x 145
Details
- Parcel number: 2010304006
Construction
Type & style
- Home type: SingleFamily
- Architectural style: Colonial
- Property subtype: Single Family Residence
Materials
- Brick
- Roof: Asphalt
Condition
- New construction: No
- Year built: 1977
Utilities & green energy
- Sewer: Public Sewer
- Water: Public
Community & HOA
Location
- Region: Troy
Financial & listing details
- Price per square foot: $105/sqft
- Tax assessed value: $187,740
- Annual tax amount: $6,759
- Date on market: 11/15/2024
- Listing terms: Cash,FHA,VA Loan,Conventional
- Road surface type: Paved
Price history
| Date | Event | Price |
|---|---|---|
| 12/17/2024 | Sold | $490,000+0.2%$105/sqft |
Source:  MichRIC #24059611 Report a problem MichRIC #24059611 Report a problem | ||
| 11/23/2024 | Pending sale | $489,000$105/sqft |
Source: MichRIC #24059611 Report a problem | ||
| 11/15/2024 | Listed for sale | $489,000$105/sqft |
Source:  Realcomp II #20240086217 Report a problem Realcomp II #20240086217 Report a problem | ||
| 9/20/2024 | Pending sale | $489,000$105/sqft |
Source: Realcomp II #20240067411 Report a problem | ||
| 9/13/2024 | Listed for sale | $489,000+13.7%$105/sqft |
Source: Realcomp II #20240067411 Report a problem | ||
| 4/15/2021 | Sold | $430,100+8.9%$92/sqft |
Source: Public Record Report a problem | ||
| 3/16/2021 | Pending sale | $395,000$85/sqft |
Source:  Keller Williams #2210013272 Report a problem Keller Williams #2210013272 Report a problem | ||
| 3/15/2021 | Contingent | $395,000$85/sqft |
Source: Realcomp II #2210013272 Report a problem | ||
| 3/13/2021 | Listed for sale | $395,000+22.7%$85/sqft |
Source: Realcomp II #2210013272 Report a problem | ||
| 4/26/2017 | Sold | $322,000-2.1%$69/sqft |
Source: Public Record Report a problem | ||
| 2/13/2017 | Pending sale | $329,000$71/sqft |
Source: Keller Williams - Royal Oak #217005937 Report a problem | ||
| 1/30/2017 | Listed for sale | $329,000$71/sqft |
Source: Keller Williams Royal Oak Market Center #217005937 Report a problem | ||
Public tax history
| Year | Property taxes | Tax assessment |
|---|---|---|
| 2025 | -- | $211,740 +5.7% |
| 2024 | -- | $200,410 +9.2% |
| 2023 | -- | $183,580 +7.8% |
| 2022 | -- | $170,290 +13.2% |
| 2021 | -- | $150,480 -1.8% |
| 2020 | -- | $153,240 +4.9% |
| 2019 | -- | $146,090 +27.8% |
| 2015 | -- | $114,310 +6.8% |
| 2014 | -- | $107,040 +9.1% |
| 2011 | -- | $98,130 |
| 2010 | -- | $98,130 -14.4% |
| 2009 | -- | $114,600 -6.2% |
| 2003 | -- | $122,190 +6.7% |
| 2002 | -- | $114,560 +39.4% |
| 2001 | $2,943 +5.3% | $82,180 +3.2% |
| 2000 | $2,795 | $79,640 |
Find assessor info on the county website
Neighborhood: 48085
Nearby homes
- $441,3003 bd2 ba1.8k sqft5389 Berwyck Dr, Troy, MI 48085Off Market
- $408,3003 bd2 ba1.8k sqft5425 Berwyck Dr, Troy, MI 48085Off Market
- $479,0004 bd3 ba2.5k sqft5396 Berwyck Dr, Troy, MI 48085Sold
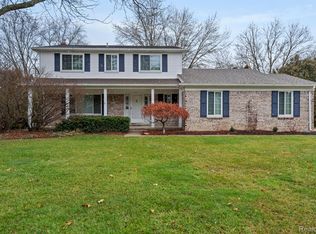
- $429,7003 bd1 ba1.9k sqft5414 Berwyck Dr, Troy, MI 48085Off Market
- $440,6004 bd2 ba1.8k sqft5371 Berwyck Dr, Troy, MI 48085Off Market
- $425,0004 bd3 ba2.4k sqft5443 Berwyck Dr, Troy, MI 48085For Sale
- $474,4003 bd2 ba2k sqft5378 Berwyck Dr, Troy, MI 48085Off Market
- $789,0004 bd4 ba3.5k sqft5432 Berwyck Dr, Troy, MI 48085Off Market
Nearby schools
GreatSchools rating
- 9/10Martell Elementary SchoolGrades: PK-5Distance: 0.3 mi
- 8/10Smith Middle SchoolGrades: 6-8Distance: 0.5 mi
- 9/10Troy High SchoolGrades: 9-12Distance: 1.7 mi
Get a cash offer in 3 minutes
Find out how much your home could sell for in as little as 3 minutes with a no-obligation cash offer.
Estimated market value
$538,400
Get a cash offer in 3 minutes
Find out how much your home could sell for in as little as 3 minutes with a no-obligation cash offer.
Estimated market value
$538,400
- Michigan
- Oakland County
- Troy
- 48085
- 5407 Berwyck Dr
Nearby cities
Nearby zip codes
Other Troy Topics
