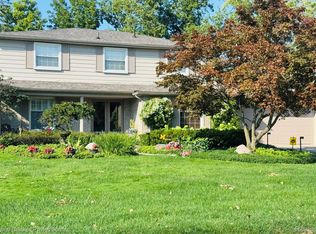
NEW PRICE + PROFESSIONAL PHOTOGRAPHY! Welcome to 27568 Rainbow Circle, a spacious 4-bedroom brick home in Lathrup Village offering 2,943 sq. ft. of above-grade living space, a finished lower level, and an impressive 3-car attached garage.
The open-concept layout creates a natural flow from the kitchen and breakfast area into the family room, making the main level ideal for everyday living and entertaining. The family room features soaring ceilings and an open second-floor overlook, adding architectural interest while allowing you to look down into the main living space from the upper level.
A highly desirable first-floor primary suite provides added privacy and convenience, featuring cathedral ceilings, a spacious walk-in closet, private bath with dual vanities, jetted soaking tub and separate shower, plus its own private exterior entry.
The finished lower level provides substantial additional space with flexibility for recreation, entertaining, a home office, fitness area or additional gathering space.
Additional features include first-floor laundry, hardwood flooring, abundant natural light, a circular driveway, generous .41-acre lot, patio and an oversized 3-car attached garage offering excellent space for vehicles and additional storage.
Conveniently located with access to major freeways, shopping, dining and surrounding communities including Birmingham, Royal Oak and Southfield.
ALL APPLIANCES INCLUDED. Furniture and pool table are excluded from the sale.
Pending
Price cut: $70K (9/18)
$499,000
27568 Rainbow Cir, Lathrup Village, MI 48076
4beds
4,467sqft
Single Family Residence
Built in 2001
0.41 Acres Lot
$588,800 Zestimate®
$112/sqft
$-- HOA
What's special
- 91 days
- 1,829
- 185
Zillow last checked:
Listing updated:
Listed by:
Marqueisha Brown 248-524-1600,
Century 21 Professionals Troy 248-524-1600
Source: Realcomp II,MLS#: 20261052901
Facts & features
Interior
Bedrooms & bathrooms
- Bedrooms: 4
- Bathrooms: 3
- Full bathrooms: 2
- 1/2 bathrooms: 1
Primary bedroom
- Level: Entry
- Area: 255
- Dimensions: 17 X 15
Bedroom
- Level: Second
- Area: 180
- Dimensions: 15 X 12
Bedroom
- Level: Second
- Area: 180
- Dimensions: 15 X 12
Bedroom
- Level: Second
- Area: 180
- Dimensions: 15 X 12
Primary bathroom
- Level: Entry
- Area: 187
- Dimensions: 17 X 11
Other
- Level: Second
- Area: 40
- Dimensions: 8 X 5
Other
- Level: Entry
- Area: 35
- Dimensions: 7 X 5
Dining room
- Level: Entry
- Area: 140
- Dimensions: 14 X 10
Family room
- Level: Entry
- Area: 216
- Dimensions: 18 X 12
Kitchen
- Level: Entry
- Area: 144
- Dimensions: 12 X 12
Laundry
- Level: Entry
- Area: 49
- Dimensions: 7 X 7
Library
- Level: Entry
- Area: 144
- Dimensions: 12 X 12
Living room
- Level: Entry
- Area: 224
- Dimensions: 16 X 14
Heating
- Forced Air, Natural Gas
Cooling
- Central Air
Appliances
- Included: Built In Electric Oven, Dishwasher, Electric Cooktop, Energy Star Qualified Dryer, Energy Star Qualified Refrigerator, Energy Star Qualified Washer, Free Standing Electric Range, Free Standing Refrigerator, Microwave, Washer
- Laundry: Laundry Room
Features
- Basement: Finished
- Has fireplace: Yes
- Fireplace features: Electric, Family Room
Interior area
- Total interior livable area: 4,467 sqft
- Finished area above ground: 2,943
- Finished area below ground: 1,524
Property
Parking
- Total spaces: 3
- Parking features: Three Car Garage, Attached, Basement, Circular Driveway, Driveway, Electricityin Garage, Paver Block, Garage Faces Side
- Garage spaces: 3
Features
- Levels: Two
- Stories: 2
- Entry location: GroundLevelwSteps
- Patio & porch: Covered, Porch
- Pool features: None
Lot
- Size: 0.41 Acres
- Dimensions: 40 x 140
Details
- Parcel number: 2414353020
- Special conditions: Agent Owned,Short Sale No
Construction
Type & style
- Home type: SingleFamily
- Architectural style: Cape Cod,Colonial
- Property subtype: Single Family Residence
Materials
- Brick Veneer
- Foundation: Basement, Poured
- Roof: Asphalt
Condition
- New construction: No
- Year built: 2001
- Major remodel year: 2026
Utilities & green energy
- Sewer: Public Sewer
- Water: Public
Community & HOA
Community
- Security: Security System Owned
- Subdivision: LOUISE LATHRUPS CALIFORNIA BUNGALOWNO 6
HOA
- Has HOA: No
Location
- Region: Lathrup Village
Financial & listing details
- Price per square foot: $112/sqft
- Tax assessed value: $287,670
- Annual tax amount: $17,281
- Date on market: 7/10/2026
- Cumulative days on market: 91 days
- Listing agreement: Exclusive Right To Sell
- Listing terms: Cash,Conventional,FHA,Va Loan
Estimated market value
$588,800
$559,000 - $618,000
$4,358/mo
Price history
| Date | Event | Price |
|---|---|---|
| 10/5/2026 | Pending sale | $499,000$112/sqft |
Source:  Realcomp II #20261052901 Report a problem Realcomp II #20261052901 Report a problem | ||
| 9/18/2026 | Price change | $499,000-12.3%$112/sqft |
Source: Realcomp II #20261052901 Report a problem | ||
| 8/4/2026 | Price change | $569,000-5%$127/sqft |
Source: Realcomp II #20261052901 Report a problem | ||
| 7/10/2026 | Listed for sale | $599,000+41.6%$134/sqft |
Source: Realcomp II #20261052901 Report a problem | ||
| 1/10/2024 | Sold | $423,000-0.5%$95/sqft |
Source: Public Record Report a problem | ||
| 6/19/2020 | Listing removed | $425,000$95/sqft |
Source: KW Advantage #2200009770 Report a problem | ||
| 6/2/2020 | Pending sale | $425,000$95/sqft |
Source: KW Advantage #2200009770 Report a problem | ||
| 5/16/2020 | Listed for sale | $425,000$95/sqft |
Source: KW Advantage #2200009770 Report a problem | ||
| 4/26/2020 | Pending sale | $425,000$95/sqft |
Source: KW Advantage #2200009770 Report a problem | ||
| 4/8/2020 | Price change | $425,000-2.3%$95/sqft |
Source: Keller Williams Advantage #2200009770 Report a problem | ||
| 4/7/2020 | Price change | $435,000-1.1%$97/sqft |
Source: Keller Williams Advantage #2200009770 Report a problem | ||
| 4/7/2020 | Listing removed | $2,250$1/sqft |
Source: KW Advantage #2200024848 Report a problem | ||
| 4/3/2020 | Listed for rent | $2,250$1/sqft |
Source: Keller Williams Advantage #2200024848 Report a problem | ||
| 2/29/2020 | Price change | $440,000-2.2%$99/sqft |
Source: Keller Williams Advantage #2200009770 Report a problem | ||
| 2/6/2020 | Listed for sale | $450,000+19.4%$101/sqft |
Source: Keller Williams Advantage #2200009770 Report a problem | ||
| 6/15/2017 | Sold | $377,000+0.5%$84/sqft |
Source: Public Record Report a problem | ||
| 5/3/2017 | Price change | -- |
Source: Auction.com Report a problem | ||
| 4/19/2017 | Pending sale | $375,000$84/sqft |
Source: Keller Williams Rlty Northville Mkt Ctr #217028455 Report a problem | ||
| 4/14/2017 | Listed for sale | $375,000+1495.7%$84/sqft |
Source: Keller Williams Rlty Northville Mkt Ctr #217028455 Report a problem | ||
| 11/26/2001 | Sold | $23,500$5/sqft |
Source: Public Record Report a problem | ||
Public tax history
| Year | Property taxes | Tax assessment |
|---|---|---|
| 2025 | $15,605 -6.8% | $334,040 +7.6% |
| 2024 | $16,747 +12.2% | $310,550 +16% |
| 2023 | $14,924 +4.5% | $267,730 +5.8% |
| 2022 | $14,285 +38.5% | $253,100 -1.6% |
| 2021 | $10,315 | $257,260 +7.6% |
| 2020 | -- | $239,180 +4.8% |
| 2019 | $11,823 +110.8% | $228,190 +17.1% |
| 2018 | $5,609 +0% | $194,810 +18.8% |
| 2017 | $5,608 | $163,970 +5% |
| 2016 | $5,608 | $156,170 +21.6% |
| 2015 | -- | $128,450 +19.4% |
| 2014 | -- | $107,600 +11% |
| 2011 | -- | $96,910 +5% |
| 2010 | $5,143 -34.9% | $92,310 -36.8% |
| 2009 | $7,896 +3.4% | $146,170 -61.5% |
| 2005 | $7,639 | $379,200 +88.7% |
| 2003 | -- | $200,960 +19.5% |
| 2002 | -- | $168,160 +367.1% |
| 2001 | $2,050 +2.7% | $36,000 |
| 2000 | $1,997 | $36,000 |
Find assessor info on the county website
Monthly payment
Est. payment
Payment breakdown
Explore the cost of this home by adjusting the details. Changes won't be saved.Climate risks
Neighborhood: 48076
- $635,4003 bd3 ba2.6k sqft27544 Rainbow Cir, Lathrup Village, MI 48076Off Market
- $658,0004 bd3 ba3.1k sqft27586 Rainbow Cir, Lathrup Village, MI 48076Off Market
- $466,9006 bd4 ba3k sqft27441 Morningside Plz, Lathrup Village, MI 48076Off Market
- $350,7003 bd3 ba1.9k sqft27415 Morningside Plz, Lathrup Village, MI 48076Off Market
Similar homes
- $499,9003 bd3 ba3.1k sqft24606 Ridgeview Dr, Farmington Hills, MI 48336For Sale By Owner

- $479,9004 bd3 ba3.3k sqft31925 Olde Franklin Dr, Farmington Hills, MI 48334For Sale
 MLS ID #20261074048, Elena Martinovici, Coldwell Banker Professionals-Birm. Realcomp II
 - $514,9004 bd3 ba2.3k sqft2632 Kopson Ct, Bloomfield Hills, MI 48304For Sale
 MLS ID #20261070597, Robin R Wilson, The Agency Hall & Hunter. Realcomp II
 - $499,0004 bd3 ba2.2k sqft498 South Blvd W, Rochester Hills, MI 48307For Sale
 MLS ID #20261067261, Sana Brikho, St Jude Realty. Realcomp II
 - $549,9004 bd4 ba4.4k sqft4278 Arbour Dr, Commerce Township, MI 48390For Sale
 MLS ID #26053852, Francine Willingham, Willingham Real Estate. MichRIC
 - $579,0005 bd4 ba4.4k sqft5549 Perrytown Dr, West Bloomfield, MI 48322For SaleMLS ID #20261083186, Essam Sackllah, Devonshire Realty. Realcomp II
- $509,9994 bd3 ba2.5k sqft5620 Old Carriage Ln, West Bloomfield, MI 48322For SaleMLS ID #20261070362, Steve Koleno, Beycome Brokerage Realty LLC. Realcomp II
- $350,0004 bd3 ba4.2k sqft18201 Nadol Dr, Southfield, MI 48075For SaleMLS ID #20261075943, Reggie Perryman, KW Metro. Realcomp II
- $513,9004 bd5 ba3.2k sqft18215 Birchcrest Dr S, Detroit, MI 48221For SaleMLS ID #20261047241, Madge E Anderson, Front Page Properties. Realcomp II
- $489,9004 bd4 ba3.7k sqft4812 Williamson St, Dearborn, MI 48126For SaleMLS ID #20261080538, Moe A Aldhulaimi, Real Estate One-Dbn Hts/Dbn. Realcomp II
- $479,0004 bd2 ba3.5k sqft1353 Madison Dr, Troy, MI 48083For SaleMLS ID #20261069066, Timothy D Walter, Real Estate One-Troy. Realcomp II
- $406,0004 bd3 ba3.5k sqft35312 Northmont Dr, Farmington Hills, MI 48331For SaleMLS ID #20261075433, Rafique Uddin, Max Realty LLC. Realcomp II
- $615,0003 bd3 ba3k sqft30609 Inkster Rd, Franklin, MI 48025For SaleMLS ID #20261066336, Tricia Antrobius, Base Real Estate. Realcomp II
- $520,0004 bd3 ba2.6k sqft450 Timberline Dr, Rochester Hills, MI 48309For SaleMLS ID #20261077361, Jacob Fortner, @properties Christie's Int'l R E Rochester. Realcomp II
- $535,0004 bd4 ba3.7k sqft19678 Ashley Ct, Livonia, MI 48152For SaleMLS ID #20261056349, Barbara J Miller, The Agency Hall & Hunter. Realcomp II
- $550,0003 bd2 ba2.5k sqft1872 Banbury St, Birmingham, MI 48009For SaleMLS ID #20261067604, Katie A Wright, Keller Williams Premier. Realcomp II
- $650,0004 bd3 ba2.9k sqft25212 Edgemont Dr, Southfield, MI 48033For SaleMLS ID #20261049233, Geraldine D James, KW Domain. Realcomp II
- $400,0004 bd4 ba5.2k sqft5064 Far Ravine Ct, West Bloomfield, MI 48323For SaleMLS ID #20261078196, Karen Helland, KW Showcase Realty. Realcomp II
- $614,9004 bd3 ba3.8k sqft1614 Caliper Dr, Troy, MI 48084For SaleMLS ID #20261052589, Erica Jeffries, North American Real Estate LLC. Realcomp II
- $650,0004 bd3 ba3.4k sqft757 Foxhall Rd, Bloomfield Hills, MI 48304For SaleMLS ID #20261079006, Meg Stenger, KW Domain. Realcomp II
