Beautiful home is located on a large corner, fenced in lot. Entrance welcomes you to open kitchen, dining area and great room area with fireplace, soaring ceilings & skylight. Main floor features 3 generous sized bedrooms and one of the bedrooms features a full bath. Convenient 1st floor laundry leads out to a huge garage. Upstairs features a huge family room/loft area with balcony overlooking private backyard. Another upstairs bedroom has a huge full bath with double sinks, soaking tub, shower and large closet and a balcony overlooking private backyard. Upstairs also features a possible 5th bedroom or huge office area. Basement features a theater room, wet bar, storage room, basement area, full bathroom and utility room
Active
Price cut: $10K (11/11)
$539,950
4278 Arbour Dr, Commerce Township, MI 48390
4beds
4,403sqft
Single Family Residence
Built in 1988
0.37 Acres Lot
$-- Zestimate®
$123/sqft
$-- HOA
What's special
Storage roomUtility roomPrivate backyardSoaring ceilingsHuge garageDining areaOpen kitchen
- 38 days
- 517
- 23
Zillow last checked:
Listing updated:
Listed by:
Francine Willingham 734-564-7471,
Willingham Real Estate 734-564-7471
Source: MichRIC,MLS#: 26053852
Facts & features
Interior
Bedrooms & bathrooms
- Bedrooms: 4
- Bathrooms: 4
- Full bathrooms: 4
- Main level bedrooms: 3
Primary bedroom
- Description: Flooring
- Level: Upper
- Area: 400
- Dimensions: 20.00 x 20.00
Bedroom 2
- Description: Flooring
- Level: Main
- Area: 225
- Dimensions: 15.00 x 15.00
Bedroom 3
- Description: Flooring
- Level: Main
- Area: 144
- Dimensions: 12.00 x 12.00
Bedroom 4
- Description: Flooring
- Level: Main
- Area: 144
- Dimensions: 12.00 x 12.00
Primary bathroom
- Description: Flooring
- Level: Upper
- Area: 300
- Dimensions: 15.00 x 20.00
Bathroom 2
- Description: Flooring
- Level: Main
- Area: 81
- Dimensions: 9.00 x 9.00
Bathroom 3
- Description: Flooring
- Level: Main
- Area: 90
- Dimensions: 10.00 x 9.00
Bonus room
- Description: Flooring
- Level: Upper
- Area: 400
- Dimensions: 20.00 x 20.00
Exercise room
- Description: Flooring
- Level: Basement
- Area: 120
- Dimensions: 10.00 x 12.00
Family room
- Description: Flooring
- Level: Upper
- Area: 400
- Dimensions: 20.00 x 20.00
Kitchen
- Description: Flooring
- Level: Main
- Area: 100
- Dimensions: 10.00 x 10.00
Laundry
- Description: Carpeting
- Level: Main
- Area: 81
- Dimensions: 9.00 x 9.00
Living room
- Description: Flooring
- Level: Main
- Area: 400
- Dimensions: 20.00 x 20.00
Media room
- Description: Flooring
- Level: Basement
- Area: 225
- Dimensions: 15.00 x 15.00
Other
- Description: Carpeting
- Level: Basement
- Area: 225
- Dimensions: 15.00 x 15.00
Other
- Description: Flooring
- Level: Basement
- Area: 225
- Dimensions: 15.00 x 15.00
Utility room
- Description: Floor
- Level: Basement
- Area: 300
- Dimensions: 20.00 x 15.00
Heating
- Forced Air
Cooling
- Central Air
Appliances
- Laundry: Main Level
Features
- Wet Bar
- Windows: Skylight(s)
- Basement: Full,Partial
- Number of fireplaces: 1
- Fireplace features: Living Room
Interior area
- Total structure area: 1,933
- Total interior livable area: 4,403 sqft
- Finished area below ground: 700
Property
Parking
- Total spaces: 2
- Parking features: Garage Faces Side, Attached
- Garage spaces: 2
Features
- Stories: 2
- Exterior features: Balcony
- Has private pool: Yes
- Pool features: Above Ground
- Fencing: Privacy
Lot
- Size: 0.37 Acres
- Dimensions: 85 x 188 x 85 x 188
Details
- Parcel number: 1713352008
- Zoning description: Residential
Construction
Type & style
- Home type: SingleFamily
- Architectural style: Contemporary
- Property subtype: Single Family Residence
Materials
- Vinyl Siding
- Roof: Asphalt
Condition
- New construction: No
- Year built: 1988
Utilities & green energy
- Sewer: Public Sewer
- Water: Public
Community & HOA
Community
- Subdivision: Wilderness Pines
Location
- Region: Commerce Township
Financial & listing details
- Price per square foot: $123/sqft
- Tax assessed value: $280,550
- Annual tax amount: $8,941
- Date on market: 10/8/2026
- Listing terms: Cash,Conventional
Estimated market value
Not available
Estimated sales range
Not available
$3,784/mo
Price history
| Date | Event | Price |
|---|---|---|
| 11/11/2026 | Price change | $539,950-1.8%$123/sqft |
Source:  MichRIC #26053852 Report a problem | ||
| 10/9/2026 | Listed for sale | $549,900-4.4%$125/sqft |
Source: MichRIC #26053852 Report a problem | ||
| 4/18/2026 | Listing removed | $575,000$131/sqft |
Source:  Realcomp II #20251047344 Report a problem | ||
| 3/9/2026 | Price change | $575,000-8.7%$131/sqft |
Source: Realcomp II #20251047344 Report a problem | ||
| 1/27/2026 | Price change | $630,000+7.7%$143/sqft |
Source: Realcomp II #20251047344 Report a problem | ||
| 1/14/2026 | Price change | $585,000-1.7%$133/sqft |
Source: Realcomp II #20251047344 Report a problem | ||
| 12/21/2025 | Price change | $595,000-0.8%$135/sqft |
Source: Realcomp II #20251047344 Report a problem | ||
| 12/2/2025 | Price change | $599,900-2.5%$136/sqft |
Source: Realcomp II #20251047344 Report a problem | ||
| 11/1/2025 | Price change | $615,000-1.6%$140/sqft |
Source: Realcomp II #20251047344 Report a problem | ||
| 10/21/2025 | Listed for sale | $625,000$142/sqft |
Source: Realcomp II #20251047344 Report a problem | ||
| 10/21/2025 | Listing removed | $625,000-7.4%$142/sqft |
Source: Realcomp II #20251044309 Report a problem | ||
| 10/9/2025 | Listed for sale | $675,000+31.6%$153/sqft |
Source: Realcomp II #20251044309 Report a problem | ||
| 9/17/2025 | Sold | $513,000-10%$117/sqft |
Source: Public Record Report a problem | ||
| 9/15/2022 | Sold | $570,000+3.7%$129/sqft |
Source:  MiRealSource #50083479 Report a problem | ||
| 7/28/2022 | Pending sale | $549,900$125/sqft |
Source: MiRealSource #50083479 Report a problem | ||
| 7/21/2022 | Listed for sale | $549,900$125/sqft |
Source: MiRealSource #50083479 Report a problem | ||
Public tax history
| Year | Property taxes | Tax assessment |
|---|---|---|
| 2025 | $8,941 +10.7% | $291,560 +6.5% |
| 2024 | $8,080 +83.7% | $273,860 +5.7% |
| 2023 | $4,398 +1.9% | $259,170 +23.4% |
| 2022 | $4,317 +1.6% | $210,020 +3.6% |
| 2021 | $4,247 | $202,720 +5% |
| 2020 | -- | $193,030 +4.9% |
| 2019 | $4,104 +1.8% | $184,100 +9.7% |
| 2018 | $4,032 | $167,890 |
| 2017 | -- | $167,890 +5.1% |
| 2016 | -- | $159,790 +9.9% |
| 2015 | -- | $145,430 +11.3% |
| 2014 | -- | $130,630 +3.5% |
| 2011 | -- | $126,230 -1.2% |
| 2010 | $3,867 -9.3% | $127,750 -16.8% |
| 2009 | $4,264 | $153,620 |
Find assessor info on the county website
Monthly payment
Est. payment
Payment breakdown
Explore the cost of this home by adjusting the details. Changes won't be saved.Climate risks
Neighborhood: 48390
Similar homes
- $395,8884 bd3 ba2.5k sqft1625 Spruce Ct, Commerce Township, MI 48390For Sale

 MLS ID #20261081176, Kevin W Oldham, Kevin W Oldham. Realcomp II
- $550,0003 bd3 ba2.8k sqft11101 Sugden Lake Rd, White Lake, MI 48386For Sale
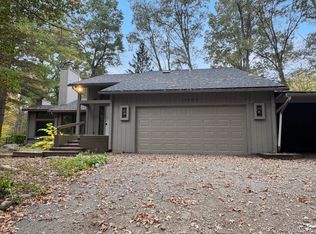 MLS ID #20261089932, Jason Megie, Preferred Realty Pros. Realcomp II
- $610,0004 bd4 ba4k sqft45432 Addington Ln, Novi, MI 48374For Sale
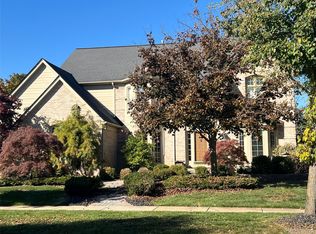 MLS ID #20261091977, Diane Remer, KW Professionals. Realcomp II
- $525,0004 bd4 ba3k sqft5310 Hauser Way, West Bloomfield, MI 48323For Sale
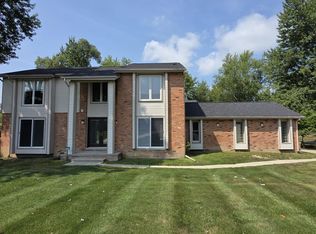
 MLS ID #26042521, Ronald Jasgur, Seller Nation. MichRIC
- $519,0004 bd3 ba3.1k sqft4312 S McNay Ct, West Bloomfield, MI 48323For SaleMLS ID #20261079062, Hanz H Jammoa, New Michigan Realty, LLC. Realcomp II
- $499,9994 bd4 ba4.5k sqft5649 Tequesta Dr, West Bloomfield, MI 48323For SaleMLS ID #20261070908, Latoya Stewart, Century 21 Professionals Livonia. Realcomp II
- $499,9005 bd3 ba3.4k sqft6252 Greer Rd, West Bloomfield, MI 48324For SaleMLS ID #20261089564, James Altene Jr, Keller Williams Premier. Realcomp II
- $550,0004 bd3 ba2.4k sqft12868 Burgandy Dr, South Lyon, MI 48178For SaleMLS ID #26060088, Thomas Dooley, Preferred, Realtors Ltd. MichRIC
- $565,0004 bd4 ba3.4k sqft24519 Willowbrook Dr, Novi, MI 48375For SaleMLS ID #20261073623, Sireesha Bolisetty, Clients First, REALTORS®. Realcomp II
- $420,0004 bd3 ba2.7k sqft4252 Macqueen Dr, West Bloomfield, MI 48323For SaleMLS ID #20261089537, Paul R Schwartz, Schwartz Properties LLC. Realcomp II
- $569,0003 bd3 ba4.9k sqft6105 Pine Knob Rd, Clarkston, MI 48348New ConstructionMLS ID #20261084198, Erin Ryeson, Coulter Real Estate. Realcomp II
- $619,9004 bd3 ba2.5k sqft8149 Carpathian Dr, White Lake, MI 48386For SaleMLS ID #20261084312, Violetta G Vilenchuk, Michigan First Realty LLC. Realcomp II
- $529,0004 bd3 ba3.1k sqft3103 Pine Tree Ct, Waterford, MI 48329For SaleMLS ID #20261085275, Janelle M Kunz, National Realty Centers, Inc. Realcomp II
- $564,9993 bd4 ba3.5k sqft6786 Jasmine Dr, Troy, MI 48098For SaleMLS ID #20261091166, Lena K Karrumi, Golden Key Realty Group LLC. Realcomp II
- $499,9994 bd3 ba2.5k sqft5620 Old Carriage Ln, West Bloomfield, MI 48322For SaleMLS ID #20261070362, Steve Koleno, Beycome Brokerage Realty LLC. Realcomp II
- $524,9004 bd4 ba3.7k sqft2303 Arciero Ct, Howell, MI 48855For SaleMLS ID #20261088242, Todd Fedie, KW Realty Livingston. Realcomp II
- $519,9004 bd3 ba2.6k sqft22248 Innsbrook Dr, Northville, MI 48167For SaleMLS ID #26048748, Terri Campbell, Campbell Realty Investments Co. MichRIC
- $510,0004 bd3 ba3.6k sqft221 Maplewood Dr, Clarkston, MI 48348For SaleMLS ID #20261071914, Mylz Wade, KW Domain. Realcomp II
- $495,0004 bd4 ba4.5k sqft22783 Shadowglen Dr, Farmington Hills, MI 48335For SaleMLS ID #20261061413, Christine Winans, Berkshire Hathaway HomeServices Kee Realty Bham. Realcomp II
- $564,9004 bd4 ba3.5k sqft2328 Chestnut Cir, Lake Orion, MI 48360For SaleMLS ID #20261083385, Ryan Nelson, DOBI Real Estate. Realcomp II
