Price IMPROVEMENT! Realtors are welcome. Gorgeous REMODEL & immediate occupancy. Highly sought after Seymour Lake Estates Subdivision. All new paint, SS LG appliances, High efficiency furnace/AC and all new fixtures, lighting, knobs and refaced cabinets. Beautiful new Trex deck, overlooking the peaceful and private backyard, complete w/ over 25 mature trees and backyard pond, teaming w/ wildlife galore. Main floor master, w/ private bath, jetted tub, walk in shower and large walk in closet, vaulted great room w/ a converted natural gas fireplace. Three bedrooms up, one w/ a massive walk in closet. Full finished walk out basement w/ it's own covered patio. Basement includes a very fun/unique wine cellar, sauna, library and second gas fireplace along w/ FOUR storage rooms. The garage is an OVERSIZED, nicely appointed, 2.5 car w/ epoxy floors and diamond plate aluminum wall protection, w/ an extra attic storage room, accessed by a pull down ladder. While this beautiful home is clearly one of the classiest located in Seymour Lake Estates, the driveway leaves nothing to be desired at 30' (widest in the sub), which means you can easily part MULTIPLE cars, side by side and still not be concerned w/ door dings. This property is available for Immediate occupancy and leaves nothing to be desired. MUST SEE!
For sale
Price cut: $25.1K (7/8)
$499,900
221 Maplewood Dr, Clarkston, MI 48348
4beds
3,486sqft
:
Get pre-qualified$4,154/mo
Single Family Residence
Built in 1996
0.59 Acres Lot
$-- Zestimate®
$143/sqft
$21/mo HOA
What's special
- 68 days |
- 2,581 |
- 123 |
Zillow last checked:
Listing updated:
Listed by:
Steve Koleno 804-656-5007,
Beycome Brokerage Realty LLC 804-656-5007
Source: Realcomp II,MLS#: 20261032823
Facts & features
Interior
Bedrooms & bathrooms
- Bedrooms: 4
- Bathrooms: 3
- Full bathrooms: 3
Primary bedroom
- Level: Entry
- Area: 196
- Dimensions: 14 X 14
Bedroom
- Level: Second
- Area: 168
- Dimensions: 14 X 12
Bedroom
- Level: Second
- Area: 132
- Dimensions: 11 X 12
Bedroom
- Level: Entry
- Area: 120
- Dimensions: 10 X 12
Primary bathroom
- Level: Entry
- Area: 182
- Dimensions: 14 X 13
Other
- Level: Second
Other
- Level: Second
Kitchen
- Level: Entry
- Area: 600
- Dimensions: 20 X 30
Living room
- Level: Entry
- Area: 700
- Dimensions: 28 X 25
Heating
- Forced Air, Natural Gas
Cooling
- Central Air
Appliances
- Included: Built In Gas Oven, Convection Oven, Dishwasher, Disposal, Double Oven, Dryer, Exhaust Fan, Energy Star Qualified Dryer, Energy Star Qualified Dishwasher, Energy Star Qualified Freezer, Energy Star Qualified Refrigerator, Energy Star Qualified Washer, Free Standing Freezer, Free Standing Refrigerator, Gas Cooktop, Humidifier, Ice Maker, Microwave, Other, Range Hood, Self Cleaning Oven, Stainless Steel Appliances, Washer, Warming Drawer, Water Softener Owned
Features
- Entrance Foyer, High Speed Internet, Jetted Tub, Other, Programmable Thermostat, Spa Hottub
- Basement: Finished,Full
- Has fireplace: No
Interior area
- Total interior livable area: 3,486 sqft
- Finished area above ground: 2,236
- Finished area below ground: 1,250
Property
Parking
- Total spaces: 2
- Parking features: Two Car Garage, Attached, Garage Door Opener
- Attached garage spaces: 2
Features
- Levels: One
- Stories: 1
- Entry location: GroundLevel
- Exterior features: Awnings, Barbecue, Basketball Court, Chimney Caps
- Pool features: None
Lot
- Size: 0.59 Acres
- Dimensions: 90 x 161 x 135 x 214
Details
- Parcel number: 0334278008
- Special conditions: Short Sale No,Standard
Construction
Type & style
- Home type: SingleFamily
- Architectural style: Contemporary
- Property subtype: Single Family Residence
Materials
- Brick, Vinyl Siding
- Foundation: Basement, Brick Mortar
Condition
- New construction: No
- Year built: 1996
Utilities & green energy
- Sewer: Septic Tank, Unknown
- Water: Public, Well
Community & HOA
Community
- Subdivision: SEYMOUR LAKE ESTATES OCCPN 884
HOA
- Has HOA: Yes
- HOA fee: $250 annually
- HOA phone: 810-444-5575
Location
- Region: Clarkston
Financial & listing details
- Price per square foot: $143/sqft
- Tax assessed value: $184,640
- Annual tax amount: $7,197
- Date on market: 5/18/2026
- Cumulative days on market: 68 days
- Listing agreement: Exclusive Right To Sell
- Listing terms: Cash,Conventional,FHA,Va Loan
Estimated market value
Not available
Estimated sales range
Not available
Not available
Price history
| Date | Event | Price |
|---|---|---|
| 7/8/2026 | Price change | $499,900-4.8%$143/sqft |
Source:  Realcomp II #20261032823 Report a problem Realcomp II #20261032823 Report a problem | ||
| 5/18/2026 | Listed for sale | $525,000+1.8%$151/sqft |
Source: Realcomp II #20261032823 Report a problem | ||
| 1/16/2026 | Listing removed | $515,900$148/sqft |
Source: Realcomp II #20251036844 Report a problem | ||
| 11/13/2025 | Price change | $515,900-1.7%$148/sqft |
Source: Realcomp II #20251036844 Report a problem | ||
| 10/31/2025 | Price change | $525,000-2.7%$151/sqft |
Source: Realcomp II #20251036844 Report a problem | ||
| 10/22/2025 | Price change | $539,500-1.8%$155/sqft |
Source: Realcomp II #20251036844 Report a problem | ||
| 9/16/2025 | Listed for sale | $549,500+136.9%$158/sqft |
Source: Realcomp II #20251036844 Report a problem | ||
| 9/30/1998 | Sold | $232,000+16.1%$67/sqft |
Source: Public Record Report a problem | ||
| 5/8/1996 | Sold | $199,900+399.8%$57/sqft |
Source: Public Record Report a problem | ||
| 1/23/1996 | Sold | $40,000$11/sqft |
Source: Public Record Report a problem | ||
Public tax history
| Year | Property taxes | Tax assessment |
|---|---|---|
| 2025 | $7,201 +5.8% | $206,870 +4.7% |
| 2024 | $6,805 +65.1% | $197,490 +15.8% |
| 2023 | $4,122 +5.5% | $170,570 +9.2% |
| 2022 | $3,908 +2.5% | $156,160 +6.2% |
| 2021 | $3,813 | $147,060 +1.9% |
| 2020 | -- | $144,380 +1.6% |
| 2019 | $3,758 +2.8% | $142,110 +1.2% |
| 2018 | $3,657 +0.4% | $140,400 +5.7% |
| 2017 | $3,643 | $132,880 +0.6% |
| 2016 | $3,643 | $132,050 +16.6% |
| 2015 | -- | $113,250 +6% |
| 2014 | -- | $106,880 +18.1% |
| 2011 | -- | $90,500 -6.4% |
| 2010 | $3,345 -19% | $96,680 -19.2% |
| 2009 | $4,129 | $119,670 -9% |
| 2003 | -- | $131,500 +9.5% |
| 2002 | -- | $120,100 +13.1% |
| 2001 | $3,782 +11.7% | $106,180 +7.8% |
| 2000 | $3,386 | $98,530 |
Find assessor info on the county website
Monthly payment
Est. payment
Payment breakdown
Explore the cost of this home by adjusting the details. Changes won't be saved.Climate risks
Neighborhood: 48348
Nearby schools
GreatSchools rating
- 6/10Harvey-Swanson Elementary SchoolGrades: PK-5Distance: 4.7 mi
- 7/10Brandon High SchoolGrades: 7-12Distance: 4.2 mi
- 6/10Brandon Middle SchoolGrades: 6-8Distance: 4.5 mi
- $413,3003 bd2 ba1.6k sqft225 Maplewood Dr, Clarkston, MI 48348Off Market
- $457,0004 bd3 ba2.2k sqft217 Maplewood Dr, Clarkston, MI 48348Off Market
- $505,0004 bd3 ba2.1k sqft220 Maplewood Dr, Clarkston, MI 48348Sold

- $450,0004 bd3 ba2.8k sqft229 Maplewood Dr, Clarkston, MI 48348Sold

- $426,3003 bd3 ba1.6k sqft224 Maplewood Dr, Clarkston, MI 48348Off Market
- $482,4004 bd2 ba2.1k sqft213 Maplewood Dr, Clarkston, MI 48348Off Market
- $448,9004 bd2 ba2.2k sqft114 Zeer Blvd, Clarkston, MI 48348Off Market
- $386,7003 bd2 ba1.9k sqft309 Moonlite Ct, Clarkston, MI 48348Off Market
A local agent can set up tours, give advice and negotiate with sellers.
Similar homes
- $459,9003 bd2 ba1.7k sqft9780 Klais Rd, Clarkston, MI 48348For Sale
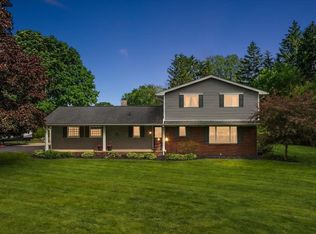
 MLS ID #50209734, Michael Donelson, Realty Executives Home Towne Shelby. MiRealSource
 - $524,9004 bd3 ba2.1k sqft6579 Balmoral Ter, Clarkston, MI 48346For Sale
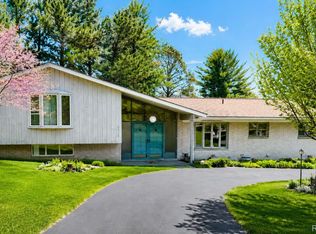
 MLS ID #20261049517, Heather Rogers, Berkshire Hathaway HomeServices Michigan Real Est. Realcomp II
 - $575,0004 bd3 ba4.4k sqft981 Coventry Ct, Oxford, MI 48371For Sale
 MLS ID #20261056356, Jill K Bailey, RE/MAX Eclipse. Realcomp II
 - $524,9004 bd3 ba3.2k sqft1180 N Hurd Rd, Ortonville, MI 48462For Sale
 MLS ID #20261045105, James Altene Jr, Keller Williams Premier. Realcomp II
 - $529,9003 bd4 ba3.1k sqft6985 Springcrest Ct, Clarkston, MI 48346For Sale
 MLS ID #26027284, Justine S Born, Five Star Real Estate (Grandv). MichRIC
 - $659,9003 bd2 ba2.5k sqft5370 Whipple Lake Rd, Clarkston, MI 48348For SaleMLS ID #20261019785, Tammy M Inglis, Oakland Corners Realty LLC. Realcomp II
- $500,0004 bd3 ba2.4k sqft1172 Key West Dr, Lake Orion, MI 48360For SaleMLS ID #50214340, Stacy E Peardon, Epique Inc.. MiRealSource
- $365,0003 bd2 ba2.2k sqft1505 Hummer Lake Rd, Ortonville, MI 48462For SaleMLS ID #20261052184, Constance N Naber, Avera Realty. Realcomp II
- $475,0003 bd4 ba3.5k sqft3151 Loon Lake Shores Rd, Waterford, MI 48329For SaleMLS ID #20261020227, Amanda Stone, HB Realty Partners. Realcomp II
- $599,9003 bd4 ba3.7k sqft1366 S Baldwin Rd, Lake Orion, MI 48360For SaleMLS ID #20261038266, Nicholas A Pinozzi, Social House Real Estate Group LLC. Realcomp II
- $459,9004 bd3 ba2.6k sqft9055 Hegel Rd, Goodrich, MI 48438For SaleMLS ID #20261040266, Natalie Fox, Red Fox Realty LLC. Realcomp II
- $499,9995 bd3 ba2.9k sqft1880 Poppleton Dr, West Bloomfield, MI 48324For SaleMLS ID #20261046265, Yu Chen, 1st Michigan Realty LLC. Realcomp II
- $549,9004 bd3 ba1.9k sqft75 Ridgemont Rd, Oxford, MI 48370For SaleMLS ID #20261021661, Michelle R Zarghami, Berkshire Hathaway HomeServices Kee Realty. Realcomp II
- $595,0004 bd4 ba2.8k sqft1885 Avon Glen Ln, Lake Orion, MI 48360For SaleMLS ID #20261052257, Susan M Campbell, Liberty Way Realty. Realcomp II
- $450,0004 bd3 ba3.4k sqft9277 Burning Tree Dr, Grand Blanc, MI 48439For SaleMLS ID #20261045993, Kim Heethuis, KW Realty Livingston. Realcomp II
- $--3 bd3 ba2.3k sqft535 Woodruff Lake Rd, Highland, MI 48357AuctionAuction.com 2
- $599,9004 bd3 ba3.7k sqft840 Cross Cir, Oxford, MI 48371For SaleMLS ID #20261039203, Jill K Bailey, RE/MAX Eclipse. Realcomp II
- $440,0004 bd3 ba2.6k sqft1434 Petts Rd, Fenton, MI 48430For SaleMLS ID #297455, Karen Burns, RE/MAX Real Estate Professionals Dewitt. Greater Lansing AOR
- $459,0004 bd3 ba3.4k sqft2460 Fenton Creek Ln, Fenton, MI 48430For Sale By Owner
- $485,0004 bd4 ba3.1k sqft52448 Belle Arbor Dr, Shelby Township, MI 48316For SaleMLS ID #20261038470, Kimberly Nagy Street, EXP Realty Nagy Group. Realcomp II
