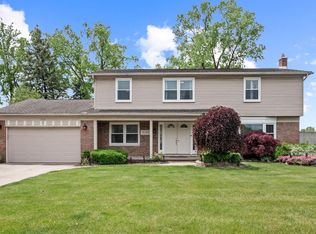
Welcome to your dream lakefront retreat on the serene shores of Noc-Turne Lake in Shelby Township! This stunning brick Colonial offers exceptional curb appeal with professional landscaping and vibrant perennials. Step through the custom etched-glass front door into a welcoming foyer flowing into an open-concept main level with gleaming hardwood floors and elegant coved ceilings. The newly renovated gourmet kitchen is a chef's dream — featuring quartz countertops, premium stainless steel appliances, designer backsplash, ample cabinetry, and a sunlit breakfast area. The kitchen opens to a charming wood-beamed family room, with doorwall access to the newer expansive patio — perfect for outdoor entertaining. A laundry room and half bath complete the main floor. Upstairs features a serene primary suite with private en-suite, three additional bedrooms, and an updated full bath. The newly finished basement impresses with a recreation room, a second kitchen with island, bonus room, and a beautifully remodeled full bath. Outside, enjoy a 3-seasons room with stunning lakefront views, a fenced paver patio with built-in grill, mature shade trees, and direct waterfront access. Added peace of mind with a whole-house generator. Truly move-in ready — schedule your private showing today!
Pending
Price cut: $20K (7/14)
$485,000
52448 Belle Arbor Dr, Shelby Township, MI 48316
4beds
3,162sqft
Single Family Residence
Built in 1972
0.5 Acres Lot
$482,500 Zestimate®
$153/sqft
$29/mo HOA
What's special
- 52 days |
- 1,559 |
- 99 |
Zillow last checked:
Listing updated:
Listed by:
Kimberly Nagy Street 248-459-0445,
EXP Realty Nagy Group 888-501-7085
Source: Realcomp II,MLS#: 20261038470
Facts & features
Interior
Bedrooms & bathrooms
- Bedrooms: 4
- Bathrooms: 4
- Full bathrooms: 3
- 1/2 bathrooms: 1
Primary bedroom
- Level: Second
- Area: 176
- Dimensions: 11 X 16
Bedroom
- Level: Second
- Area: 150
- Dimensions: 15 X 10
Bedroom
- Level: Second
- Area: 100
- Dimensions: 10 X 10
Bedroom
- Level: Second
- Area: 140
- Dimensions: 14 X 10
Bedroom
- Level: Basement
- Area: 224
- Dimensions: 14 X 16
Primary bathroom
- Level: Second
- Area: 40
- Dimensions: 8 X 5
Other
- Level: Second
- Area: 49
- Dimensions: 7 X 7
Other
- Level: Basement
- Area: 42
- Dimensions: 6 X 7
Other
- Level: Entry
- Area: 25
- Dimensions: 5 X 5
Other
- Level: Entry
- Area: 80
- Dimensions: 8 X 10
Dining room
- Level: Entry
- Area: 100
- Dimensions: 10 X 10
Family room
- Level: Entry
- Area: 280
- Dimensions: 14 X 20
Game room
- Level: Basement
- Area: 462
- Dimensions: 22 X 21
Kitchen
- Level: Entry
- Area: 100
- Dimensions: 10 X 10
Laundry
- Level: Entry
- Area: 100
- Dimensions: 10 X 10
Living room
- Level: Entry
- Area: 187
- Dimensions: 17 X 11
Other
- Level: Entry
- Area: 140
- Dimensions: 20 X 7
Heating
- Forced Air, Natural Gas
Cooling
- Ceiling Fans, Central Air
Appliances
- Included: Dishwasher, Double Oven, Dryer, Free Standing Gas Range, Microwave, Stainless Steel Appliances, Washer
Features
- Entrance Foyer, Programmable Thermostat
- Basement: Finished,Full
- Has fireplace: Yes
- Fireplace features: Family Room, Gas
Interior area
- Total interior livable area: 3,162 sqft
- Finished area above ground: 2,162
- Finished area below ground: 1,000
Property
Parking
- Total spaces: 2
- Parking features: Two Car Garage, Attached, Direct Access, Driveway, Electricityin Garage, Garage Door Opener, Garage Faces Side, Side Entrance
- Attached garage spaces: 2
Features
- Levels: Two
- Stories: 2
- Entry location: GroundLevelwSteps
- Patio & porch: Covered, Patio, Porch
- Exterior features: Barbecue, Lighting
- Pool features: None
- On waterfront: Yes
- Waterfront features: Beach Access, Beach Front, Direct Water Frontage, Lake Front, Lake Privileges, No Motor Lake, Private Water Frontage, Waterfront
- Body of water: Noc-Turne lake
Lot
- Size: 0.5 Acres
- Dimensions: 98 x 216
- Features: Water View, Sprinklers
Details
- Additional structures: Sheds
- Parcel number: 0718176005
- Special conditions: Short Sale No,Standard
Construction
Type & style
- Home type: SingleFamily
- Architectural style: Colonial
- Property subtype: Single Family Residence
Materials
- Brick, Vinyl Siding
- Foundation: Basement, Poured
Condition
- Platted Sub
- New construction: No
- Year built: 1972
Utilities & green energy
- Sewer: Public Sewer
- Water: Public
Community & HOA
Community
- Subdivision: BELLE ESTATES
HOA
- Has HOA: Yes
- Services included: Other
- HOA fee: $350 annually
- HOA phone: 586-506-9156
Location
- Region: Shelby Township
Financial & listing details
- Price per square foot: $153/sqft
- Tax assessed value: $162,626
- Annual tax amount: $4,991
- Date on market: 5/28/2026
- Cumulative days on market: 53 days
- Listing agreement: Exclusive Right To Sell
- Listing terms: Cash,Conventional
- Exclusions: Exclusion(s) Do Not Exist
Estimated market value
$482,500
$458,000 - $507,000
$4,216/mo
Price history
| Date | Event | Price |
|---|---|---|
| 8/13/2026 | Pending sale | $485,000$153/sqft |
Source:  Realcomp II #20261038470 Report a problem Realcomp II #20261038470 Report a problem | ||
| 8/6/2026 | Contingent | $485,000$153/sqft |
Source: eXp Realty #20261038470 Report a problem | ||
| 7/14/2026 | Price change | $485,000-4%$153/sqft |
Source: Realcomp II #20261038470 Report a problem | ||
| 6/25/2026 | Listed for sale | $505,000+6.3%$160/sqft |
Source: Realcomp II #20261038470 Report a problem | ||
| 6/2/2026 | Contingent | $475,000$150/sqft |
Source: eXp Realty #20261038470 Report a problem | ||
| 5/28/2026 | Listed for sale | $475,000+58.4%$150/sqft |
Source: Realcomp II #20261038470 Report a problem | ||
| 1/17/2018 | Sold | $299,900$95/sqft |
Source:  MiRealSource #31335059 Report a problem MiRealSource #31335059 Report a problem | ||
| 12/28/2017 | Pending sale | $299,900$95/sqft |
Source: Neighborhood Realty Inc #31335059 Report a problem | ||
| 12/6/2017 | Price change | $299,900-3.3%$95/sqft |
Source: Neighborhood Realty Inc #31335059 Report a problem | ||
| 11/22/2017 | Listed for sale | $310,000$98/sqft |
Source: Neighborhood Realty Inc #31335059 Report a problem | ||
Public tax history
| Year | Property taxes | Tax assessment |
|---|---|---|
| 2025 | $4,853 +5% | $208,700 +0.8% |
| 2024 | $4,620 +5.3% | $207,000 +6% |
| 2023 | $4,388 +2.8% | $195,200 +11.3% |
| 2022 | $4,268 +1.9% | $175,400 +8.6% |
| 2021 | $4,187 | $161,500 +8% |
| 2020 | $4,187 +8.5% | $149,600 +13% |
| 2019 | $3,860 +32.4% | $132,400 +3.4% |
| 2018 | $2,914 +0.6% | $128,100 +5.1% |
| 2017 | $2,896 | $121,900 |
| 2016 | $2,896 | $121,900 +2.6% |
| 2015 | $2,896 | $118,850 |
| 2012 | -- | -- |
| 2009 | -- | -- |
| 2001 | $2,931 +3.5% | $105,750 +3.2% |
| 2000 | $2,831 | $102,480 |
Find assessor info on the county website
Monthly payment
Est. payment
Payment breakdown
Explore the cost of this home by adjusting the details. Changes won't be saved.Climate risks
Neighborhood: 48316
Nearby schools
GreatSchools rating
- 7/10Roberts Elementary SchoolGrades: PK-6Distance: 0.2 mi
- 7/10Malow Junior High SchoolGrades: 7-9Distance: 2.1 mi
- 9/10Eisenhower High SchoolGrades: 10-12Distance: 2.3 mi
- $457,9004 bd2 ba2.6k sqft52466 Belle Arbor Dr, Shelby Township, MI 48316Off Market
- $477,8005 bd2 ba2.4k sqft52430 Belle Arbor Dr, Shelby Township, MI 48316Off Market
- $423,0003 bd2 ba2k sqft52482 Belle Arbor Dr, Shelby Township, MI 48316Off Market
- $610,1004 bd5 ba3.7k sqft52412 Belle Arbor Dr, Shelby Township, MI 48316Off Market

- $435,3003 bd3 ba2.1k sqft52443 Belle Arbor Dr, Shelby Township, MI 48316Off Market
- $425,4004 bd3 ba2.1k sqft52425 Belle Arbor Dr, Shelby Township, MI 48316Off Market
- $435,1004 bd2 ba2.4k sqft52461 Belle Arbor Dr, Shelby Township, MI 48316Off Market
- $426,4004 bd3 ba1.4k sqft2621 Belle View Dr, Shelby Township, MI 48316Off Market
A local agent can set up tours, give advice and negotiate with sellers.
Similar homes
- $629,9005 bd4 ba3.7k sqft3286 Sandy Point, Shelby Township, MI 48316For Sale

 MLS ID #50211446, Thomas Zibkowski, Real Estate One Inc-Shelby. MiRealSource
 - $429,0004 bd2 ba2.2k sqft1239 Ashover Dr, Bloomfield Hills, MI 48304For Sale

 MLS ID #20261067123, Janet Graham, Howard Hanna Birmingham. Realcomp II
 - $500,0004 bd4 ba3.3k sqft1170 Trevino Dr, Troy, MI 48085For Sale
 MLS ID #50215780, Kristy Paul, Brookstone, Realtors LLC. MiRealSource
 - $479,0004 bd3 ba3.5k sqft1916 Squirrel Valley Dr, Bloomfield Hills, MI 48304For Sale
 MLS ID #20261041113, Mark Whitehead, EXP Realty - Mark White & Associates. Realcomp II
 - $469,0003 bd3 ba2.9k sqft54375 Jeffery Dr, Macomb, MI 48042For SaleMLS ID #50218154, Charlene Williams, Sine & Monaghan LLC. MiRealSource
- $475,0003 bd2 ba2.5k sqft3643 Noble Rd, Oxford, MI 48370For SaleMLS ID #20261058438, Julie Pawlak, KW Domain. Realcomp II
- $489,9004 bd3 ba3.4k sqft6290 Waldon Woods Dr, Clarkston, MI 48346For SaleMLS ID #20261045387, Emily A Ford, @properties Christie's Int'l R E Clarkston. Realcomp II
- $649,7254 bd3 ba4k sqft6026 Via Toscana St, Troy, MI 48085For SaleMLS ID #50218668, Hank Mendez, Real Estate One Inc-Shelby. MiRealSource
- $460,0004 bd3 ba2.1k sqft2557 Orbit Dr, Lake Orion, MI 48360For SaleMLS ID #20261061187, Michelle R Zarghami, Berkshire Hathaway HomeServices Kee Realty. Realcomp II
- $385,0004 bd3 ba1.9k sqft58748 Ruth Jean St, Washington, MI 48094For SaleMLS ID #50217170, Jessica Kuhn, Epique Inc.. MiRealSource
- $540,0005 bd3 ba3.5k sqft536 Rolling Rock Rd, Bloomfield Hills, MI 48304For SaleMLS ID #20261054365, Catharina van Acker de Koning, KW Domain. Realcomp II
- $599,9003 bd3 ba2.9k sqft14257 Mandarin Dr, Shelby Township, MI 48315For SaleMLS ID #20261052099, Sarah Monzo, Keller Williams Realty-Great Lakes. Realcomp II
- $570,0004 bd4 ba2.7k sqft917 S Reading Rd, Bloomfield Hills, MI 48304For SaleMLS ID #20261050693, Anna Kligman, Encore Real Estate, LLC. Realcomp II
- $530,0003 bd4 ba2.9k sqft1888 Squaw Lagoon Dr, Oxford, MI 48371For SaleMLS ID #20261062718, Amanda Vizzini, Community Choice Realty Inc. Realcomp II
- $584,9004 bd4 ba3.5k sqft2328 Chestnut Cir, Lake Orion, MI 48360For SaleMLS ID #20261059533, Ryan E Kain, RE/MAX Leading Edge. Realcomp II
- $719,0004 bd3 ba2.6k sqft145 Maywood Ave, Rochester, MI 48307For SaleMLS ID #20261058401, Annette Cook, HomePointe Realty LLC. Realcomp II
- $549,9004 bd3 ba1.9k sqft75 Ridgemont Rd, Oxford, MI 48370For SaleMLS ID #20261021661, Michelle R Zarghami, Berkshire Hathaway HomeServices Kee Realty. Realcomp II
- $374,8994 bd4 ba3.1k sqft36291 Weber Dr, Sterling Heights, MI 48310For SaleMLS ID #20261054565, Martino M Thomas, Summit Union Real Estate. Realcomp II
- $425,0003 bd3 ba2.8k sqft2365 Lochaven Rd, West Bloomfield, MI 48324For SaleMLS ID #20261064975, Trisha Banks, Elite Realty. Realcomp II
- $479,9004 bd3 ba2.7k sqft18084 Birchcrest Dr, Detroit, MI 48221For SaleMLS ID #20261053125, JeQua Halliburton, Braven Enterprises LLC. Realcomp II
