Welcome to 18084 Birchcrest, where timeless Detroit architecture meets modern luxury in the heart of the prestigious University District. This beautifully renovated 4 bedroom, 2.1 bathroom home blends historic character with today's most desirable finishes, offering exceptional craftsmanship and thoughtful design throughout. From the refinished hardwood floors to the abundant natural light, every space has been carefully reimagined for comfortable, elegant living.
The heart of the home is a stunning chef's kitchen featuring quartz countertops, premium soft close cabinetry, and an open layout that flows seamlessly into the spacious dining area, making it perfect for entertaining. A dedicated home office provides the flexibility today's buyers desire, while the inviting living room is anchored by a beautifully updated modern fireplace. Upstairs, the private primary suite offers a relaxing retreat with generous walk in closets, and the finished basement adds valuable living space for recreation, fitness, or entertaining.
Beyond its beautiful finishes, this home offers peace of mind with major improvements including a new roof, new windows, updated electrical, updated plumbing, and a newly installed driveway, allowing you to move in with confidence. Every update has been completed with quality, functionality, and lasting value in mind.
Perfectly situated near University of Detroit Jesuit High School, Palmer Park Preparatory Academy, The Marygrove campus, and the University of Detroit Mercy, this exceptional home also provides convenient access to Downtown Detroit, the Avenue of Fashion, Palmer Park, and major freeways. 18084 Birchcrest is a rare opportunity to own a meticulously renovated home in one of Detroit's most sought after historic neighborhoods.
Pending
Price cut: $30K (9/17)
$449,900
18084 Birchcrest Dr, Detroit, MI 48221
4beds
2,774sqft
Single Family Residence
Built in 1926
7,840 Square Feet Lot
$441,600 Zestimate®
$162/sqft
$-- HOA
What's special
- 86 days
- 1,309
- 140
Zillow last checked:
Listing updated:
Listed by:
JeQua Halliburton 313-289-9127,
Braven Enterprises LLC 248-457-5499
Source: Realcomp II,MLS#: 20261053125
Facts & features
Interior
Bedrooms & bathrooms
- Bedrooms: 4
- Bathrooms: 3
- Full bathrooms: 2
- 1/2 bathrooms: 1
Primary bedroom
- Level: Second
- Area: 224
- Dimensions: 16 X 14
Bedroom
- Level: Second
- Area: 156
- Dimensions: 12 X 13
Bedroom
- Level: Second
- Area: 144
- Dimensions: 12 X 12
Bedroom
- Level: Third
- Area: 221
- Dimensions: 17 X 13
Other
- Level: Third
- Area: 90
- Dimensions: 9 X 10
Other
- Level: Second
- Area: 153
- Dimensions: 17 X 9
Other
- Level: Entry
- Area: 24
- Dimensions: 4 X 6
Kitchen
- Level: Entry
- Area: 240
- Dimensions: 15 X 16
Heating
- Baseboard, Natural Gas, Steam
Features
- Basement: Partially Finished
- Has fireplace: No
Interior area
- Total interior livable area: 2,774 sqft
- Finished area above ground: 2,156
- Finished area below ground: 618
Property
Parking
- Total spaces: 2
- Parking features: Two Car Garage, Detached
- Garage spaces: 2
Features
- Levels: Three
- Stories: 3
- Entry location: GroundLevelwSteps
- Pool features: None
Lot
- Size: 7,840 Square Feet
- Dimensions: 50 x 158
Details
- Parcel number: W02I003653S
- Special conditions: Agent Owned,Short Sale No
Construction
Type & style
- Home type: SingleFamily
- Architectural style: Tudor
- Property subtype: Single Family Residence
Materials
- Brick
- Foundation: Basement, Block
Condition
- New construction: No
- Year built: 1926
Utilities & green energy
- Sewer: Public Sewer
- Water: Public
Community & HOA
Community
- Subdivision: GOLF CLUB ADD
HOA
- Has HOA: No
Location
- Region: Detroit
Financial & listing details
- Price per square foot: $162/sqft
- Tax assessed value: $66,209
- Annual tax amount: $9,203
- Date on market: 7/10/2026
- Cumulative days on market: 86 days
- Listing agreement: Exclusive Right To Sell
- Listing terms: Cash,Conventional,Warranty Deed
Estimated market value
$441,600
$420,000 - $464,000
$2,874/mo
Price history
| Date | Event | Price |
|---|---|---|
| 9/29/2026 | Pending sale | $449,900$162/sqft |
Source:  Realcomp II #20261053125 Report a problem Realcomp II #20261053125 Report a problem | ||
| 9/17/2026 | Price change | $449,900-6.3%$162/sqft |
Source: Realcomp II #20261053125 Report a problem | ||
| 8/11/2026 | Price change | $479,900-4%$173/sqft |
Source: Realcomp II #20261053125 Report a problem | ||
| 7/10/2026 | Listed for sale | $499,900+127.2%$180/sqft |
Source: Realcomp II #20261053125 Report a problem | ||
| 3/20/2026 | Sold | $220,000-12%$79/sqft |
Source: Realcomp II #20251040566 Report a problem | ||
| 2/17/2026 | Pending sale | $249,999$90/sqft |
Source: Realcomp II #20251040566 Report a problem | ||
| 2/3/2026 | Listed for sale | $249,999$90/sqft |
Source: Realcomp II #20251040566 Report a problem | ||
| 2/3/2026 | Pending sale | $249,999$90/sqft |
Source: Realcomp II #20251040566 Report a problem | ||
| 1/6/2026 | Price change | $249,999-7.4%$90/sqft |
Source: Realcomp II #20251040566 Report a problem | ||
| 1/2/2026 | Pending sale | $269,999$97/sqft |
Source: Realcomp II #20251040566 Report a problem | ||
| 12/15/2025 | Price change | $269,999-10%$97/sqft |
Source: Realcomp II #20251040566 Report a problem | ||
| 11/14/2025 | Price change | $300,000-9.1%$108/sqft |
Source: Realcomp II #20251040566 Report a problem | ||
| 9/27/2025 | Listed for sale | $330,000$119/sqft |
Source: Realcomp II #20251040566 Report a problem | ||
Public tax history
| Year | Property taxes | Tax assessment |
|---|---|---|
| 2025 | -- | $160,000 +20.4% |
| 2024 | -- | $132,900 +13.2% |
| 2023 | -- | $117,400 +20.4% |
| 2022 | -- | $97,500 +11.8% |
| 2021 | -- | $87,200 |
| 2020 | $4,150 +7% | $87,200 +26% |
| 2019 | $3,880 | $69,200 +19.1% |
| 2018 | $3,880 | $58,100 +11.3% |
| 2017 | -- | $52,200 -23.2% |
| 2016 | $4,767 | $68,000 +28.1% |
| 2015 | $4,767 -14.7% | $53,100 -5% |
| 2013 | $5,589 +17.2% | $55,887 -28% |
| 2010 | $4,767 | $77,570 -18% |
| 2009 | -- | $94,598 -14% |
| 2008 | -- | $109,998 |
| 2007 | -- | $109,998 |
| 2005 | $614 | $109,998 +3% |
| 2004 | -- | $106,794 |
Find assessor info on the county website
Monthly payment
Est. payment
Payment breakdown
Explore the cost of this home by adjusting the details. Changes won't be saved.Climate risks
Neighborhood: University District
Similar homes
- $335,0004 bd3 ba2.3k sqft17152 Roselawn St, Detroit, MI 48221For Sale
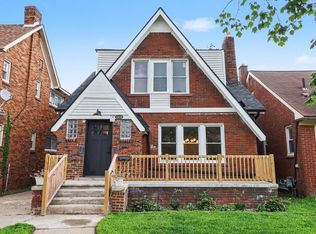
 MLS ID #26053155, Jer-Waun Kirkland, 616 Realty LLC. MichRIC
 - $395,0005 bd5 ba3.4k sqft19371 Monica St, Detroit, MI 48221For Sale
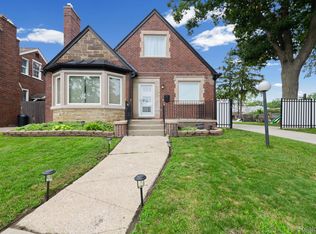
 MLS ID #20261052452, Benjamin Ness, Clyde Realty LLC. Realcomp II
 - $239,5004 bd3 ba2.3k sqft18603 Roselawn St, Detroit, MI 48221For Sale
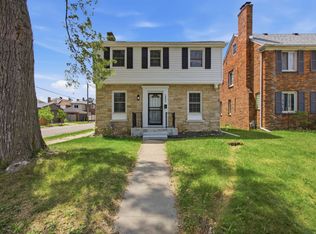 MLS ID #26053270, Carlos Bartell, KW Advantage. MichRIC
 - $259,9004 bd2 ba2.3k sqft17127 San Juan Dr, Detroit, MI 48221For Sale
 MLS ID #20261079599, Al Baydoun, U.S. Investor Group. Realcomp II
 - $225,0004 bd3 ba1.9k sqft16210 Inverness St, Detroit, MI 48221For SaleMLS ID #20261080655, Lawrence Else, Realtyflo Inc. Realcomp II
- $239,9983 bd3 ba1.7k sqft18238 Santa Rosa Dr, Detroit, MI 48221For SaleMLS ID #20261078055, Nicholas Williams, Will Tree LLC. Realcomp II
- $287,9005 bd4 ba3.6k sqft17551 Stoepel St, Detroit, MI 48221For Sale
 MLS ID #50219154, Taylor Cobb, HOMEFLO. MiRealSource
 - $240,0004 bd2 ba2k sqft17567 Greenlawn St, Detroit, MI 48221For SaleMLS ID #20261037424, Zachary Schrode, DOBI Real Estate. Realcomp II
- $279,9003 bd3 ba3.1k sqft18600 Mendota St, Detroit, MI 48221For SaleMLS ID #20261061820, Lila Mircholi, Golden Key Realty Group LLC. Realcomp II
- $430,0003 bd2 ba2k sqft480 Ardmore Dr, Ferndale, MI 48220For SaleMLS ID #20261041780, Zachary Taymore, GoodHome Realty LLC. Realcomp II
- $545,0004 bd4 ba3.7k sqft1646 Chicago Blvd, Detroit, MI 48206For SaleMLS ID #20261072391, Gaye A Butler, Robinson Realty & Management Group Inc. Realcomp II
- $535,0004 bd2 ba2.2k sqft1022 Lawndale Dr, Royal Oak, MI 48067For SaleMLS ID #20261081162, Christina Gennari, KW Domain. Realcomp II
- $298,0004 bd3 ba2k sqft2691 Collingwood St, Detroit, MI 48206New ConstructionMLS ID #20261078145, Gaye A Butler, Robinson Realty & Management Group Inc. Realcomp II
- $499,0004 bd3 ba2.3k sqft1794 Seyburn St, Detroit, MI 48214For SaleMLS ID #20261078971, Erica Collica Swink, Max Broock, REALTORS®-Detroit. Realcomp II
- $459,9004 bd3 ba3.2k sqft7710 Richardson Rd, West Bloomfield, MI 48323For SaleMLS ID #20261079908, Sarah Sanchez, KW Domain. Realcomp II
- $509,9003 bd2 ba1.9k sqft1 Kensington Blvd, Pleasant Ridge, MI 48069For SaleMLS ID #20261079866, Christopher Lagoe, Berkshire Hathaway HomeServices MIRE. Realcomp II
- $449,9004 bd3 ba3.3k sqft39501 Cobridge Dr, Clinton Township, MI 48038For SaleMLS ID #20261066782, Marina Bojaj, Remirus. Realcomp II
- $255,9003 bd4 ba2.6k sqft19909 Hartwell St, Detroit, MI 48235For SaleMLS ID #20261060629, Iman Elsibai, Keller Williams Legacy. Realcomp II
- $363,0004 bd3 ba3.4k sqft21695 Rougewood Dr, Southfield, MI 48033For SaleMLS ID #20261079718, Rerhi Onomake, Community Choice Realty Inc. Realcomp II
- $464,9004 bd4 ba2.6k sqft2103 Atlas Dr, Troy, MI 48083For SaleMLS ID #50221346, Alexander Dembitsky, RE/MAX Eclipse. MiRealSource
