Located in Detroit's sought-after Bagley neighborhood, this 4-bedroom, 2.5-bath residence offers a blend of timeless character and contemporary updates. The inviting living area is anchored by a fireplace, creating a comfortable setting for everyday living and entertaining. The kitchen features granite countertops and new appliances, combining style with functionality. A finished basement expands the living space and includes a full bathroom and a versatile bonus room that can accommodate a home office, fitness studio, media room, or guest suite. The fenced backyard, enclosed with a privacy fence, provides a secluded outdoor space for relaxing, entertaining, or everyday enjoyment. Ideally situated just minutes from the Avenue of Fashion on Livernois, the property offers convenient access to local dining, shopping, and neighborhood amenities.
Active
$239,500
18603 Roselawn St, Detroit, MI 48221
4beds
2,348sqft
Single Family Residence
Built in 1937
4,356 Square Feet Lot
$237,600 Zestimate®
$102/sqft
$-- HOA
What's special
Versatile bonus roomKitchen features granite countertopsNew appliances
- 7 days
- 330
- 41
Zillow last checked:
Listing updated:
Listed by:
Carlos Bartell 313-564-9648,
KW Advantage 248-380-8800
Source: MichRIC,MLS#: 26053270
Facts & features
Interior
Bedrooms & bathrooms
- Bedrooms: 4
- Bathrooms: 3
- Full bathrooms: 2
- 1/2 bathrooms: 1
Primary bedroom
- Level: Upper
- Area: 143
- Dimensions: 11.00 x 13.00
Bedroom 2
- Level: Upper
- Area: 140
- Dimensions: 10.00 x 14.00
Bedroom 3
- Level: Upper
- Area: 8439
- Dimensions: 97.00 x 87.00
Bedroom 4
- Level: Upper
- Area: 11526
- Dimensions: 102.00 x 113.00
Bathroom 1
- Level: Upper
- Area: 13566
- Dimensions: 102.00 x 133.00
Bathroom 2
- Level: Main
- Area: 20
- Dimensions: 4.00 x 5.00
Bathroom 3
- Level: Basement
- Area: 3234
- Dimensions: 66.00 x 49.00
Bonus room
- Level: Basement
- Area: 1620
- Dimensions: 108.00 x 15.00
Dining room
- Level: Main
- Area: 1352
- Dimensions: 104.00 x 13.00
Family room
- Level: Main
- Area: 2856
- Dimensions: 136.00 x 21.00
Kitchen
- Level: Main
- Area: 18025
- Dimensions: 103.00 x 175.00
Heating
- Forced Air
Appliances
- Included: Microwave, Oven, Range, Refrigerator
- Laundry: Gas Dryer Hookup, In Basement, Laundry Room, Sink, Washer Hookup
Features
- Flooring: Carpet, Tile, Wood
- Basement: Daylight,Full
- Number of fireplaces: 1
Interior area
- Total structure area: 1,574
- Total interior livable area: 2,348 sqft
- Finished area below ground: 774
Property
Features
- Stories: 2
Lot
- Size: 4,356 Square Feet
- Dimensions: 35' x 129'
Details
- Parcel number: 16030672
Construction
Type & style
- Home type: SingleFamily
- Architectural style: Colonial
- Property subtype: Single Family Residence
Materials
- Brick, Stone, Vinyl Siding
- Roof: Shingle
Condition
- New construction: No
- Year built: 1937
Utilities & green energy
- Sewer: Public Sewer
- Water: Public
Community & HOA
Community
- Security: Smoke Detector(s)
Location
- Region: Detroit
Financial & listing details
- Price per square foot: $102/sqft
- Tax assessed value: $67,015
- Annual tax amount: $5,823
- Date on market: 10/7/2026
- Listing terms: Cash,FHA,VA Loan,MSHDA,Conventional
Estimated market value
$237,600
$226,000 - $249,000
$2,471/mo
Price history
| Date | Event | Price |
|---|---|---|
| 10/7/2026 | Listed for sale | $239,500$102/sqft |
Source:  MichRIC #26053270 Report a problem MichRIC #26053270 Report a problem | ||
| 10/4/2026 | Listing removed | $239,500$102/sqft |
Source: MichRIC #26033302 Report a problem | ||
| 9/14/2026 | Price change | $239,500-3.8%$102/sqft |
Source: MichRIC #26033302 Report a problem | ||
| 9/2/2026 | Price change | $249,000-3.1%$106/sqft |
Source: MichRIC #26033302 Report a problem | ||
| 7/4/2026 | Listed for sale | $256,900+0.8%$109/sqft |
Source: MichRIC #26033302 Report a problem | ||
| 5/26/2026 | Listing removed | $254,900$109/sqft |
Source:  Realcomp II #20261021828 Report a problem Realcomp II #20261021828 Report a problem | ||
| 4/17/2026 | Price change | $254,900-3.8%$109/sqft |
Source: Realcomp II #20261021828 Report a problem | ||
| 4/4/2026 | Listed for sale | $264,9000%$113/sqft |
Source: Realcomp II #20261021828 Report a problem | ||
| 2/22/2026 | Listing removed | $265,000$113/sqft |
Source: Realcomp II #20251053583 Report a problem | ||
| 2/4/2026 | Price change | $265,000-3.6%$113/sqft |
Source: Realcomp II #20251053583 Report a problem | ||
| 1/8/2026 | Price change | $275,000-4.3%$117/sqft |
Source: Realcomp II #20251053583 Report a problem | ||
| 11/21/2025 | Listed for sale | $287,500-0.8%$122/sqft |
Source: Realcomp II #20251053583 Report a problem | ||
| 11/9/2025 | Listing removed | $289,900$123/sqft |
Source: Realcomp II #20251023016 Report a problem | ||
| 9/27/2025 | Price change | $289,900-1.7%$123/sqft |
Source: Realcomp II #20251023016 Report a problem | ||
| 9/8/2025 | Price change | $294,900-1.4%$126/sqft |
Source: Realcomp II #20251023016 Report a problem | ||
| 8/8/2025 | Listed for sale | $299,000+327.1%$127/sqft |
Source: Realcomp II #20251023016 Report a problem | ||
| 10/12/2022 | Sold | $70,000-8.3%$30/sqft |
Source: Public Record Report a problem | ||
| 9/12/2017 | Listing removed | $900 |
Source: Marmike Property Management Inc. Report a problem | ||
| 9/2/2017 | Price change | $900-5.3% |
Source: Marmike Property Management Inc. Report a problem | ||
| 7/25/2017 | Listed for rent | $950 |
Source: Metro Detroit Rental Report a problem | ||
| 2/27/2017 | Sold | $76,350+9.2%$33/sqft |
Source: Public Record Report a problem | ||
| 1/24/2017 | Listed for sale | $69,900+25.9%$30/sqft |
Source: City Management Group #217005740 Report a problem | ||
| 1/4/2013 | Sold | $55,500$24/sqft |
Source: Public Record Report a problem | ||
Public tax history
| Year | Property taxes | Tax assessment |
|---|---|---|
| 2025 | -- | $65,000 +26% |
| 2024 | -- | $51,600 +27.1% |
| 2023 | -- | $40,600 +35.3% |
| 2022 | -- | $30,000 +21.5% |
| 2021 | -- | $24,700 |
| 2020 | $1,847 +5.8% | $24,700 +27.3% |
| 2019 | $1,745 | $19,400 +11.5% |
| 2018 | $1,745 | $17,400 +3% |
| 2017 | -- | $16,900 -41.1% |
| 2016 | $2,389 | $28,700 |
| 2015 | $2,389 -33.3% | $28,700 -19.9% |
| 2013 | $3,583 +50% | $35,831 -28% |
| 2010 | $2,389 | $49,733 -18% |
| 2009 | -- | $60,650 -14.5% |
| 2008 | -- | $70,936 |
| 2007 | -- | $70,936 +5.5% |
| 2005 | $379 | $67,238 +3% |
| 2004 | -- | $65,280 |
Find assessor info on the county website
Monthly payment
Est. payment
Payment breakdown
Explore the cost of this home by adjusting the details. Changes won't be saved.Climate risks
Neighborhood: Bagley

Similar homes
- $239,9983 bd3 ba1.7k sqft18238 Santa Rosa Dr, Detroit, MI 48221For Sale
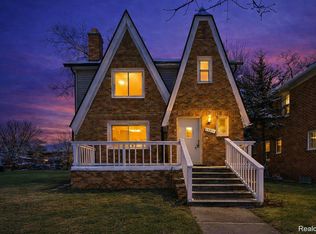
 MLS ID #20261078055, Nicholas Williams, Will Tree LLC. Realcomp II
 - $335,0004 bd3 ba2.3k sqft17152 Roselawn St, Detroit, MI 48221For Sale
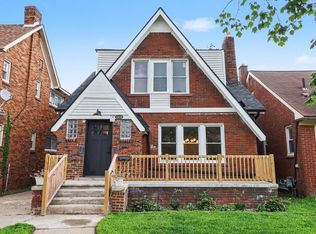
 MLS ID #26053155, Jer-Waun Kirkland, 616 Realty LLC. MichRIC
 - $279,9003 bd3 ba3.1k sqft18600 Mendota St, Detroit, MI 48221For Sale
 MLS ID #20261061820, Lila Mircholi, Golden Key Realty Group LLC. Realcomp II
 - $215,0003 bd2 ba1.9k sqft17183 Washburn St, Detroit, MI 48221For Sale
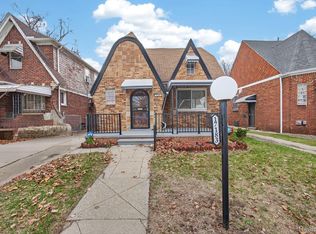 MLS ID #20261024755, Lashawn Peterson, EXP Realty Main. Realcomp II
 - $195,0003 bd2 ba1.6k sqft18073 Santa Barbara Dr, Detroit, MI 48221For SaleMLS ID #20261066593, Jacob Farrelly, DOBI Real Estate. Realcomp II
- $234,9003 bd2 ba2k sqft21951 Parklawn St, Oak Park, MI 48237For Sale
 MLS ID #50223714, Charles L Ramey, Keller Williams Realty Lakeside. MiRealSource
 - $150,0004 bd2 ba1.5k sqft16252 Ilene St, Detroit, MI 48221For SaleMLS ID #26044929, Stanley Dickson, Trowbridge Realty. MichRIC
- $259,0003 bd4 ba2.3k sqft14541 Woodmont Ave, Detroit, MI 48227For SaleMLS ID #26016363, Ashley Redd, eXp Realty, LLC. MichRIC
- $240,0006 bd4 ba2.5k sqft1728 Pingree St, Detroit, MI 48206For SaleMLS ID #20261077616, Andreina Mendoza-Herrera, RE/MAX Leading Edge. Realcomp II
- $199,9994 bd2 ba1.8k sqft247 Moss St, Highland Park, MI 48203For SaleMLS ID #26052816, Brian Caldwell, Caldwell Realty and Associates. MichRIC
- $239,9003 bd2 ba1.4k sqft2744 Lawrence St, Detroit, MI 48206For SaleMLS ID #26025777, Sotero Lopez, eXp Realty, LLC. MichRIC
- $238,0003 bd2 ba2k sqft21211 Newcastle Rd, Harper Woods, MI 48225For SaleMLS ID #50223323, Shanay Peterson, St Aubin Real Estate. MiRealSource
- $210,0003 bd2 ba2.8k sqft13910 Grandmont Ave, Detroit, MI 48227For SaleMLS ID #20261022469, Sarita Jackson, REMAX City Centre. Realcomp II
- $215,0004 bd3 ba1.8k sqft216 Holbrook St, Detroit, MI 48202For SaleMLS ID #20261063781, Sherri Saad, RE/MAX Leading Edge. Realcomp II
- $269,9004 bd2 ba2.8k sqft2025 Lawrence St, Detroit, MI 48206For SaleMLS ID #20261040955, Estera Floarea, Empire Realty Group Fawaz & Associates. Realcomp II
- $228,9004 bd2 ba1.5k sqft1956 Lothrop St, Detroit, MI 48206For SaleMLS ID #50216593, Taylor Cobb, HOMEFLO. MiRealSource
- $229,0003 bd2 ba1.4k sqft2916 Gladstone St, Detroit, MI 48206For SaleMLS ID #20261077431, Ian Breck, Clyde Realty LLC. Realcomp II
- $224,9003 bd2 ba1.1k sqft24805 Midland Ave, Redford, MI 48239For SaleMLS ID #50224010, Kevin P. Brennan, Sine & Monaghan LLC. MiRealSource
- $239,0003 bd1 ba2.1k sqft5321 Bedford St, Dearborn Heights, MI 48125For SaleMLS ID #26049320, Rachard Gary Watson, Howard Hanna Real Estate Services. MichRIC
- $226,9003 bd1 ba1.5k sqft9528 Grayfield, Redford, MI 48239For SaleMLS ID #26052727, Wesley Urbanik, Block Real Estate. MichRIC
