Welcome to this beautifully maintained home with original finishes, in Bagley! Offering comfort, style, and convenience. Step into a place that truly feels like home. From the moment you walk in, you'll appreciate the inviting atmosphere, bright living spaces, and thoughtful layout designed for comfortable living. The kitchen flows seamlessly into the main living area, making it perfect for entertaining friends and family. Outside, enjoy a peaceful backyard deck up and down ideal for relaxing or hosting summer gatherings. Located close to everyday conveniences, this home offers both comfort and accessibility. Bring your decorating ideas.
There are two fireplaces for those chilly winter nights. This property is located in a desirable area close to shopping, dining and local amenities- This house is must-see! Buyer to verify all dimensions and information.
Pending
$220,000
18623 Roselawn St NW, Detroit, MI 48221
3beds
2,259sqft
Single Family Residence
Built in 1931
4,356 Square Feet Lot
$215,500 Zestimate®
$97/sqft
$-- HOA
What's special
- 54 days |
- 49 |
- 0 |
Zillow last checked:
Listing updated:
Listed by:
Brenda Colton 313-377-8158,
Berkshire Hathaway HomeServices The Loft Warehouse 313-658-6400
Source: Realcomp II,MLS#: 20261006759
Facts & features
Interior
Bedrooms & bathrooms
- Bedrooms: 3
- Bathrooms: 3
- Full bathrooms: 2
- 1/2 bathrooms: 1
Primary bedroom
- Level: Second
- Area: 168
- Dimensions: 14 X 12
Bedroom
- Level: Second
- Area: 120
- Dimensions: 12 X 10
Bedroom
- Level: Second
- Area: 100
- Dimensions: 10 X 10
Other
- Level: Second
- Area: 72
- Dimensions: 8 X 9
Other
- Level: Basement
- Area: 56
- Dimensions: 7 X 8
Other
- Level: Entry
- Area: 20
- Dimensions: 4 X 5
Dining room
- Level: Entry
- Area: 77
- Dimensions: 11 X 7
Family room
- Level: Entry
- Area: 385
- Dimensions: 35 X 11
Living room
- Level: Entry
- Area: 238
- Dimensions: 14 X 17
Heating
- ENERGYSTAR Qualified Furnace Equipment, Forced Air, Natural Gas
Cooling
- Central Air
Features
- Basement: Bath Stubbed,Full,Partially Finished,Walk Up Access
- Has fireplace: Yes
- Fireplace features: Dining Room
Interior area
- Total interior livable area: 2,259 sqft
- Finished area above ground: 1,826
- Finished area below ground: 433
Property
Parking
- Total spaces: 2
- Parking features: Two Car Garage, Detached
- Garage spaces: 2
Features
- Levels: Two
- Stories: 2
- Entry location: GroundLevel
- Patio & porch: Deck, Patio, Porch
- Exterior features: Balcony
- Pool features: None
Lot
- Size: 4,356 Square Feet
- Dimensions: 35 x 126
Details
- Parcel number: W16I030669S
- Special conditions: Real Estate Owned,Short Sale No
Construction
Type & style
- Home type: SingleFamily
- Architectural style: Colonial
- Property subtype: Single Family Residence
Materials
- Brick
- Foundation: Basement, Insulating Concrete Forms
- Roof: Asphalt
Condition
- New construction: No
- Year built: 1931
- Major remodel year: 1962
Details
- Warranty included: Yes
Utilities & green energy
- Sewer: Sewer At Street
- Water: Public
Community & HOA
HOA
- Has HOA: No
Location
- Region: Detroit
Financial & listing details
- Price per square foot: $97/sqft
- Tax assessed value: $24,858
- Annual tax amount: $2,245
- Date on market: 3/5/2026
- Cumulative days on market: 54 days
- Listing agreement: Exclusive Right To Sell
- Listing terms: Cash,FHA,Usda Loan,Va Loan
Foreclosure details
Estimated market value
$215,500
$205,000 - $226,000
$1,951/mo
Price history
| Date | Event | Price |
|---|---|---|
| 4/11/2026 | Pending sale | $220,000$97/sqft |
Source: BHHS broker feed #20261006759 Report a problem | ||
| 3/6/2026 | Listed for sale | $220,000$97/sqft |
Source: BHHS broker feed #20261006759 Report a problem | ||
Public tax history
Tax history is unavailable.
Monthly payment
Climate risks
Neighborhood: Bagley
Nearby schools
GreatSchools rating
- 4/10Bagley Elementary SchoolGrades: PK-6Distance: 0.2 mi
- 4/10Palmer Park Preparatory AcademyGrades: PK-8Distance: 0.7 mi
- 4/10Mumford High SchoolGrades: 9-12Distance: 0.7 mi
- $215,000-- bd1 ba1.6k sqft18623 Roselawn St, Detroit, MI 48221Off Market
- $158,9003 bd2 ba1.6k sqft18631 Roselawn St, Detroit, MI 48221Off Market
- $85,8003 bd1 ba1.5k sqft18617 Roselawn St, Detroit, MI 48221Off Market

- $161,700-- bd1 ba1.7k sqft18617 Roselawn St, Detroit, MI 48221Off Market
- $152,100-- bd1 ba1.8k sqft18637 Roselawn St, Detroit, MI 48221Off Market
- $140,7004 bd1 ba1.7k sqft18609 Roselawn St, Detroit, MI 48221Off Market
- $275,0003 bd2 ba3k sqft18645 Roselawn St, Detroit, MI 48221Pending
- $256,9004 bd3 ba2.3k sqft18603 Roselawn St, Detroit, MI 48221For Sale
A local agent can set up tours, give advice and negotiate with sellers.
Similar homes
- $215,0003 bd2 ba1.9k sqft17183 Washburn St, Detroit, MI 48221For Sale
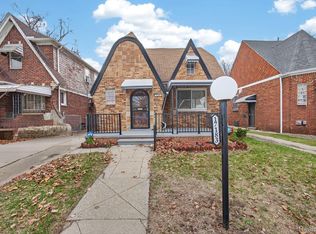
 MLS ID #20261024755, Lashawn Peterson, EXP Realty Main. Realcomp II
 - $250,0004 bd2 ba2k sqft17567 Greenlawn St, Detroit, MI 48221For Sale
 MLS ID #20261037424, Scott Dornbrock, DOBI Real Estate. Realcomp II
 - $200,0003 bd2 ba1.6k sqft17360 Greenlawn St, Detroit, MI 48221For Sale
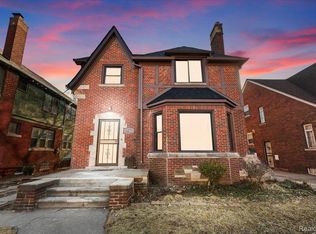 MLS ID #20261040577, Jacob Farrelly, DOBI Real Estate. Realcomp II
 - $180,0003 bd2 ba1.6k sqft18650 Wisconsin St, Detroit, MI 48221For Sale
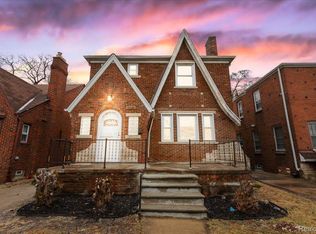 MLS ID #20261010696, Jacob Farrelly, DOBI Real Estate. Realcomp II
 - $245,0006 bd3 ba2k sqft17203 Ilene St, Detroit, MI 48221For SaleMLS ID #20261014223, Kyera Lewis, Cadillac Realty Group, LLC. Realcomp II
- $315,0003 bd2 ba2.1k sqft18514 Roselawn St, Detroit, MI 48221For Sale
 MLS ID #26026699, Desiree Bourgeois, Redfin Corporation. MichRIC
 - $164,9003 bd2 ba2k sqft18400 Griggs St NW, Detroit, MI 48221For SaleMLS ID #20261046979, Kristi Mishaw, Berkshire Hathaway HomeServices The Loft Warehouse. Realcomp II
- $285,0003 bd3 ba3k sqft18050 Wisconsin St, Detroit, MI 48221For SaleMLS ID #20261050759, Sam Berri, U.S. Investor Group. Realcomp II
- $279,0003 bd3 ba2.6k sqft17500 Pennington Dr, Detroit, MI 48221For SaleMLS ID #20261038174, Benjamin Ness, Clyde Realty LLC. Realcomp II
- $170,0003 bd3 ba1.6k sqft16563 Wildemere St, Detroit, MI 48221For SaleMLS ID #20261039374, Lashawn Peterson, EXP Realty Main. Realcomp II
- $149,0004 bd2 ba2.3k sqft17317 Washburn St, Detroit, MI 48221For SaleMLS ID #20261053354, Nicole L Sammons, Keller Williams Advantage. Realcomp II
- $199,0003 bd2 ba2k sqft5566 W Outer Dr, Detroit, MI 48235For SaleMLS ID #20261035489, DeShonna Igwenagha, DTW Experts LLC. Realcomp II
- $165,0003 bd2 ba1.3k sqft16646 Turner St, Detroit, MI 48221For SaleMLS ID #20261041577, Bernard Shamow, EXP Realty Main. Realcomp II
- $189,9993 bd2 ba1.3k sqft18446 Hartwell St, Detroit, MI 48235For SaleMLS ID #26032621, Tatianna Johnson, Elementary Homes, LLC.. MichRIC
- $224,9003 bd2 ba1.5k sqft3666 Capitol Ave, Warren, MI 48091For SaleMLS ID #20261053304, Philip Al-ton, ICON Realty Experts, LLC. Realcomp II
- $209,9003 bd2 ba2.3k sqft5191 Lonyo St, Detroit, MI 48210For SaleMLS ID #20261050245, Ali M Beydoun, Got Key'D Realty. Realcomp II
- $219,0003 bd2 ba1.4k sqft17217 Plainview Ave, Detroit, MI 48219For SaleMLS ID #20261035126, Al Baydoun, U.S. Investor Group. Realcomp II
- $164,0003 bd1 ba2k sqft17420 Annchester Rd, Detroit, MI 48219For SaleMLS ID #20261057434, Cody McGee, Realty Professionals. Realcomp II
- $170,0004 bd2 ba2.3k sqft17159 Indiana St, Detroit, MI 48221For SaleMLS ID #20261019286, Damian Hickman, EXP Realty Main. Realcomp II
- $189,9003 bd2 ba2k sqft1301 E Muir Ave, Hazel Park, MI 48030For SaleMLS ID #20261054391, Jiryes Jarrous, Match Realty. Realcomp II
