BEAUTIFUL RENOVATED 3 BEDROOM, 1.1 BATH HOME WITH MODERN UPDATES THROUGHOUT. FEATURES AN UPDATED INTERIOR WITH BEAUTIFUL WOOD FLOORS AND A CLEAN, MOVE-IN READY CONDITION. WELL MAINTAINED WITH A FUNCTIONAL LAYOUT. SPACIOUS BACKYARD PROVIDES PLENTY OF ROOM FOR OUTDOOR USE. GREAT OPPORTUNITY FOR BUYERS SEEKING AN UPDATED HOME. GREAT OPPORTUNITY—THIS ONE WON’T LAST LONG!
For sale
$220,000
13910 Grandmont Ave, Detroit, MI 48227
3beds
2,864sqft
Single Family Residence
Built in 1931
7,405 Square Feet Lot
$219,400 Zestimate®
$77/sqft
$-- HOA
What's special
- 110 days
- 522
- 63
Zillow last checked:
Listing updated:
Listed by:
Sarita Jackson 313-528-3002,
REMAX City Centre 313-528-3002
Source: Realcomp II,MLS#: 20261022469
Facts & features
Interior
Bedrooms & bathrooms
- Bedrooms: 3
- Bathrooms: 2
- Full bathrooms: 1
- 1/2 bathrooms: 1
Primary bedroom
- Level: Second
- Area: 204
- Dimensions: 17 X 12
Bedroom
- Level: Second
- Area: 120
- Dimensions: 12 X 10
Bedroom
- Level: Second
- Area: 195
- Dimensions: 15 X 13
Other
- Level: Second
- Area: 64
- Dimensions: 8 X 8
Other
- Level: Entry
- Area: 20
- Dimensions: 4 X 5
Other
- Level: Entry
- Area: 72
- Dimensions: 12 X 6
Kitchen
- Level: Entry
- Area: 100
- Dimensions: 10 X 10
Living room
- Level: Entry
- Area: 260
- Dimensions: 20 X 13
Heating
- Hot Water, Natural Gas, Radiant, Steam
Features
- Basement: Finished
- Has fireplace: No
Interior area
- Total interior livable area: 2,864 sqft
- Finished area above ground: 1,835
- Finished area below ground: 1,029
Video & virtual tour
Property
Parking
- Total spaces: 2
- Parking features: Two Car Garage, Detached
- Garage spaces: 2
Features
- Levels: Two
- Stories: 2
- Entry location: GroundLevelwSteps
- Pool features: None
Lot
- Size: 7,405 Square Feet
- Dimensions: 50 x 150
Details
- Parcel number: W22I064853S
- Special conditions: Short Sale No,Standard
Construction
Type & style
- Home type: SingleFamily
- Architectural style: Tudor
- Property subtype: Single Family Residence
Materials
- Brick
- Foundation: Basement, Poured
- Roof: Asphalt
Condition
- New construction: No
- Year built: 1931
Utilities & green energy
- Sewer: Public Sewer
- Water: Public
Community & HOA
Community
- Subdivision: GRANDMONT
HOA
- Has HOA: No
Location
- Region: Detroit
Financial & listing details
- Price per square foot: $77/sqft
- Tax assessed value: $26,126
- Annual tax amount: $2,815
- Date on market: 4/13/2026
- Cumulative days on market: 111 days
- Listing agreement: Exclusive Right To Sell
- Listing terms: Cash,Conventional,FHA,Va Loan
Estimated market value
$219,400
$208,000 - $230,000
$1,539/mo
Price history
| Date | Event | Price |
|---|---|---|
| 6/1/2026 | Price change | $220,000-2.2%$77/sqft |
Source:  Realcomp II #20261022469 Report a problem Realcomp II #20261022469 Report a problem | ||
| 4/13/2026 | Listed for sale | $225,000+182.7%$79/sqft |
Source: Realcomp II #20261022469 Report a problem | ||
| 10/14/2025 | Sold | $79,581$28/sqft |
Source: Public Record Report a problem | ||
Public tax history
| Year | Property taxes | Tax assessment |
|---|---|---|
| 2025 | -- | $90,700 +25.4% |
| 2024 | -- | $72,300 +30.3% |
| 2023 | -- | $55,500 +46.4% |
| 2022 | -- | $37,900 +18.1% |
| 2021 | -- | $32,100 |
| 2020 | $1,783 +6.4% | $32,100 +23.9% |
| 2019 | $1,676 | $25,900 +12.6% |
| 2018 | $1,676 | $23,000 +11.7% |
| 2017 | -- | $20,600 -38.7% |
| 2016 | $3,165 | $33,600 |
| 2015 | $3,165 -24.7% | $33,600 -20.1% |
| 2013 | $4,204 +32.8% | $42,040 -28% |
| 2010 | $3,165 | $58,351 -18% |
| 2009 | -- | $71,160 -14% |
| 2008 | -- | $82,744 -3.5% |
| 2007 | -- | $85,745 +5.5% |
| 2005 | $888 | $81,275 +3% |
| 2004 | -- | $78,908 +19% |
| 2001 | $4,316 +12.2% | $66,306 +3.2% |
| 2000 | $3,845 | $64,250 |
Find assessor info on the county website
Monthly payment
Est. payment
Payment breakdown
Explore the cost of this home by adjusting the details. Changes won't be saved.Climate risks
Neighborhood: Grandmont
Similar homes
- $210,0003 bd3 ba2.2k sqft15730 Mansfield St, Detroit, MI 48227For Sale
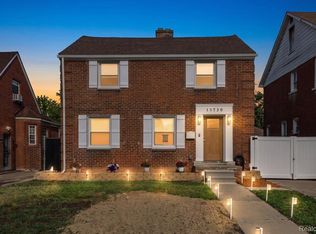
 MLS ID #20261064983, Mia Watts, EXP Realty Main. Realcomp II
 - $259,0003 bd4 ba2.3k sqft14541 Woodmont Ave, Detroit, MI 48227For Sale
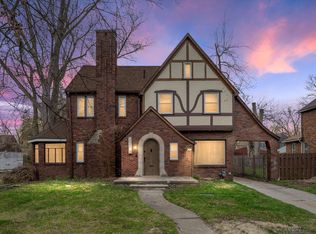
 MLS ID #26016363, Ashley Redd, eXp Realty, LLC. MichRIC
 - $165,0003 bd3 ba1.7k sqft15800 Saint Marys St, Detroit, MI 48227For Sale
 MLS ID #20261061756, LaKisha M Dansby, Golden Key Realty Group LLC. Realcomp II
 - $279,9995 bd4 ba3.4k sqft14841 Winthrop St, Detroit, MI 48227For Sale
 MLS ID #20261070002, Andrea Johnson, LV Real Estate Collective LLC. Realcomp II
 - $155,0003 bd2 ba1.7k sqft14870 Prevost St, Detroit, MI 48227For SaleMLS ID #20261070781, Jacob Farrelly, DOBI Real Estate. Realcomp II
- $215,0003 bd2 ba1.6k sqft18073 Santa Barbara Dr, Detroit, MI 48221For SaleMLS ID #20261066593, Jacob Farrelly, DOBI Real Estate. Realcomp II
- $200,0003 bd2 ba1.7k sqft8550 W Outer Dr, Detroit, MI 48219For SaleMLS ID #20261070609, Sade Harper, EXP Realty Main. Realcomp II
- $215,0003 bd2 ba1.9k sqft17183 Washburn St, Detroit, MI 48221For SaleMLS ID #20261024755, Lashawn Peterson, EXP Realty Main. Realcomp II
- $248,5004 bd3 ba1.7k sqft16217 Woodingham Dr, Detroit, MI 48221For SaleMLS ID #20261071094, Deja Gibson, KW Domain. Realcomp II
- $235,0003 bd2 ba1.4k sqft9884 W Outer Dr, Detroit, MI 48223For SaleMLS ID #26029708, Zachary Hitch, KW Realty Living. MichRIC
- $249,9993 bd2 ba2.4k sqft18961 Pennington Dr, Detroit, MI 48221For SaleMLS ID #20261063929, Michael M Phillips, Keller Williams Legacy. Realcomp II
- $154,0003 bd2 ba1.4k sqft13930 Penrod St, Detroit, MI 48223For SaleMLS ID #20261064552, Bashar G Nijem, Realtyflo Inc. Realcomp II
- $230,0003 bd2 ba1.4k sqft4175 Haverhill St, Detroit, MI 48224For SaleMLS ID #26047263, Alexis Sprankle, House Of May. MichRIC
- $249,0004 bd3 ba2.3k sqft18603 Roselawn St, Detroit, MI 48221For SaleMLS ID #26033302, Carlos Bartell, KW Advantage. MichRIC
- $175,0004 bd3 ba3.1k sqft18212 Northlawn St, Detroit, MI 48221For SaleMLS ID #20261065856, Avis Mays, A Star National Realty. Realcomp II
- $265,0003 bd3 ba3.1k sqft18600 Mendota St, Detroit, MI 48221For SaleMLS ID #20261061820, Lila Mircholi, Golden Key Realty Group LLC. Realcomp II
- $219,0005 bd2 ba1.6k sqft839 Webb St, Detroit, MI 48202For SaleMLS ID #20261024318, Lila Mircholi, Golden Key Realty Group LLC. Realcomp II
- $175,0003 bd2 ba1.6k sqft16614 Sunderland Rd, Detroit, MI 48219For SaleMLS ID #20261026357, Mikhail Grigoryan, Detroit Progress Realty LLC. Realcomp II
- $255,0003 bd3 ba2k sqft9330 Wildemere St, Detroit, MI 48206For SaleMLS ID #20261066870, Mohammed Ahmed, PurePath Realty Group. Realcomp II
