Welcome to a rare gem in Detroit's sought-after Grandmont community, where timeless character meets modern comfort. This beautifully maintained 3-bedroom, 4-bath home offers an exceptional blend of historic charm and thoughtful updates throughout.
From the moment you arrive, you'll notice the classic architectural details that define this home's character--rich hardwood floors, original moldings, and elegant craftsmanship that have been carefully preserved.
The updated kitchen is a standout feature, combining style and convenience with modern finishes. The en-suite primary bedroom provides a modern convenience, designed for comfort and relaxation. One of the home's most distinctive highlights is the third floor attic, it's a blank canvas that's waiting for the perfect touch.
Located in the heart of Grandmont, you'll enjoy a strong sense of community, beautiful tree-lined streets, and easy access to local amenities.
ASK ABOUT SELLER CONCESSIONS!
Active
Price cut: $10.2K (6/27)
$259,000
14541 Woodmont Ave, Detroit, MI 48227
3beds
2,350sqft
Single Family Residence
Built in 1929
8,276 Square Feet Lot
$250,400 Zestimate®
$110/sqft
$-- HOA
What's special
Modern finishesModern comfortElegant craftsmanshipBeautiful tree-lined streetsTimeless characterRich hardwood floorsClassic architectural details
- 144 days
- 2,204
- 123
Zillow last checked:
Listing updated:
Listed by:
Ashley Redd 248-752-5838,
eXp Realty, LLC 888-501-7085
Source: MichRIC,MLS#: 26016363
Facts & features
Interior
Bedrooms & bathrooms
- Bedrooms: 3
- Bathrooms: 4
- Full bathrooms: 2
- 1/2 bathrooms: 2
Primary bedroom
- Level: Upper
- Area: 260
- Dimensions: 20.00 x 13.00
Bedroom 2
- Level: Upper
- Area: 143
- Dimensions: 11.00 x 13.00
Bedroom 3
- Level: Upper
- Area: 140
- Dimensions: 14.00 x 10.00
Primary bathroom
- Level: Upper
- Area: 56
- Dimensions: 8.00 x 7.00
Kitchen
- Level: Main
- Area: 128
- Dimensions: 8.00 x 16.00
Living room
- Level: Main
- Area: 350
- Dimensions: 25.00 x 14.00
Office
- Level: Main
- Area: 117
- Dimensions: 13.00 x 9.00
Heating
- Radiant
Appliances
- Laundry: Gas Dryer Hookup, Washer Hookup
Features
- Basement: Full
- Number of fireplaces: 2
Interior area
- Total structure area: 2,350
- Total interior livable area: 2,350 sqft
- Finished area below ground: 0
Property
Features
- Stories: 3
Lot
- Size: 8,276 Square Feet
- Dimensions: 8276
- Features: Sidewalk
Details
- Parcel number: 22062811.
Construction
Type & style
- Home type: SingleFamily
- Architectural style: Tudor
- Property subtype: Single Family Residence
Materials
- Brick
Condition
- New construction: No
- Year built: 1929
Utilities & green energy
- Sewer: Public Sewer
- Water: Public
Community & HOA
Community
- Subdivision: Grandmont
Location
- Region: Detroit
Financial & listing details
- Price per square foot: $110/sqft
- Tax assessed value: $110,110
- Annual tax amount: $2,145
- Date on market: 4/18/2026
- Listing terms: FHA,VA Loan,Conventional
Estimated market value
$250,400
$238,000 - $263,000
$2,130/mo
Price history
| Date | Event | Price |
|---|---|---|
| 6/27/2026 | Price change | $259,000-3.8%$110/sqft |
Source:  MichRIC #26016363 Report a problem MichRIC #26016363 Report a problem | ||
| 5/17/2026 | Price change | $269,200-2.2%$115/sqft |
Source: MichRIC #26016363 Report a problem | ||
| 4/18/2026 | Listed for sale | $275,200+205.8%$117/sqft |
Source: MichRIC #26016363 Report a problem | ||
| 8/29/2024 | Sold | $90,000-28.5%$38/sqft |
Source:  Realcomp II #20240046193 Report a problem Realcomp II #20240046193 Report a problem | ||
| 8/31/2023 | Sold | $125,906-6.7%$54/sqft |
Source: Public Record Report a problem | ||
| 12/27/2021 | Listing removed | -- |
Source: Realcomp II #2210098254 Report a problem | ||
| 12/17/2021 | Price change | $134,900-3.6%$57/sqft |
Source: Realcomp II #2210098254 Report a problem | ||
| 12/1/2021 | Listed for sale | $139,900$60/sqft |
Source: Realcomp II #2210098254 Report a problem | ||
Public tax history
| Year | Property taxes | Tax assessment |
|---|---|---|
| 2025 | -- | $106,800 +25.4% |
| 2024 | -- | $85,200 +32.9% |
| 2023 | -- | $64,100 +46.3% |
| 2022 | -- | $43,800 +18.1% |
| 2021 | -- | $37,100 |
| 2020 | $2,000 +6.5% | $37,100 +24.5% |
| 2019 | $1,879 | $29,800 +13.3% |
| 2018 | $1,879 | $26,300 +11.9% |
| 2017 | -- | $23,500 -32.1% |
| 2016 | $3,394 | $34,600 |
| 2015 | $3,394 +35.8% | $34,600 -20% |
| 2013 | $2,500 -26.4% | $43,274 -41% |
| 2010 | $3,394 | $73,363 -18% |
| 2009 | -- | $89,467 -14% |
| 2008 | -- | $104,031 -3.5% |
| 2007 | -- | $107,804 +5.5% |
| 2005 | $557 | $102,184 +3% |
| 2004 | -- | $99,208 |
Find assessor info on the county website
Monthly payment
Est. payment
Payment breakdown
Explore the cost of this home by adjusting the details. Changes won't be saved.Climate risks
Neighborhood: Grandmont
Similar homes
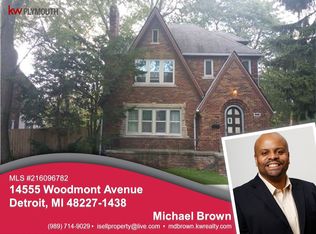
- $220,0003 bd2 ba2.8k sqft13910 Grandmont Ave, Detroit, MI 48227For Sale
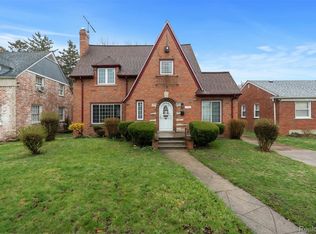
 MLS ID #20261022469, Sarita Jackson, REMAX City Centre. Realcomp II
 - $--4 bd1 ba1.5k sqft20705 Westhampton Ave, Southfield, MI 48075Auction
 Auction.com 2
 - $249,0004 bd3 ba2.3k sqft18603 Roselawn St, Detroit, MI 48221For Sale
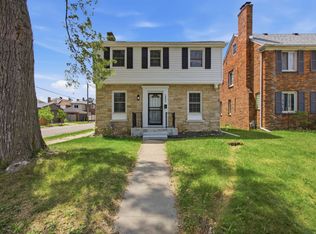
 MLS ID #26033302, Carlos Bartell, KW Advantage. MichRIC
 - $275,0003 bd3 ba2.6k sqft17500 Pennington Dr, Detroit, MI 48221For Sale
 MLS ID #20261038174, Benjamin Ness, Clyde Realty LLC. Realcomp II
 - $275,0004 bd3 ba1.9k sqft19350 Littlefield St, Detroit, MI 48235For SaleMLS ID #26016938, Annessa Bradley, eXp Realty, LLC. MichRIC
- $235,0003 bd2 ba1.4k sqft9884 W Outer Dr, Detroit, MI 48223For SaleMLS ID #26029708, Zachary Hitch, KW Realty Living. MichRIC
- $200,0003 bd2 ba1.7k sqft8550 W Outer Dr, Detroit, MI 48219For SaleMLS ID #20261070609, Sade Harper, EXP Realty Main. Realcomp II
- $215,0003 bd2 ba1.9k sqft17183 Washburn St, Detroit, MI 48221For SaleMLS ID #20261024755, Lashawn Peterson, EXP Realty Main. Realcomp II
- $230,0003 bd2 ba1.4k sqft4175 Haverhill St, Detroit, MI 48224For SaleMLS ID #26047263, Alexis Sprankle, House Of May. MichRIC
- $249,0004 bd2 ba1.5k sqft879 Lawrence St, Detroit, MI 48202For SaleMLS ID #20261065230, Erin Goerss, Clyde Realty LLC. Realcomp II
- $265,0003 bd2 ba1.2k sqft1489 Camden St, Ferndale, MI 48220For SaleMLS ID #26039750, Jason Strat, Redfin Corporation. MichRIC
- $265,0003 bd2 ba2.2k sqft9790 William St, Taylor, MI 48180For SaleMLS ID #20261066353, Michael Perna, EXP Realty The Perna Team. Realcomp II
- $239,9003 bd2 ba1.4k sqft2744 Lawrence St, Detroit, MI 48206For SaleMLS ID #26025777, Sotero Lopez, eXp Realty, LLC. MichRIC
- $249,9004 bd2 ba2.2k sqft22475 Nancy Ave, Southfield, MI 48033For SaleMLS ID #26035093, Donald Wurtzel, Cornerstone Real Estate. MichRIC
- $239,9003 bd2 ba2k sqft21951 Parklawn St, Oak Park, MI 48237For Sale
 MLS ID #50214474, Charles L Ramey, Keller Williams Realty Lakeside. MiRealSource
 - $249,9003 bd2 ba1.4k sqft4535 Mead St, Dearborn, MI 48126For SaleMLS ID #20261053207, Ali M Beydoun, Got Key'D Realty. Realcomp II
- $284,9005 bd4 ba2.3k sqft120 Woodland St, Detroit, MI 48202For SaleMLS ID #26022870, Sotero Lopez, eXp Realty, LLC. MichRIC
- $199,0003 bd2 ba2k sqft5566 W Outer Dr, Detroit, MI 48235For SaleMLS ID #20261035489, DeShonna Igwenagha, DTW Experts LLC. Realcomp II
- $285,0003 bd1 ba1.9k sqft418 King St, Detroit, MI 48202For SaleMLS ID #26028398, Colleen Levitt, Good Company. MichRIC
- $245,0003 bd3 ba2k sqft14896 Euclid Ave, Allen Park, MI 48101For SaleMLS ID #50218540, Amanda Shay, Synergy Realty Group. MiRealSource
