Move in Ready! This isn't just a house; it's a meticulously updated sanctuary designed to handle the pace of modern life while retaining that warm, 'home at last' feeling. Boasting four spacious bedrooms and three full bathrooms, this home offers a rare combination of scale, style, and versatility. This home is designed for those who refuse to compromise on space or style. The Highlights: Space for All: 4 large bedrooms and 3 full bathrooms ensure comfort for the whole family. Finished Basement: A fully finished lower level adds incredible living space--perfect for a home theater, gym, or guest suite. The Screened Balcony: Enjoy peaceful mornings or bug-free evenings on your private, elevated screened balcony. Move-In Ready: Fresh paint, modern fixtures, and polished flooring throughout. Situated in a quiet, established neighborhood with easy access to the Lodge Fwy and local shopping!
Pending
$275,000
19350 Littlefield St, Detroit, MI 48235
4beds
1,952sqft
Single Family Residence
Built in 1946
5,662 Square Feet Lot
$-- Zestimate®
$141/sqft
$-- HOA
What's special
Modern fixturesFully finished lower levelFresh paintFour spacious bedroomsPrivate elevated screened balconyPolished flooring throughout
- 47 days
- 445
- 64
Zillow last checked:
Listing updated:
Listed by:
Annessa Bradley 313-590-5990,
eXp Realty, LLC 888-501-7085
Source: MichRIC,MLS#: 26016938
Facts & features
Interior
Bedrooms & bathrooms
- Bedrooms: 4
- Bathrooms: 3
- Full bathrooms: 3
- Main level bedrooms: 1
Primary bedroom
- Level: Upper
- Area: 177.32
- Dimensions: 14.30 x 12.40
Bedroom 2
- Level: Main
- Area: 95.68
- Dimensions: 10.40 x 9.20
Bedroom 3
- Level: Upper
- Area: 134.4
- Dimensions: 9.60 x 14.00
Bathroom 1
- Level: Main
- Area: 25.5
- Dimensions: 8.20 x 3.11
Bathroom 2
- Level: Upper
- Area: 76.54
- Dimensions: 8.90 x 8.60
Bathroom 3
- Level: Basement
- Area: 55.2
- Dimensions: 6.90 x 8.00
Dining area
- Level: Main
- Area: 79.98
- Dimensions: 8.60 x 9.30
Family room
- Level: Basement
- Area: 351.39
- Dimensions: 15.90 x 22.10
Kitchen
- Level: Main
- Area: 146.28
- Dimensions: 15.90 x 9.20
Laundry
- Level: Basement
- Area: 76.5
- Dimensions: 15.00 x 5.10
Living room
- Level: Main
- Area: 422.33
- Dimensions: 19.11 x 22.10
Other
- Description: Screened Balcony Porch
- Level: Upper
- Area: 81.13
- Dimensions: 6.10 x 13.30
Heating
- Forced Air
Cooling
- Central Air
Appliances
- Included: Built-In Gas Oven, Dishwasher, Microwave, Refrigerator
- Laundry: In Basement
Features
- Flooring: Carpet, Tile, Vinyl, Wood
- Windows: Screens, Insulated Windows
- Basement: Daylight,Full
- Number of fireplaces: 2
- Fireplace features: Family Room, Living Room
Interior area
- Total structure area: 1,442
- Total interior livable area: 1,952 sqft
- Finished area below ground: 510
Property
Parking
- Total spaces: 1
- Parking features: Garage Door Opener, Detached
- Garage spaces: 1
Features
- Stories: 2
- Patio & porch: Scrn Porch
Lot
- Size: 5,662 Square Feet
- Dimensions: 40 x 139
- Features: Corner Lot
Details
- Parcel number: 22027004.
Construction
Type & style
- Home type: SingleFamily
- Architectural style: Tudor
- Property subtype: Single Family Residence
Materials
- Brick
- Roof: Shingle
Condition
- New construction: No
- Year built: 1946
Utilities & green energy
- Sewer: Public Sewer
- Water: Public
Community & HOA
Community
- Security: Smoke Detector(s)
- Subdivision: Greenwich Park 1
Location
- Region: Detroit
Financial & listing details
- Price per square foot: $141/sqft
- Tax assessed value: $22,393
- Annual tax amount: $2,487
- Date on market: 8/25/2026
- Listing terms: Cash,FHA,VA Loan,MSHDA,Conventional
- Road surface type: Paved
Estimated market value
Not available
Estimated sales range
Not available
$2,272/mo
Price history
| Date | Event | Price |
|---|---|---|
| 9/28/2026 | Pending sale | $275,000$141/sqft |
Source:  Realcomp II #81026016938 Report a problem Realcomp II #81026016938 Report a problem | ||
| 8/25/2026 | Listed for sale | $275,000-8.3%$141/sqft |
Source:  MichRIC #26016938 Report a problem MichRIC #26016938 Report a problem | ||
| 6/2/2026 | Listing removed | $300,000$154/sqft |
Source: eXp Realty #26016938 Report a problem | ||
| 4/23/2026 | Listed for sale | $300,000+194.1%$154/sqft |
Source: MichRIC #26016938 Report a problem | ||
| 9/8/2025 | Sold | $102,001$52/sqft |
Source: Public Record Report a problem | ||
| 6/5/2020 | Listing removed | -- |
Source: Auction.com Report a problem | ||
| 5/29/2020 | Listed for sale | -- |
Source: Auction.com Report a problem | ||
| 3/5/2020 | Listing removed | -- |
Source: Auction.com Report a problem | ||
| 1/31/2020 | Listed for sale | -- |
Source: Auction.com Report a problem | ||
Public tax history
| Year | Property taxes | Tax assessment |
|---|---|---|
| 2025 | -- | $73,700 +25.1% |
| 2024 | -- | $58,900 +25.3% |
| 2023 | -- | $47,000 +45.1% |
| 2022 | -- | $32,400 +10.2% |
| 2021 | -- | $29,400 |
| 2020 | $1,562 +6.2% | $29,400 +28.4% |
| 2019 | $1,471 | $22,900 +15.7% |
| 2018 | $1,471 | $19,800 +6.5% |
| 2017 | -- | $18,600 -9.7% |
| 2016 | $2,193 | $20,600 |
| 2015 | $2,193 -27.4% | $20,600 -31.9% |
| 2013 | $3,023 +37.8% | $30,228 -31.8% |
| 2010 | $2,193 | $44,319 -18% |
| 2009 | -- | $54,047 -14% |
| 2008 | -- | $62,845 |
| 2007 | -- | $62,845 +5.5% |
| 2005 | $345 | $59,569 +3% |
| 2004 | -- | $57,834 |
Find assessor info on the county website
Monthly payment
Est. payment
Payment breakdown
Explore the cost of this home by adjusting the details. Changes won't be saved.Climate risks
Neighborhood: Greenwich

Similar homes
- $239,5004 bd3 ba2.3k sqft18603 Roselawn St, Detroit, MI 48221For Sale
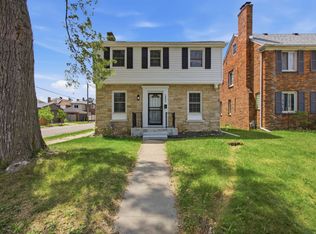
 MLS ID #26053270, Carlos Bartell, KW Advantage. MichRIC
 - $335,0004 bd3 ba2.3k sqft17152 Roselawn St, Detroit, MI 48221For Sale
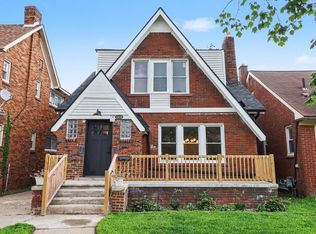 MLS ID #26053155, Jer-Waun Kirkland, 616 Realty LLC. MichRIC
 - $310,0004 bd2 ba2.1k sqft15241 Pearson St, Oak Park, MI 48237For Sale
 MLS ID #26041541, S. Toni Jennings, Abode Detroit. MichRIC
 - $239,9983 bd3 ba1.7k sqft18238 Santa Rosa Dr, Detroit, MI 48221For Sale
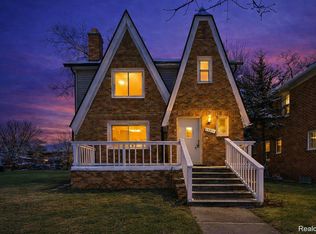
 MLS ID #20261078055, Nicholas Williams, Will Tree LLC. Realcomp II
 - $259,9003 bd1 ba1k sqft23051 Majestic St, Oak Park, MI 48237For SaleMLS ID #26047687, Sam Caramagno, Caramagno Real Estate. MichRIC
- $234,9003 bd2 ba2k sqft21951 Parklawn St, Oak Park, MI 48237For Sale
 MLS ID #50223714, Charles L Ramey, Keller Williams Realty Lakeside. MiRealSource
 - $259,0003 bd4 ba2.3k sqft14541 Woodmont Ave, Detroit, MI 48227For SaleMLS ID #26016363, Ashley Redd, eXp Realty, LLC. MichRIC
- $224,5004 bd2 ba2.1k sqft14112 Mansfield St, Detroit, MI 48227For SaleMLS ID #20261072055, Vlatko Makrievski, VM Real Estate Group. Realcomp II
- $205,0005 bd3 ba1.6k sqft21004 Reimanville Ave, Ferndale, MI 48220For SaleMLS ID #26052368, Abby Chase, Beal Properties LLC. MichRIC
- $290,0004 bd3 ba2.1k sqft9290 Wildemere St, Detroit, MI 48206For SaleMLS ID #20261016025, Esmeralda Puga, Exit Ahead Realty. Realcomp II
- $284,9005 bd4 ba2.3k sqft120 Woodland St, Detroit, MI 48202For SaleMLS ID #26022870, Sotero Lopez, eXp Realty, LLC. MichRIC
- $289,9004 bd2 ba1.4k sqft3024 Wolcott St, Ferndale, MI 48220For SaleMLS ID #20261039316, Andrew Whisler, Community Choice Realty Associates, LLC. Realcomp II
- $215,0003 bd2 ba1.9k sqft17183 Washburn St, Detroit, MI 48221For SaleMLS ID #20261024755, Lashawn Peterson, EXP Realty Main. Realcomp II
- $289,9003 bd2 ba1.6k sqft19282 Raymond St, Grosse Pointe Woods, MI 48236For SaleMLS ID #50223268, Andrew J Kesteloot, Sine & Monaghan LLC. MiRealSource
- $250,0004 bd2 ba1.6k sqft534 Trowbridge St, Detroit, MI 48202For SaleMLS ID #20261015240, Marvis Burns, Metropolitan Gems. Realcomp II
- $178,0003 bd2 ba1.2k sqft18684 Murray Hill St, Detroit, MI 48235For SaleMLS ID #20261010188, Mathew S Golden, Midpoint Real Estate Services, LLC. Realcomp II
- $199,9994 bd2 ba1.8k sqft247 Moss St, Highland Park, MI 48203For SaleMLS ID #26052816, Brian Caldwell, Caldwell Realty and Associates. MichRIC
- $329,9003 bd2 ba1.3k sqft5093 Northlawn Dr, Sterling Heights, MI 48310For SaleMLS ID #50224575, Maria Mazzola, Realty Professionals. MiRealSource
- $290,0004 bd1 ba1.1k sqft14235 Inkster Rd, Livonia, MI 48154For SaleMLS ID #50218404, Marsida Bizgjoni, Keller Williams Realty Lakeside. MiRealSource
- $226,9003 bd1 ba1.5k sqft9528 Grayfield, Redford, MI 48239For SaleMLS ID #26052727, Wesley Urbanik, Block Real Estate. MichRIC
