***** PRICE REDUCED*****Welcome to 480 Ardmore in the heart of downtown Ferndale! This beautifully remodeled two-story home has been completely updated from top to bottom and is truly move-in ready.
As you approach the home, you'll be greeted by a spacious brand-new front deck—perfect for relaxing or entertaining. Step inside the inviting three-season room, offering even more space for comfortable covered seating. The main level features a thoughtfully updated interior with a stunning remodeled kitchen and a brand-new, fully functional wet bar that's ideal for hosting family and friends. Just off the main living area are two generously sized bedrooms and a beautifully renovated full bathroom. Beyond the kitchen, you'll find a warm and inviting sitting area, creating the perfect space to relax and unwind. Both staircases leading to the second floor have been completely redesigned for improved functionality. Upstairs, you'll discover a private primary suite featuring a brand-new bathroom, ample closet space, and plenty of storage. The fully finished basement provides additional living space, making it perfect for a family room, home office, gym, or entertainment area. Recent updates include: Brand-new windows which includes new black metal trim throughout on both the house and garage, Professionally landscaped front and backyard, Brand-new decks, New driveway, All brand new appliances included purchased in 2026. Furnace, central A/C, and water heater are only five years old. Every detail of this home has been carefully updated, offering the perfect combination of modern style and everyday comfort. Photos simply don't capture everything this home has to offer—you'll want to see it in person. Don't miss this incredible opportunity to own a beautifully renovated home just minutes from everything downtown Ferndale has to offer. Schedule your private showing today! PROPERTY TAXES ARE BASED ON THE NON-HOMESTEAD RATE
For sale
Price cut: $5K (10/11)
$430,000
480 Ardmore Dr, Ferndale, MI 48220
3beds
2,052sqft
Single Family Residence
Built in 1935
4,356 Square Feet Lot
$425,300 Zestimate®
$210/sqft
$-- HOA
What's special
- 112 days
- 829
- 113
Zillow last checked:
Listing updated:
Listed by:
Zachary Taymore 586-604-3246,
GoodHome Realty LLC 248-928-4992
Source: Realcomp II,MLS#: 20261041780
Facts & features
Interior
Bedrooms & bathrooms
- Bedrooms: 3
- Bathrooms: 2
- Full bathrooms: 2
Primary bedroom
- Level: Second
- Area: 378
- Dimensions: 21 X 18
Bedroom
- Level: Entry
- Area: 121
- Dimensions: 11 X 11
Bedroom
- Level: Entry
- Area: 100
- Dimensions: 10 X 10
Other
- Level: Entry
- Area: 48
- Dimensions: 8 X 6
Other
- Level: Second
- Area: 42
- Dimensions: 7 X 6
Heating
- Forced Air, Natural Gas
Cooling
- Ceiling Fans, Central Air
Appliances
- Included: Dryer, Washer
Features
- Programmable Thermostat, Wet Bar
- Basement: Daylight,Finished,Full
- Has fireplace: No
Interior area
- Total interior livable area: 2,052 sqft
- Finished area above ground: 1,200
- Finished area below ground: 852
Property
Parking
- Total spaces: 1
- Parking features: One Car Garage, Detached
- Garage spaces: 1
Features
- Levels: Two
- Stories: 2
- Entry location: GroundLevelwSteps
- Patio & porch: Deck, Enclosed
- Exterior features: Lighting
- Pool features: None
- Fencing: Back Yard,Fenced
Lot
- Size: 4,356 Square Feet
- Dimensions: 40 x 108.9
Details
- Parcel number: 2534230010
- Special conditions: Short Sale No,Standard
Construction
Type & style
- Home type: SingleFamily
- Architectural style: Bungalow
- Property subtype: Single Family Residence
Materials
- Vinyl Siding
- Foundation: Basement, Block
- Roof: Asphalt
Condition
- New construction: No
- Year built: 1935
- Major remodel year: 2026
Utilities & green energy
- Electric: Circuit Breakers
- Sewer: Public Sewer, Sewer At Street
- Water: Public, Waterat Street
- Utilities for property: Above Ground Utilities
Community & HOA
Community
- Security: Carbon Monoxide Detectors, Smoke Detectors
- Subdivision: THE LITTLE FARMS
HOA
- Has HOA: No
Location
- Region: Ferndale
Financial & listing details
- Price per square foot: $210/sqft
- Tax assessed value: $122,490
- Annual tax amount: $8,474
- Date on market: 6/25/2026
- Cumulative days on market: 113 days
- Listing agreement: Exclusive Right To Sell
- Listing terms: Cash,Conventional,FHA,Va Loan
- Exclusions: Exclusion(s) Do Not Exist
Estimated market value
$425,300
$404,000 - $447,000
$2,913/mo
Price history
| Date | Event | Price |
|---|---|---|
| 10/11/2026 | Price change | $430,000-1.1%$210/sqft |
Source:  Realcomp II #20261041780 Report a problem Realcomp II #20261041780 Report a problem | ||
| 10/1/2026 | Price change | $435,000-1.1%$212/sqft |
Source: Realcomp II #20261041780 Report a problem | ||
| 9/15/2026 | Price change | $440,000-1.1%$214/sqft |
Source: Realcomp II #20261041780 Report a problem | ||
| 8/31/2026 | Price change | $445,000-1.1%$217/sqft |
Source: Realcomp II #20261041780 Report a problem | ||
| 8/12/2026 | Price change | $450,000-1.1%$219/sqft |
Source: Realcomp II #20261041780 Report a problem | ||
| 7/19/2026 | Price change | $455,000-1.1%$222/sqft |
Source: Realcomp II #20261041780 Report a problem | ||
| 6/25/2026 | Listed for sale | $460,000+109.1%$224/sqft |
Source: Realcomp II #20261041780 Report a problem | ||
| 6/27/2025 | Sold | $220,000-12%$107/sqft |
Source: Realcomp II #20250029313 Report a problem | ||
| 6/25/2025 | Pending sale | $249,900$122/sqft |
Source: Realcomp II #20250029313 Report a problem | ||
| 4/29/2025 | Listed for sale | $249,900+78982.3%$122/sqft |
Source: Realcomp II #20250029313 Report a problem | ||
| 6/13/2019 | Sold | $316-99.8% |
Source: Public Record Report a problem | ||
| 2/24/2018 | Listing removed | $1,500$1/sqft |
Source: The Home Store LLC #218011775 Report a problem | ||
| 2/14/2018 | Listed for rent | $1,500+7.1%$1/sqft |
Source: The Home Store LLC #218011775 Report a problem | ||
| 8/9/2017 | Sold | $162,500-9%$79/sqft |
Source: Agent Provided Report a problem | ||
| 7/26/2017 | Pending sale | $178,500$87/sqft |
Source: Max Broock #217041759 Report a problem | ||
| 7/21/2017 | Price change | $178,500-0.8%$87/sqft |
Source: Max Broock #217041759 Report a problem | ||
| 6/15/2017 | Price change | $180,000-2.7%$88/sqft |
Source: Max Broock, REALTORS-Bloomfield Hills #217041759 Report a problem | ||
| 5/23/2017 | Listed for sale | $185,000+37.1%$90/sqft |
Source: Max Broock, REALTORS-Bloomfield Hills #217041759 Report a problem | ||
| 3/30/2016 | Listing removed | $1,400$1/sqft |
Source: Max Broock, REALTORS-Bloomfield Hills #216025004 Report a problem | ||
| 3/21/2016 | Listed for rent | $1,400+1.8%$1/sqft |
Source: Real Estate One Report a problem | ||
| 3/15/2015 | Listing removed | $1,375$1/sqft |
Source: Real Estate One Report a problem | ||
| 3/11/2015 | Listed for rent | $1,375+5.8%$1/sqft |
Source: Max Broock, REALTORS-Bloomfield Hills #215012148 Report a problem | ||
| 4/8/2014 | Listing removed | $1,300$1/sqft |
Source: Real Estate One Report a problem | ||
| 2/14/2014 | Listing removed | $134,900$66/sqft |
Source: Max Broock, REALTORS-Bloomfield #214009845 Report a problem | ||
| 2/6/2014 | Price change | $134,900-3.6%$66/sqft |
Source: Max Broock, REALTORS-Bloomfield #214009845 Report a problem | ||
| 2/4/2014 | Listed for rent | $1,300$1/sqft |
Source: Real Estate One Report a problem | ||
| 1/14/2014 | Listed for sale | $139,900+3.6%$68/sqft |
Source: MAX BROOCK, REALTORS-BLOOMFIELD #214003213 Report a problem | ||
| 6/10/2002 | Sold | $135,000$66/sqft |
Source: Public Record Report a problem | ||
Public tax history
| Year | Property taxes | Tax assessment |
|---|---|---|
| 2025 | $8,336 +2.2% | $122,890 +3.4% |
| 2024 | $8,160 +0.8% | $118,810 +2.1% |
| 2023 | $8,091 +44.8% | $116,360 +6.1% |
| 2022 | $5,589 +1.9% | $109,620 +6.3% |
| 2021 | $5,484 | $103,080 +2.2% |
| 2020 | -- | $100,830 +9.7% |
| 2019 | $5,389 +125.3% | $91,880 +30% |
| 2018 | $2,392 +1.3% | $70,650 +21.6% |
| 2017 | $2,361 | $58,120 +22.6% |
| 2016 | $2,361 | $47,420 +17.2% |
| 2015 | -- | $40,450 +17.8% |
| 2014 | -- | $34,350 -7.4% |
| 2011 | -- | $37,110 -23% |
| 2010 | $2,441 -16.2% | $48,190 -16.9% |
| 2009 | $2,912 -3.9% | $57,980 -57.3% |
| 2005 | $3,030 | $135,690 +106.3% |
| 2003 | -- | $65,770 +12.5% |
| 2002 | -- | $58,460 +121.6% |
| 2001 | $1,402 +4.3% | $26,380 +3.2% |
| 2000 | $1,344 | $25,570 |
Find assessor info on the county website
Monthly payment
Est. payment
Payment breakdown
Explore the cost of this home by adjusting the details. Changes won't be saved.Climate risks
Neighborhood: 48220

Similar homes
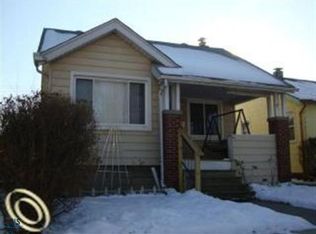
- $300,0003 bd1 ba1.2k sqft475 E Marshall St, Ferndale, MI 48220For Sale

 MLS ID #20261069518, Brandon Johnson, eXp Realty Best Life and Company. Realcomp II
 - $344,9993 bd2 ba1.1k sqft1707 Albany St, Ferndale, MI 48220For Sale
 MLS ID #20261072418, Derek Werenka, SimpliHom. Realcomp II
 - $445,0003 bd2 ba2k sqft2433 Dallas Ave, Royal Oak, MI 48067For Sale
 MLS ID #20261075105, Erin Redmond, KW Domain. Realcomp II
 - $429,9003 bd2 ba2.2k sqft1507 E Windemere Ave, Royal Oak, MI 48073For Sale
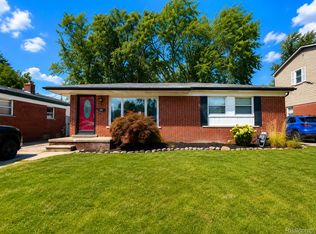 MLS ID #20261068181, Ursula Saab, Saab Management LLC. Realcomp II
 - $249,9993 bd1 ba1k sqft2042 Browning St, Ferndale, MI 48220For SaleMLS ID #20261048395, Sheel Sohal, KW Domain. Realcomp II
- $439,9004 bd2 ba2.1k sqft3103 Ferncliff Ave, Royal Oak, MI 48073For SaleMLS ID #20261072863, Sulay Krushikar, New Era Real Estate LLC. Realcomp II
- $499,0003 bd2 ba1.7k sqft10504 Borgman Ave, Huntington Woods, MI 48070For SaleMLS ID #20261080778, Christine Lynn, The Agency Hall & Hunter. Realcomp II
- $449,9004 bd2 ba2.1k sqft2925 Bembridge Rd, Royal Oak, MI 48073For SaleMLS ID #20261070773, Patricia A Roberge, The Agency Hall & Hunter. Realcomp II
- $225,0003 bd2 ba2.1k sqft19178 San Juan Dr, Detroit, MI 48221For SaleMLS ID #20261080543, LaKisha M Dansby, Golden Key Realty Group LLC. Realcomp II
- $535,0004 bd2 ba2.2k sqft1022 Lawndale Dr, Royal Oak, MI 48067For SaleMLS ID #20261081162, Christina Gennari, KW Domain. Realcomp II
- $407,9992 bd2 ba1.6k sqft1815 E Lincoln St, Birmingham, MI 48009For SaleMLS ID #20261080648, Raymen Yaldo, Premier Property Partners LLC. Realcomp II
- $339,0004 bd2 ba1.1k sqft431 N Edgeworth Ave, Royal Oak, MI 48067For SaleMLS ID #20261079924, Shane Wilson, DOBI Real Estate. Realcomp II
- $319,9004 bd2 ba1.8k sqft18939 Ohio St, Detroit, MI 48221For SaleMLS ID #20261044633, Clarence R Wilson, RCH Brokerage Legacy Inc. Realcomp II
- $225,0004 bd3 ba1.9k sqft16210 Inverness St, Detroit, MI 48221For SaleMLS ID #20261080655, Lawrence Else, Realtyflo Inc. Realcomp II
- $389,0003 bd2 ba1.6k sqft35095 Bridgeman St, Farmington Hills, MI 48335For SaleMLS ID #20261064949, Marvis Burns, Metropolitan Gems. Realcomp II
- $349,7003 bd3 ba2.2k sqft8422 Winston Ln, Dearborn Heights, MI 48127For SaleMLS ID #20261083084, Ali M Beydoun, Got Key'D Realty. Realcomp II
- $396,9004 bd3 ba1.6k sqft19377 Brentwood St, Livonia, MI 48152For SaleMLS ID #20261042324, Estera Floarea, Empire Realty Group Fawaz & Associates. Realcomp II
- $369,5003 bd2 ba1.5k sqft30190 Northgate Dr, Southfield, MI 48076For SaleMLS ID #20261077146, Maggie Shisha, Max Broock Realtors. Realcomp II
- $239,9993 bd2 ba1.5k sqft23830 Morton St, Oak Park, MI 48237For SaleMLS ID #20261081326, Parker McInnis, Oak and Stone Real Estate. Realcomp II
- $299,0003 bd2 ba1.5k sqft25452 Miracle Dr, Madison Heights, MI 48071For SaleMLS ID #20261058624, Rudina Cure, Berkshire Hathaway HomeServices Kee Realty Bham. Realcomp II
