Welcome home to this fully updated colonial in the heart of Royal Oak, just steps from Clawson Park! This 4-bedroom home has been thoughtfully upgraded from top to bottom, featuring an updated kitchen with brand new cabinets and quartz countertops, renovated bathrooms, fresh paint throughout, new flooring upstairs with refinished hardwood on the ground floor, and much more. The freshly finished basement also adds great additional living space and even includes flooring and plumbing already in place for an easy future bathroom addition. A 2-car detached garage provides plenty of parking and extra storage. Additional updates include a newer A/C and a brand new electrical panel and system, completed fully licensed and permitted. Don't miss this move-in ready gem in a fantastic location!
BATVAI
For sale
Price cut: $11K (10/28)
$428,900
3103 Ferncliff Ave, Royal Oak, MI 48073
4beds
2,136sqft
Single Family Residence
Built in 1963
6,098 Square Feet Lot
$424,500 Zestimate®
$201/sqft
$-- HOA
What's special
- 54 days
- 531
- 50
Zillow last checked:
Listing updated:
Listed by:
Sulay Krushikar 248-885-9458,
New Era Real Estate LLC 855-639-3720
Source: Realcomp II,MLS#: 20261072863
Facts & features
Interior
Bedrooms & bathrooms
- Bedrooms: 4
- Bathrooms: 2
- Full bathrooms: 1
- 1/2 bathrooms: 1
Primary bedroom
- Level: Second
- Area: 143
- Dimensions: 11 X 13
Bedroom
- Level: Second
- Area: 120
- Dimensions: 10 X 12
Bedroom
- Level: Second
- Area: 100
- Dimensions: 10 X 10
Bedroom
- Level: Second
- Area: 100
- Dimensions: 10 X 10
Other
- Level: Second
- Area: 49
- Dimensions: 7 X 7
Other
- Level: Entry
- Area: 20
- Dimensions: 4 X 5
Dining room
- Level: Entry
- Area: 99
- Dimensions: 9 X 11
Kitchen
- Level: Entry
- Area: 80
- Dimensions: 8 X 10
Living room
- Level: Entry
- Area: 204
- Dimensions: 12 X 17
Heating
- Forced Air, Natural Gas
Cooling
- Central Air
Appliances
- Included: Dishwasher, Disposal, Dryer, Washer
Features
- Basement: Finished
- Has fireplace: No
Interior area
- Total interior livable area: 2,136 sqft
- Finished area above ground: 1,536
- Finished area below ground: 600
Property
Parking
- Total spaces: 2
- Parking features: Two Car Garage, Detached
- Garage spaces: 2
Features
- Levels: Two
- Stories: 2
- Entry location: GroundLevel
- Patio & porch: Deck, Porch
- Pool features: None
- Fencing: Back Yard
Lot
- Size: 6,098 Square Feet
- Dimensions: 50 x 120
Details
- Parcel number: 2508226015
- Special conditions: Agent Owned,Short Sale No
Construction
Type & style
- Home type: SingleFamily
- Architectural style: Colonial
- Property subtype: Single Family Residence
Materials
- Brick, Vinyl Siding
- Foundation: Basement, Poured
Condition
- New construction: No
- Year built: 1963
- Major remodel year: 2026
Utilities & green energy
- Sewer: Public Sewer
- Water: Public
Community & HOA
Community
- Subdivision: NORTHWOODNO 7
HOA
- Has HOA: No
Location
- Region: Royal Oak
Financial & listing details
- Price per square foot: $201/sqft
- Tax assessed value: $163,540
- Annual tax amount: $9,144
- Date on market: 9/11/2026
- Cumulative days on market: 54 days
- Listing agreement: Exclusive Right To Sell
- Listing terms: Cash,Conventional,FHA,Va Loan
Estimated market value
$424,500
$403,000 - $446,000
$3,523/mo
Price history
| Date | Event | Price |
|---|---|---|
| 10/28/2026 | Price change | $428,900-2.5%$201/sqft |
Source:  Realcomp II #20261072863 Report a problem | ||
| 10/10/2026 | Price change | $439,900-6.4%$206/sqft |
Source: Realcomp II #20261072863 Report a problem | ||
| 9/11/2026 | Listed for sale | $469,900+102.5%$220/sqft |
Source: Realcomp II #20261072863 Report a problem | ||
| 6/25/2024 | Sold | $232,000+44.6%$109/sqft |
Source: Public Record Report a problem | ||
| 1/18/2001 | Sold | $160,400$75/sqft |
Source: Public Record Report a problem | ||
Public tax history
| Year | Property taxes | Tax assessment |
|---|---|---|
| 2025 | -- | $163,540 +8.2% |
| 2024 | -- | $151,160 +6.8% |
| 2023 | -- | $141,520 +4.5% |
| 2022 | -- | $135,470 +6.4% |
| 2021 | -- | $127,380 +3.1% |
| 2020 | -- | $123,570 +2.8% |
| 2019 | -- | $120,210 +6.7% |
| 2018 | -- | $112,670 |
| 2017 | -- | $112,670 +14.7% |
| 2015 | -- | $98,200 +8.2% |
| 2014 | -- | $90,780 -2.6% |
| 2011 | -- | $93,190 -9.8% |
| 2010 | $3,730 -4.4% | $103,360 -5.5% |
| 2009 | $3,903 +11.6% | $109,390 -54.9% |
| 2005 | $3,498 | $242,800 +84.6% |
| 2003 | -- | $131,520 +15.3% |
| 2002 | -- | $114,040 +12.8% |
| 2001 | $3,582 +64.9% | $101,110 +66.1% |
| 2000 | $2,172 | $60,860 |
Find assessor info on the county website
Monthly payment
Est. payment
Payment breakdown
Explore the cost of this home by adjusting the details. Changes won't be saved.Climate risks
Neighborhood: 48073
Similar homes
- $399,9003 bd2 ba2.2k sqft1507 E Windemere Ave, Royal Oak, MI 48073For Sale
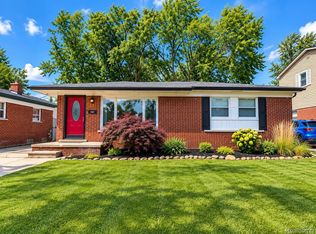
 MLS ID #20261068181, Ursula Saab, Saab Management LLC. Realcomp II
- $425,0003 bd2 ba2.2k sqft13350 Borgman Ave, Huntington Woods, MI 48070For Sale
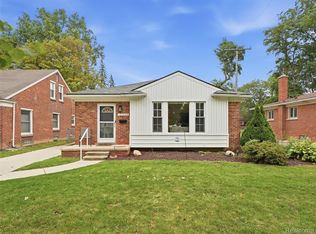 MLS ID #20261087519, Tracey Freeman, KW Domain. Realcomp II
- $425,0004 bd3 ba3.1k sqft28456 Sunset Blvd W, Lathrup Village, MI 48076For Sale
 MLS ID #20261083635, Juan P Clavon, A Star National Realty. Realcomp II
- $344,0003 bd2 ba2.1k sqft3358 Cummings Ave, Royal Oak, MI 48073For Sale
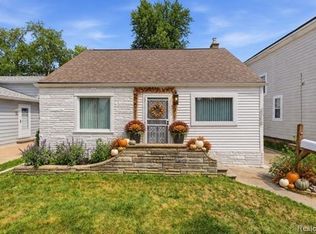 MLS ID #20261063839, Riley Miller, GoodHome Realty LLC. Realcomp II
- $344,9003 bd2 ba1.9k sqft1017 Amelia Ave, Royal Oak, MI 48073For SaleMLS ID #20261063159, Kevin Nowland, Nowland Real Estate, LLC. Realcomp II
- $370,0004 bd3 ba2.9k sqft27770 Arlington Dr, Southfield, MI 48076For SaleMLS ID #20261085780, Nancy R Robinson, Real Broker, LLC Berkley. Realcomp II
- $329,9003 bd2 ba1.8k sqft948 Columbia Rd, Berkley, MI 48072For SaleMLS ID #20261087810, Quinton Foster, Outlier Real Estate LLC. Realcomp II
- $369,5003 bd2 ba1.5k sqft30190 Northgate Dr, Southfield, MI 48076For SaleMLS ID #20261077146, Maggie Shisha, Max Broock Realtors. Realcomp II
- $350,0003 bd2 ba1.8k sqft604 S Edison Ave, Royal Oak, MI 48067For SaleMLS ID #20261082892, Brendan Hunt, EXP Realty Romeo. Realcomp II
- $306,0004 bd2 ba2.3k sqft13135 W Eleven Mile Rd, Huntington Woods, MI 48070For SaleMLS ID #20261081901, Ashley Oshinsky, Higher Living Real Estate. Realcomp II
- $499,9003 bd2 ba2.2k sqft24800 N Cromwell Dr, Franklin, MI 48025For SaleMLS ID #20261079163, Michael Perrotta, The Agency Hall & Hunter. Realcomp II
- $359,9003 bd2 ba1.6k sqft1175 W South Blvd, Troy, MI 48098For SaleMLS ID #20261083989, Alex Biasutto, Real Collective Realty. Realcomp II
- $479,0004 bd3 ba2.6k sqft2108 Adrienne Dr, Troy, MI 48085For SaleMLS ID #20261070493, Ali Mahmoud Abdallah, Sunflower Realty LLC. Realcomp II
- $425,0003 bd2 ba2k sqft480 Ardmore Dr, Ferndale, MI 48220For SaleMLS ID #20261041780, Zachary Taymore, GoodHome Realty LLC. Realcomp II
- $269,9003 bd2 ba2.2k sqft28025 Sunset Blvd W, Lathrup Village, MI 48076For SaleMLS ID #20261083500, Lashawn Peterson, EXP Realty Main. Realcomp II
- $335,0003 bd2 ba2.4k sqft2747 Cromie Ct, Warren, MI 48092For SaleMLS ID #20261069703, Md Ashraf Karim, R2M Realty,. Realcomp II
- $249,9003 bd1 ba1k sqft419 W Twelve Mile Rd, Royal Oak, MI 48073For SaleMLS ID #20261040785, Cameron Hansson, New Era Real Estate LLC. Realcomp II
- $415,0004 bd3 ba2.4k sqft9498 Bassett St, Livonia, MI 48150For SaleMLS ID #20261078213, Michael M Phillips, Keller Williams Legacy. Realcomp II
- $599,0003 bd4 ba2.9k sqft1223 Greenleaf Dr, Royal Oak, MI 48067For SaleMLS ID #20261072045, Makenna Rooker, Wentworth Real Estate Group. Realcomp II
- $514,9004 bd3 ba2.3k sqft2632 Kopson Ct, Bloomfield Hills, MI 48304For SaleMLS ID #20261070597, Robin R Wilson, The Agency Hall & Hunter. Realcomp II
